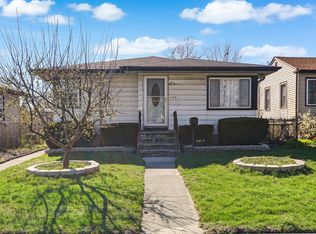
Welcome home to this 4-bedroom, 1.5-bath ranch offering convenient one-level living. The spacious kitchen and dining area provide plenty of room for everyday living and gathering with family and friends. A deck just off the dining room extends your living space outdoors. Washer and dryer are included, making move-in even easier. The garage offers access from both the front and back, adding extra convenience. Located in a great neighborhood close to schools and downtown Hessville, this home is ready for its next owner! ~Property is being sold AS-IS~
Pending
$230,000
6519 Illinois Ave, Hammond, IN 46323
4beds
1,553sqft
:
Get pre-qualified$1,587/mo
Single Family Residence
Built in 1958
6,930 Square Feet Lot
$230,400 Zestimate®
$148/sqft
$-- HOA
What's special
Convenient one-level living
- 42 days |
- 75 |
- 1 |
Zillow last checked:
Listing updated:
Listed by:
Lisa Blocker,
Listing Leaders MVPs 219-213-2279
Source: NIRA as distributed by MLS GRID,MLS#: 841237
Facts & features
Interior
Bedrooms & bathrooms
- Bedrooms: 4
- Bathrooms: 2
- Full bathrooms: 1
- 1/2 bathrooms: 1
Rooms
- Room types: Bedroom 2, Primary Bedroom, Living Room, Laundry, Kitchen, Dining Room, Bedroom 4, Bedroom 3
Primary bedroom
- Level: Main
- Area: 110
- Dimensions: 11.0 x 10.0
Bedroom 2
- Level: Main
- Area: 130
- Dimensions: 10.0 x 13.0
Bedroom 3
- Level: Main
- Area: 120
- Dimensions: 10.0 x 12.0
Bedroom 4
- Level: Main
- Area: 120
- Dimensions: 10.0 x 12.0
Dining room
- Level: Main
- Area: 209
- Dimensions: 19.0 x 11.0
Kitchen
- Level: Main
- Area: 204
- Dimensions: 17.0 x 12.0
Laundry
- Level: Main
- Area: 108
- Dimensions: 9.0 x 12.0
Living room
- Level: Main
- Area: 255
- Dimensions: 17.0 x 15.0
Heating
- Has Heating (Unspecified Type)
Appliances
- Included: Dryer, Washer, Refrigerator, Microwave, Dishwasher
- Laundry: Gas Dryer Hookup, Main Level
Features
- Ceiling Fan(s), Pantry
- Has basement: No
- Has fireplace: No
Interior area
- Total structure area: 1,553
- Total interior livable area: 1,553 sqft
- Finished area above ground: 1,553
Property
Parking
- Total spaces: 2.5
- Parking features: Detached, Alley Access
- Garage spaces: 2.5
Features
- Levels: One
- Patio & porch: Rear Porch
- Exterior features: Private Yard
- Has view: Yes
- View description: Neighborhood
Lot
- Size: 6,930 Square Feet
- Features: Few Trees
Details
- Parcel number: 450710103009000023
- Special conditions: None
Construction
Type & style
- Home type: SingleFamily
- Property subtype: Single Family Residence
Condition
- New construction: No
- Year built: 1958
Utilities & green energy
- Electric: 100 Amp Service
- Sewer: Public Sewer
- Water: Public
Community & HOA
Community
- Subdivision: The Baldwin Add
HOA
- Has HOA: No
Location
- Region: Hammond
Financial & listing details
- Price per square foot: $148/sqft
- Tax assessed value: $162,400
- Annual tax amount: $995
- Date on market: 6/25/2026
- Listing agreement: Exclusive Right To Sell
- Listing terms: Cash,Conventional
Estimated market value
$230,400
$219,000 - $242,000
$2,501/mo
Price history
| Date | Event | Price |
|---|---|---|
| 6/29/2026 | Pending sale | $230,000$148/sqft |
Source:  NIRA as distributed by MLS GRID #841237 Report a problem NIRA as distributed by MLS GRID #841237 Report a problem | ||
| 6/25/2026 | Listed for sale | $230,000$148/sqft |
Source: NIRA as distributed by MLS GRID #841237 Report a problem | ||
Public tax history
| Year | Property taxes | Tax assessment |
|---|---|---|
| 2025 | $739 | $162,400 +11.4% |
| 2024 | -- | $145,800 +8.8% |
| 2023 | -- | $134,000 +5.7% |
| 2022 | -- | $126,800 +19.8% |
| 2021 | -- | $105,800 +7% |
| 2020 | -- | $98,900 +4.7% |
| 2019 | $60 | $94,500 +8.4% |
| 2018 | $60 | $87,200 +1.9% |
| 2017 | -- | $85,600 +1.3% |
| 2016 | -- | $84,500 -8.3% |
| 2014 | -- | $92,100 -1.1% |
| 2013 | -- | $93,100 -2% |
| 2012 | -- | $95,000 -5.4% |
| 2011 | -- | $100,400 +6.7% |
| 2010 | -- | $94,100 -20.5% |
| 2009 | -- | $118,300 +9.4% |
| 2007 | -- | $108,100 +19.7% |
| 2006 | -- | $90,300 |
| 2005 | -- | $90,300 |
| 2004 | -- | $90,300 +268.6% |
| 2003 | -- | $24,500 |
| 2002 | -- | $24,500 +199.9% |
| 2001 | -- | $8,170 |
Find assessor info on the county website
Monthly payment
Est. payment
Payment breakdown
Explore the cost of this home by adjusting the details. Changes won't be saved.Climate risks
Neighborhood: Hessville
Nearby schools
GreatSchools rating
- 5/10Warren G Harding Elementary SchoolGrades: PK-6Distance: 0.1 mi
- 3/10Charles N Scott Middle SchoolGrades: 7-8Distance: 1 mi
- 2/10Morton Senior High SchoolGrades: 9-12Distance: 0.7 mi
- $260,0003 bd2 ba2.2k sqft6517 Illinois Ave, Hammond, IN 46323Pending

- $172,1004 bd1 ba1.6k sqft6525 Illinois Ave, Hammond, IN 46323Off Market
- $170,0003 bd1 ba1k sqft6513 Illinois Ave, Hammond, IN 46323Sold

- $193,5004 bd1 ba1.6k sqft6531 Illinois Ave, Hammond, IN 46323Off Market
- $248,2003 bd2 ba1.7k sqft6520 Kansas Ave, Hammond, IN 46323Off Market
- $5,800-- bd-- ba-- sqft6518 Kansas Ave, Hammond, IN 46323Off Market
- $213,8003 bd2 ba1.6k sqft6535 Illinois Ave, Hammond, IN 46323Off Market
- $231,0003 bd1 ba1.7k sqft6524 Kansas Ave, Hammond, IN 46323Off Market
A local agent can set up tours, give advice and negotiate with sellers.
Similar homes
- $--3 bd2 ba1.6k sqft7905 Madison Ave, Munster, IN 46321AuctionAuction.com 2
- $255,0003 bd3 ba2k sqft7204 Schneider Ave, Hammond, IN 46323For Sale
 MLS ID #836461, Melissa Rivera, Realty Executives Premier. NIRA as distributed by MLS GRID
 - $274,9003 bd2 ba1.2k sqft2295 177th St, Lansing, IL 60438New
 MLS ID #12725851, Jason Rosenberg, Infiniti Properties, Inc.. MRED as distributed by MLS GRID
 - $320,0003 bd3 ba1.7k sqft6720 Carolina Ave, Hammond, IN 46323For Sale
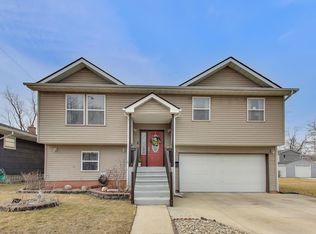 MLS ID #834254, Kent Kominiak, @properties/Christie's Intl RE. NIRA as distributed by MLS GRID
 - $215,0004 bd2 ba1.6k sqft5912 Stuart Ln, Oak Forest, IL 60452NewMLS ID #12726140, Cheri Cronin, Coldwell Banker Realty. MRED as distributed by MLS GRID
- $229,9003 bd2 ba1.2k sqft913 E 162nd Pl, South Holland, IL 60473ActiveMLS ID #12695243, John Litrenta, Redfin Corporation. MRED as distributed by MLS GRID
- $274,9003 bd2 ba1.2k sqft18010 Burnham Ave, Lansing, IL 60438NewMLS ID #12723606, Alan Evers, Evers Realty Group. MRED as distributed by MLS GRID
- $188,0003 bd1 ba2.2k sqft6333 Monroe Ave, Hammond, IN 46324ActiveMLS ID #22116929, Edward Pluchar, 1 Percent Lists Indiana Real Estate. MIBOR as distributed by MLS GRID
- $299,9003 bd1 ba1.6k sqft8711 Manor Ave, Munster, IN 46321For SaleMLS ID #843503, Sarah Portone, Better Homes and Gardens Real. NIRA as distributed by MLS GRID
- $209,9003 bd2 ba1k sqft1509 Ridge Rd, Homewood, IL 60430NewMLS ID #12701369, Tyler Burlison, eXp Realty. MRED as distributed by MLS GRID
- $215,0002 bd2 ba1.1k sqft2740 Ridge Rd, Lansing, IL 60438ActiveMLS ID #12718641, Candis Novosel, eXp Realty. MRED as distributed by MLS GRID
- $225,0003 bd2 ba1.3k sqft549 E 168th St, South Holland, IL 60473ActiveMLS ID #12633404, Rachel Ruffin, Executive Realty Group LLC. MRED as distributed by MLS GRID
- $220,0003 bd2 ba1.5k sqft235 Abbott Ave, Chicago Heights, IL 60411NewMLS ID #12708090, Kathi Boswell, Village Realty, Inc.. MRED as distributed by MLS GRID
- $249,0005 bd3 ba1.6k sqft16818 Ellis Ave, South Holland, IL 60473ActiveMLS ID #12661634, James Bohannon, Enterprise Realty Power Broker. MRED as distributed by MLS GRID
- $210,0003 bd1 ba1k sqft2934 Wells St, Lake Station, IN 46405For SaleMLS ID #843520, Tracy Wondaal, eXp Realty, LLC. NIRA as distributed by MLS GRID
- $209,0003 bd1 ba1.3k sqft5272 Evergreen Ave, Portage, IN 46368For SaleMLS ID #843404, Victor Senteno, Grinker & Garcia Real Estate. NIRA as distributed by MLS GRID
- $230,0003 bd2 ba1.2k sqft590 Exchange Ave, Calumet City, IL 60409ActiveMLS ID #12547570, Jerry Goodwin, Coldwell Banker Realty. MRED as distributed by MLS GRID
- $249,9993 bd2 ba1.7k sqft558 Manistee Ave, Calumet City, IL 60409ActiveMLS ID #12676556, Maribel Gutierrez, john greene Realtor. MRED as distributed by MLS GRID
- $199,9003 bd1 ba1.1k sqft18636 Sherman St, Lansing, IL 60438ActiveMLS ID #12645695, James Beecher, Realty Executives Premier Illinois. MRED as distributed by MLS GRID
- $229,9005 bd2 ba1.1k sqft16904 Old Elm Dr, Country Club Hills, IL 60478ActiveMLS ID #12689171, Laura Forte, CSC, Keller Williams Preferred Rlty. MRED as distributed by MLS GRID
