This 3-bedroom, 1-bath raised ranch residence sits on a completely fenced in double lot, providing an oversized yard perfect for outdoor entertaining, future expansion, or creating your own private retreat. Inside you will discover hardwood flooring in main living areas and all bedrooms. Thoughtfully updated kitchen, features a large center island ideal for gathering and meal prep, along with a dedicated eat-in dining area. The home's layout offers a seamless blend of functionality and style, filled with natural light throughout. The full basement expands your living space, perfect for a sophisticated family room, recreation area, or home entertainment setup. An additional versatile room located at the rear of the main level offers flexible use as a three-season porch, sunroom, or extra storage space.
Active
$239,900
883 Buffalo Ave, Calumet City, IL 60409
3beds
1,350sqft
:
Get pre-qualified$1,838/mo
Single Family Residence
Built in 1962
8,778 Square Feet Lot
$238,000 Zestimate®
$178/sqft
$-- HOA
What's special
Thoughtfully updated kitchenDedicated eat-in dining areaThree-season porch
- 45 days |
- 99 |
- 17 |
Zillow last checked:
Listing updated:
Listed by:
Martina Krstic 312-508-0508,
MK Home LLC
Source: MRED as distributed by MLS GRID,MLS#: 12675666
Facts & features
Interior
Bedrooms & bathrooms
- Bedrooms: 3
- Bathrooms: 1
- Full bathrooms: 1
Rooms
- Room types: Sun Room
Primary bedroom
- Features: Flooring (Hardwood)
- Level: Main
- Area: 121 Square Feet
- Dimensions: 11X11
Bedroom 2
- Features: Flooring (Hardwood)
- Level: Main
- Area: 117 Square Feet
- Dimensions: 9X13
Bedroom 3
- Features: Flooring (Hardwood)
- Level: Main
- Area: 130 Square Feet
- Dimensions: 10X13
Dining room
- Features: Flooring (Ceramic Tile), Window Treatments (Blinds)
- Level: Main
- Area: 88 Square Feet
- Dimensions: 8X11
Family room
- Features: Flooring (Other)
- Level: Basement
- Area: 950 Square Feet
- Dimensions: 38X25
Kitchen
- Features: Kitchen (Eating Area-Breakfast Bar), Flooring (Ceramic Tile)
- Level: Main
- Area: 168 Square Feet
- Dimensions: 12X14
Living room
- Features: Flooring (Hardwood), Window Treatments (Bay Window(s), Curtains/Drapes)
- Level: Main
- Area: 260 Square Feet
- Dimensions: 20X13
Sun room
- Level: Main
- Area: 176 Square Feet
- Dimensions: 11X16
Heating
- Natural Gas
Cooling
- Central Air
Appliances
- Included: Range, Microwave, Refrigerator
Features
- Windows: Bay Window(s)
- Basement: Finished,Full
Interior area
- Total structure area: 0
- Total interior livable area: 1,350 sqft
Video & virtual tour
Property
Parking
- Total spaces: 2
- Parking features: Concrete, Yes, Detached, Garage
- Garage spaces: 2
Accessibility
- Accessibility features: No Disability Access
Features
- Fencing: Fenced
Lot
- Size: 8,778 Square Feet
- Dimensions: 66x133
Details
- Parcel number: 30182340070000
- Special conditions: List Broker Must Accompany
Construction
Type & style
- Home type: SingleFamily
- Architectural style: Ranch
- Property subtype: Single Family Residence
Materials
- Aluminum Siding
Condition
- New construction: No
- Year built: 1962
Utilities & green energy
- Sewer: Public Sewer
- Water: Lake Michigan
Community & HOA
HOA
- Services included: None
Location
- Region: Calumet City
Financial & listing details
- Price per square foot: $178/sqft
- Tax assessed value: $110,000
- Annual tax amount: $4,817
- Date on market: 6/11/2026
- Ownership: Fee Simple
Estimated market value
$238,000
$226,000 - $250,000
$2,220/mo
Price history
| Date | Event | Price |
|---|---|---|
| 6/11/2026 | Listed for sale | $239,900+313.6%$178/sqft |
Source:  MRED as distributed by MLS GRID #12675666 Report a problem MRED as distributed by MLS GRID #12675666 Report a problem | ||
| 10/2/1997 | Sold | $58,000+10.8%$43/sqft |
Source: Public Record Report a problem | ||
| 1/4/1994 | Sold | $52,333$39/sqft |
Source: Public Record Report a problem | ||
Public tax history
| Year | Property taxes | Tax assessment |
|---|---|---|
| 2024 | $4,818 +13.4% | $11,000 +0% |
| 2023 | $4,250 +30.2% | $10,999 +38.7% |
| 2022 | $3,264 -3.9% | $7,928 |
| 2021 | $3,396 +2.2% | $7,928 |
| 2020 | $3,324 -11.7% | $7,928 -8.2% |
| 2019 | $3,766 +1.6% | $8,638 |
| 2018 | $3,707 +2.6% | $8,638 |
| 2017 | $3,613 -19.1% | $8,638 -8.2% |
| 2016 | $4,469 +5.5% | $9,408 |
| 2015 | $4,235 -0.7% | $9,408 |
| 2014 | $4,265 -5.3% | $9,408 -11.1% |
| 2013 | $4,506 +3.7% | $10,585 |
| 2012 | $4,346 +2.6% | $10,585 |
| 2011 | $4,237 +5.1% | $10,585 -19.6% |
| 2010 | $4,031 +14.6% | $13,173 |
| 2009 | $3,518 +12.5% | $13,173 -5% |
| 2008 | $3,128 +1.4% | $13,866 +7.6% |
| 2007 | $3,084 +8.9% | $12,884 |
| 2006 | $2,833 +8.9% | $12,884 |
| 2005 | $2,602 -2.7% | $12,884 +26.6% |
| 2004 | $2,674 +1.9% | $10,176 |
| 2003 | $2,623 +7% | $10,176 |
| 2002 | $2,452 +27.3% | $10,176 +20.2% |
| 2001 | $1,926 +3% | $8,467 |
| 2000 | $1,870 +10.6% | $8,467 |
| 1999 | $1,690 | $8,467 |
Find assessor info on the county website
Monthly payment
Est. payment
Payment breakdown
Explore the cost of this home by adjusting the details. Changes won't be saved.Climate risks
Neighborhood: 60409
Nearby schools
GreatSchools rating
- 7/10Lincoln Elementary SchoolGrades: PK-8Distance: 0.2 mi
- 3/10Thornton Fractional North High SchoolGrades: 9-12Distance: 0.4 mi
Schools provided by the listing agent
- District: 155
Source: MRED as distributed by MLS GRID. This data may not be complete. We recommend contacting the local school district to confirm school assignments for this home.
- $144,4003 bd1 ba1.3k sqft891 Buffalo Ave, Calumet City, IL 60409Off Market
- $93,000-- bd-- ba-- sqft891 Buffalo Ave, Calumet City, IL 60409Off Market
- $195,2003 bd2 ba1.2k sqft877 Buffalo Ave, Calumet City, IL 60409Off Market
- $180,0003 bd2 ba1.2k sqft875 Buffalo Ave, Calumet City, IL 60409Sold
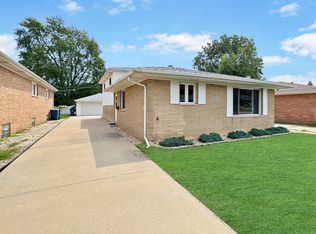
- $170,5003 bd1 ba4.3k sqft884 Mackinaw Ave, Chicago, IL 60409Sold
- $203,0003 bd3 ba1.6k sqft886 Mackinaw Ave, Calumet City, IL 60409Off Market
- $185,4003 bd2 ba1.6k sqft886 Mackinaw Ave, Calumet City, IL 60409Off Market
- $299,8003 bd3 ba2.1k sqft893 Buffalo Ave, Calumet City, IL 60409Off Market
A local agent can set up tours, give advice and negotiate with sellers.
Similar homes
- $249,9993 bd2 ba1.7k sqft558 Manistee Ave, Calumet City, IL 60409Active
 MLS ID #12676556, Maribel Gutierrez, john greene Realtor. MRED as distributed by MLS GRID
 - $230,0003 bd2 ba1.2k sqft590 Exchange Ave, Calumet City, IL 60409Active
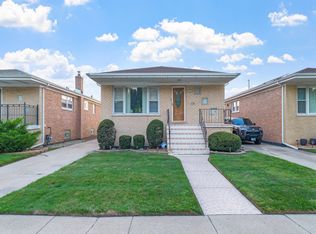 MLS ID #12547570, Jerry Goodwin, Coldwell Banker Realty. MRED as distributed by MLS GRID
 - $195,0004 bd2 ba1.7k sqft602 Hirsch Ave, Calumet City, IL 60409Active
 MLS ID #12660420, Chayanta Spaniol, Key Collective. MRED as distributed by MLS GRID
 - $185,0003 bd2 ba1.1k sqft1266 Burnham Ave, Calumet City, IL 60409Re-activated
 MLS ID #12660657, Melissa Broadway, Kale Realty. MRED as distributed by MLS GRID
 - $249,0005 bd3 ba1.6k sqft16818 Ellis Ave, South Holland, IL 60473ActiveMLS ID #12661634, James Bohannon, Enterprise Realty Power Broker. MRED as distributed by MLS GRID
- $239,9003 bd2 ba1.2k sqft15247 Ridgeway Ave, Midlothian, IL 60445ActiveMLS ID #12696561, Cathy Peters, ABR, Keller Williams Innovate - Aurora. MRED as distributed by MLS GRID
- $249,5003 bd2 ba1.2k sqft1144 E 160th Pl, South Holland, IL 60473ActiveMLS ID #12543994, Sue Rigsby, Fathom Realty IL LLC. MRED as distributed by MLS GRID
- $225,0003 bd2 ba1.3k sqft549 E 168th St, South Holland, IL 60473ActiveMLS ID #12633404, Rachel Ruffin, Executive Realty Group LLC. MRED as distributed by MLS GRID
- $255,0003 bd3 ba2k sqft7204 Schneider Ave, Hammond, IN 46323For Sale
 MLS ID #836461, Melissa Rivera, Realty Executives Premier. NIRA as distributed by MLS GRID
 - $265,0003 bd2 ba1.4k sqft2616 Ridge Rd, Lansing, IL 60438ActiveMLS ID #12480562, Johnnie Young, eXp Realty. MRED as distributed by MLS GRID
- $235,0003 bd2 ba1.3k sqft3257 Magnolia Dr, Markham, IL 60428ActiveMLS ID #12649643, Patti Scates, Village Realty, Inc.. MRED as distributed by MLS GRID
- $214,9003 bd2 ba1.1k sqft843 173rd St, Hammond, IN 46324For SaleMLS ID #837232, Deborah Gleason, McColly Real Estate. NIRA as distributed by MLS GRID
- $250,0003 bd2 ba1.1k sqft47 N Wabash Ave, Glenwood, IL 60425ActiveMLS ID #12701753, Tene' Gray, Real People Realty. MRED as distributed by MLS GRID
- $234,9002 bd1 ba1.1k sqft2444 183rd St, Homewood, IL 60430ActiveMLS ID #12689529, Susan Adduci, CNC, Baird & Warner. MRED as distributed by MLS GRID
- $284,9003 bd2 ba1.2k sqft18010 Burnham Ave, Lansing, IL 60438ActiveMLS ID #12657913, Alan Evers, Evers Realty Group. MRED as distributed by MLS GRID
- $245,0003 bd2 ba1.3k sqft495 8th St, Chicago Heights, IL 60411ActiveMLS ID #12561600, Kim Wirtz, ABR,CRS,e-PRO, Wirtz Real Estate Group Inc.. MRED as distributed by MLS GRID
- $275,0003 bd1 ba1.3k sqft541 N Lindberg St, Griffith, IN 46319For SaleMLS ID #842719, Penny O'Neill, Home Connection Realty, Inc.. NIRA as distributed by MLS GRID
- $227,0003 bd1 ba1.2k sqft1413 Evergreen Rd, Homewood, IL 60430Re-activatedMLS ID #12662193, Alex Fenske, CNC,CSC,SFR, Keller Williams Preferred Rlty. MRED as distributed by MLS GRID
- $218,0003 bd2 ba1k sqft199 Westwood Dr, Park Forest, IL 60466NewMLS ID #12714214, Jelynn Owens, Keller Williams Preferred Rlty. MRED as distributed by MLS GRID
- $239,9004 bd2 ba1.1k sqft311 S Harper Ave, Glenwood, IL 60425ActiveMLS ID #12599796, Jennifer Tamayo, Coldwell Banker Realty. MRED as distributed by MLS GRID
