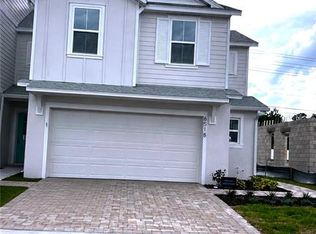
MOVE-IN READY! Welcome to the Carmel, a spacious and thoughtfully designed floorplan in the desirable Cyrene community at Harmony. This home boasts 1409 of luxurious living space, offering 3 bedrooms, 2.5 bathrooms, and a wealth of features that cater to both comfort and style. Step inside to an inviting open-concept layout where natural light pours through large windows, highlighting the high-end finishes and modern details throughout. The kitchen is a chef’s dream, equipped with a large center island, and ample cabinetry, perfect for meal prep or entertaining guests. The expansive great room seamlessly flows into the dining area, creating the ideal setting for both relaxing and hosting. The primary suite is a serene retreat, featuring a spacious bedroom, a walk-in closet, and a luxurious en-suite bath with dual vanities, Two additional well-appointed bedrooms provide plenty of space for family, guests. Additional highlights include a two-car garage, a convenient laundry room, and energy-efficient features throughout the home. Located in the desirable Harmony community, residents enjoy access to top-rated schools, parks, community pool.
Pending
Price cut: $8K (6/17)
$324,990
6514 Horseshoe Lane Way, Saint Cloud, FL 34773
3beds
1,409sqft
Townhouse
Built in 2026
2,614 Square Feet Lot
$322,700 Zestimate®
$231/sqft
$250/mo HOA
What's special
Two-car garageTwo additional well-appointed bedroomsInviting open-concept layoutConvenient laundry roomWalk-in closetAmple cabinetry
- 97 days |
- 60 |
- 0 |
Zillow last checked:
Listing updated:
Listed by:
Adam Schott 407-270-2747,
DRB GROUP REALTY, LLC 407-270-2747
Source: Stellar MLS,MLS#: O6399524 Originating MLS: Orlando Regional
Originating MLS: Orlando Regional
Facts & features
Interior
Bedrooms & bathrooms
- Bedrooms: 3
- Bathrooms: 3
- Full bathrooms: 2
- 1/2 bathrooms: 1
Primary bedroom
- Features: Walk-In Closet(s)
- Level: Second
- Area: 132 Square Feet
- Dimensions: 11x12
Bedroom 2
- Features: Built-in Closet
- Level: Second
- Area: 90 Square Feet
- Dimensions: 9x10
Bedroom 3
- Features: Built-in Closet
- Level: Second
- Area: 90 Square Feet
- Dimensions: 9x10
Primary bathroom
- Level: Second
Bathroom 2
- Level: Second
Bathroom 3
- Level: First
Kitchen
- Level: First
Living room
- Level: First
- Area: 144 Square Feet
- Dimensions: 12x12
Heating
- Central, Electric
Cooling
- Central Air
Appliances
- Included: Convection Oven, Cooktop, Dishwasher, Disposal, Microwave
- Laundry: Electric Dryer Hookup, Inside, Laundry Room
Features
- PrimaryBedroom Upstairs, Stone Counters, Walk-In Closet(s)
- Flooring: Carpet, Ceramic Tile
- Has fireplace: No
Interior area
- Total structure area: 1,869
- Total interior livable area: 1,409 sqft
Property
Parking
- Total spaces: 2
- Parking features: Driveway
- Attached garage spaces: 2
- Has uncovered spaces: Yes
Features
- Levels: Two
- Stories: 2
- Patio & porch: Covered, Patio
- Exterior features: Sidewalk, Sprinkler Metered
Lot
- Size: 2,614 Square Feet
- Features: In County, Landscaped, Sidewalk
- Residential vegetation: Trees/Landscaped
Details
- Parcel number: 242631367200010220
- Zoning: RES
- Special conditions: None
Construction
Type & style
- Home type: Townhouse
- Architectural style: Coastal
- Property subtype: Townhouse
- Attached to another structure: Yes
Materials
- HardiPlank Type
- Foundation: Slab
- Roof: Shingle
Condition
- Completed
- New construction: Yes
- Year built: 2026
Details
- Builder model: CARMEL
- Builder name: DRB Homes
- Warranty included: Yes
Utilities & green energy
- Sewer: Public Sewer
- Water: Public
- Utilities for property: Electricity Available, Public, Sewer Connected, Sprinkler Meter, Water Connected
Community & HOA
Community
- Features: Community Mailbox, Dog Park, Playground, Pool, Sidewalks
- Security: Smoke Detector(s)
- Pet fee: $0 monthly
- Subdivision: CYRENE AT HARMONY
HOA
- Has HOA: Yes
- Amenities included: Playground, Pool
- Services included: Community Pool, Maintenance Grounds, Pool Maintenance
- HOA fee: $250 monthly
- HOA name: HomeRiver Group Orlando
- HOA phone: 407-327-5824
Location
- Region: Saint Cloud
Financial & listing details
- Price per square foot: $231/sqft
- Tax assessed value: $15,000
- Annual tax amount: $199
- Date on market: 4/15/2026
- Cumulative days on market: 97 days
- Listing terms: Cash,Conventional,FHA,VA Loan
- Ownership: Fee Simple
- Total actual rent: 0
- Electric utility on property: Yes
- Road surface type: Paved, Asphalt
Estimated market value
$322,700
$307,000 - $339,000
$1,998/mo
Price history
| Date | Event | Price |
|---|---|---|
| 7/1/2026 | Pending sale | $324,990$231/sqft |
Source:  Stellar MLS #O6399524 Report a problem Stellar MLS #O6399524 Report a problem | ||
| 6/17/2026 | Price change | $324,990-2.4%$231/sqft |
Source: Stellar MLS #O6399524 Report a problem | ||
| 5/29/2026 | Price change | $332,990-0.8%$236/sqft |
Source: Stellar MLS #O6399524 Report a problem | ||
| 4/15/2026 | Listed for sale | $335,590$238/sqft |
Source: Stellar MLS #O6399524 Report a problem | ||
Public tax history
| Year | Property taxes | Tax assessment |
|---|---|---|
| 2025 | $208 +0.4% | $15,000 |
| 2024 | $207 | $15,000 |
Find assessor info on the county website
Monthly payment
Est. payment
Payment breakdown
Explore the cost of this home by adjusting the details. Changes won't be saved.Climate risks
Neighborhood: Harmony
Nearby schools
GreatSchools rating
- 9/10Harmony Community SchoolGrades: PK-5Distance: 1.7 mi
- 6/10Middle School AAGrades: 6-8Distance: 2.7 mi
- 5/10Harmony High SchoolGrades: 9-12Distance: 2.5 mi
Schools provided by the listing agent
- Elementary: Harmony Community School (K-5)
- Middle: Harmony Middle
- High: Harmony High
Source: Stellar MLS. This data may not be complete. We recommend contacting the local school district to confirm school assignments for this home.
- $347,0003 bd3 ba1.4k sqft6518 Horseshoe Lane Way, Saint Cloud, FL 34773Sold
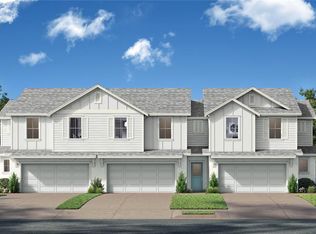
- $345,4903 bd3 ba1.4k sqft6510 Horseshoe Lane Way, Saint Cloud, FL 34773Pending
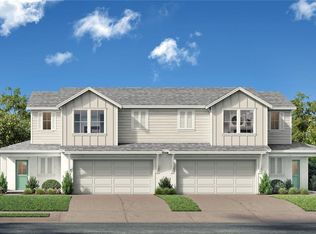
- $15,000-- bd-- ba-- sqft6522 Horseshoe Lane Way, Saint Cloud, FL 34773Off Market
- $357,0003 bd3 ba1.6k sqft6506 Horseshoe Lane Way, Saint Cloud, FL 34773Sold
- $15,000-- bd-- ba-- sqft6526 Horseshoe Lane Way, Saint Cloud, FL 34773Off Market
- $356,800-- bd-- ba-- sqft6502 Horseshoe Lane Way, Saint Cloud, FL 34773Sold
- $15,000-- bd-- ba-- sqft6530 Horseshoe Lane Way, Saint Cloud, FL 34773Off Market
- $344,9903 bd3 ba1.4k sqft6513 Horseshoe Lane Way, Saint Cloud, FL 34773Sold
A local agent can set up tours, give advice and negotiate with sellers.
Similar homes
- $324,9903 bd3 ba1.4k sqft2688 Meadow Crest Dr, Saint Cloud, FL 34773New Construction

 Stellar MLS
 - $334,9903 bd3 ba1.4k sqft2692 Meadow Crest Dr, Saint Cloud, FL 34773New Construction
 Stellar MLS
 - $359,9904 bd3 ba1.6k sqft2720 Meadow Crest Dr, Saint Cloud, FL 34773New ConstructionStellar MLS
- $319,9903 bd3 ba1.6k sqft4858 Prairie Preserve Run, Saint Cloud, FL 34772New Construction
 MLS ID #O6419634, Jessica Thomas, ORLANDO PROPERTY ADVISORS. Stellar MLS
 - $338,9904 bd3 ba2k sqft2552 Starry Point, Saint Cloud, FL 34769New ConstructionStellar MLS
- from $397,9903 bd2 ba1.6k sqftARIA Plan, Harmony West, Saint Cloud, FL 34773New ConstructionDR Horton
- $336,3603 bd3 ba1.7k sqft350 Chesapeake Dr, Saint Cloud, FL 34771New ConstructionStellar MLS
- from $373,9993 bd2 ba1.6k sqftAlexander Plan, Trinity Place, Saint Cloud, FL 34771New ConstructionTrinity Family Builders
- $339,3603 bd3 ba1.7k sqft362 Chesapeake Dr, Saint Cloud, FL 34771New ConstructionStellar MLS
- $299,9003 bd3 ba1.8k sqft4450 Capital Blvd, Saint Cloud, FL 34769For SaleMLS ID #O6400561, Cristiane Leon, KICANTO REALTY. Stellar MLS
- from $379,9903 bd3 ba1.7k sqftGallo Plan, Weslyn Park at Sunbridge, Saint Cloud, FL 34771New ConstructionCraft Homes
- from $335,9903 bd3 ba1.6k sqftBenton Plan, The Landings at Live Oak Lake, Saint Cloud, FL 34771New ConstructionPulte
- from $329,9903 bd2 ba1.5k sqftPavo Plan, Brookewater at Crossprairie, Saint Cloud, FL 34772New ConstructionStarlight Homes
- from $351,9903 bd3 ba1.7k sqftIndigo Plan, Weslyn Park at Sunbridge, Saint Cloud, FL 34771New ConstructionCraft Homes
- from $359,9903 bd3 ba1.7k sqftPrimrose Plan, Weslyn Park at Sunbridge, Saint Cloud, FL 34771New ConstructionCraft Homes
- from $389,9904 bd2 ba1.9k sqftDune Plan, Trinity Place, Saint Cloud, FL 34771New ConstructionRisewell Homes
- from $335,9903 bd3 ba1.6k sqftCassia Plan, Havenfield at Crossprairie, Saint Cloud, FL 34772New ConstructionJones Homes USA
- from $399,9903 bd2 ba1.5k sqftSebring Plan, Lakes at Harmony, Saint Cloud, FL 34773New ConstructionJones Homes USA
- from $350,9903 bd3 ba1.8k sqftHaddock Plan, The Landings at Live Oak Lake, Saint Cloud, FL 34771New ConstructionPulte
- $330,0002 bd2 ba1.3k sqft2317 Datura Loop, Saint Cloud, FL 34772New ConstructionJones Homes USA
