MOVE-IN READY! The Coronado floor plan at Cyrene at Harmony in St. Cloud, Florida, offers 1,469 square feet of stylish and functional living space with 3 bedrooms, 2.5 bathrooms, and a 2-car garage. As an end-unit townhome, the Coronado features a desirable side-entry front door that enhances both privacy and curb appeal. The first floor showcases an open-concept design where the spacious kitchen, dining area, and family room flow seamlessly together, creating an ideal setting for everyday living and entertaining. Sliding glass doors lead to a covered lanai and backyard patio, extending the living space outdoors, while a convenient half bath serves guests on the main level. Upstairs, the private primary suite includes a generous walk-in closet and an in-suite bathroom with dual sinks and a window that fills the space with natural light. Two additional bedrooms share a full bathroom, and a versatile loft provides the perfect space for a home office, study area, or media room. An upstairs laundry room adds everyday convenience, making the Coronado an excellent choice for homeowners seeking a spacious, modern townhome with flexible living areas and low-maintenance living in the Harmony community.
Pending
$329,990
6530 HORSESHOE LANE WAY, ST CLOUD, FL 34773
3beds
1,469sqft
Townhouse
Built in 2026
2,614 Square Feet Lot
$327,400 Zestimate®
$225/sqft
$250/mo HOA
What's special
Covered lanaiTwo additional bedroomsBackyard patioSpacious kitchenOpen-concept designDining areaSliding glass doors
- 32 days
- 31
- 2
Zillow last checked:
Listing updated:
Listed by:
Adam Schott 407-270-2747,
DRB GROUP REALTY, LLC 407-270-2747
Source: Stellar MLS,MLS#: O6443818 Originating MLS: Orlando Regional
Facts & features
Interior
Bedrooms & bathrooms
- Bedrooms: 3
- Bathrooms: 3
- Full bathrooms: 2
- 1/2 bathrooms: 1
Primary bedroom
- Features: Walk-In Closet(s)
- Level: Second
- Area: 132 Square Feet
- Dimensions: 11x12
Bedroom 2
- Features: Built-in Closet
- Level: Second
- Area: 90 Square Feet
- Dimensions: 9x10
Bedroom 3
- Features: Built-in Closet
- Level: Second
- Area: 90 Square Feet
- Dimensions: 9x10
Bathroom 2
- Level: Second
Bathroom 3
- Level: First
Kitchen
- Level: First
Laundry
- Level: Second
Living room
- Level: First
- Area: 144 Square Feet
- Dimensions: 12x12
Heating
- Central
Cooling
- Central Air
Appliances
- Included: Dishwasher, Disposal, Electric Water Heater, Microwave, Range
- Laundry: Electric Dryer Hookup, Inside, Laundry Room, Upper Level, Washer Hookup
Features
- PrimaryBedroom Upstairs, Stone Counters, Walk-In Closet(s)
- Flooring: Carpet, Ceramic Tile
- Has fireplace: No
- Common walls with other units/homes: End Unit
Interior area
- Total structure area: 1,869
- Total interior livable area: 1,469 sqft
Video & virtual tour
Property
Parking
- Total spaces: 2
- Parking features: Driveway
- Attached garage spaces: 2
- Has uncovered spaces: Yes
Features
- Levels: Two
- Stories: 2
- Patio & porch: Covered, Porch
- Exterior features: Irrigation System, Lighting, Rain Gutters, Sidewalk, Sprinkler Metered
Lot
- Size: 2,614 Square Feet
- Features: In County, Landscaped, Sidewalk
- Residential vegetation: Trees/Landscaped
Details
- Parcel number: 242631367200010260
- Zoning: RES
- Special conditions: None
Construction
Type & style
- Home type: Townhouse
- Architectural style: Coastal
- Property subtype: Townhouse
- Attached to another structure: Yes
Materials
- Concrete, HardiPlank Type, Wood Frame
- Foundation: Slab
- Roof: Shingle
Condition
- Completed
- New construction: Yes
- Year built: 2026
Details
- Builder model: Coronado
- Builder name: DRB Homes
- Warranty included: Yes
Utilities & green energy
- Sewer: Public Sewer
- Water: Public
- Utilities for property: Electricity Connected, Public, Sewer Connected, Sprinkler Meter, Underground Utilities, Water Connected
Green energy
- Energy efficient items: Construction, HVAC, Thermostat
- Water conservation: Irrigation-Reclaimed Water
Community & HOA
Community
- Features: Clubhouse, Community Mailbox, Dog Park, Irrigation-Reclaimed Water, Playground, Pool, Sidewalks
- Security: Smoke Detector(s)
- Pet fee: $0 monthly
- Subdivision: CYRENE AT HARMONY
HOA
- Has HOA: Yes
- Amenities included: Playground, Pool
- Services included: Common Area Taxes, Community Pool, Maintenance Structure, Maintenance Grounds, Pool Maintenance
- HOA fee: $250 monthly
- HOA name: Folio Association Managment
- HOA phone: 407-499-7317
Location
- Region: Saint Cloud
Financial & listing details
- Price per square foot: $225/sqft
- Tax assessed value: $15,000
- Annual tax amount: $199
- Date on market: 9/22/2026
- Cumulative days on market: 22 days
- Listing terms: Cash,Conventional,FHA,VA Loan
- Ownership: Fee Simple
- Total actual rent: 0
- Electric utility on property: Yes
- Road surface type: Paved, Asphalt
Estimated market value
$327,400
$311,000 - $344,000
$2,021/mo
Price history
| Date | Event | Price |
|---|---|---|
| 9/29/2026 | Pending sale | $329,990$225/sqft |
Source:  Stellar MLS #O6443818 Report a problem | ||
| 9/22/2026 | Listed for sale | $329,990$225/sqft |
Source: Stellar MLS #O6443818 Report a problem | ||
Public tax history
| Year | Property taxes | Tax assessment |
|---|---|---|
| 2025 | $208 +0.4% | $15,000 |
| 2024 | $207 | $15,000 |
Find assessor info on the county website
Monthly payment
Est. payment
Payment breakdown
Explore the cost of this home by adjusting the details. Changes won't be saved.Climate risks
Neighborhood: Harmony
Nearby schools
Schools provided by the listing agent
- Elementary: Harmony Community School (K-5)
- Middle: Harmony Middle
- High: Harmony High
Source: Stellar MLS. This data may not be complete. We recommend contacting the local school district to confirm school assignments for this home.
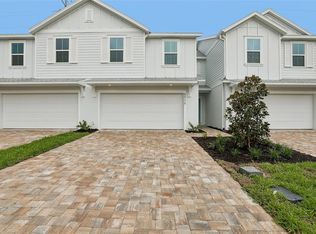
- $317,9903 bd3 ba1.4k sqft6526 Horseshoe Lane Way, Saint Cloud, FL 34773Pending
- $15,000-- bd-- ba-- sqft6534 Horseshoe Lane Way, Saint Cloud, FL 34773Off Market
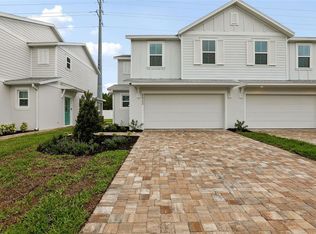
- $324,9903 bd3 ba1.4k sqft6522 Horseshoe Lane Way, Saint Cloud, FL 34773Pending
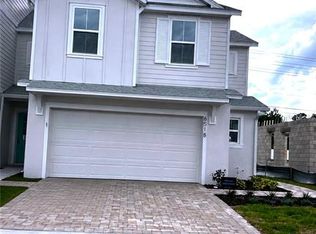
- $347,0003 bd3 ba1.4k sqft6518 Horseshoe Lane Way, Saint Cloud, FL 34773Sold
Similar homes
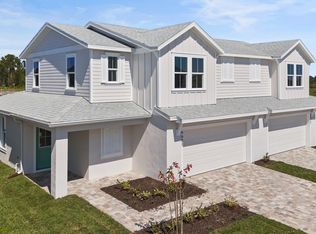
- from $334,9903 bd3 ba1.4k sqftCoronado - End Plan, Cyrene at Harmony, Saint Cloud, FL 34773New Construction
 DRB Homes
- $319,9903 bd3 ba1.4k sqft2728 MEADOW CREST DRIVE, ST CLOUD, FL 34773New Construction
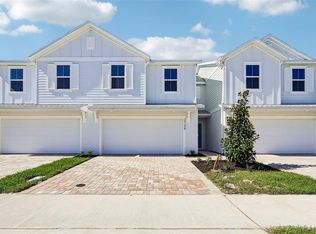
 Stellar MLS
- from $324,9903 bd3 ba1.4k sqftCarmel - Interior Plan, Cyrene at Harmony, Saint Cloud, FL 34773New Construction
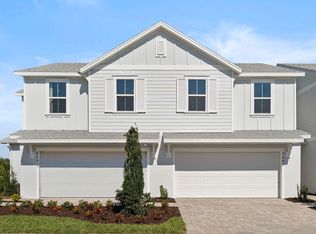 DRB Homes
- $329,9903 bd3 ba1.4k sqft2712 MEADOW CREST DRIVE, ST CLOUD, FL 34773New Construction
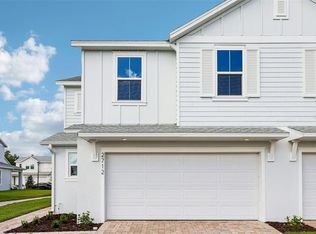 Stellar MLS
- $335,0003 bd3 ba1.4k sqft2834 BRIE HAMMOCK BEND, ST CLOUD, FL 34773For SaleMLS ID #O6446814, John Goggin, STOCKWORTH REALTY GROUP. Stellar MLS
- $362,4904 bd3 ba1.6k sqft6647 JILLIAN DRIVE, ST CLOUD, FL 34773New ConstructionStellar MLS
- $339,9904 bd3 ba1.6k sqft2720 MEADOW CREST DRIVE, ST CLOUD, FL 34773New ConstructionStellar MLS
- $289,9904 bd3 ba1.6k sqft6677 HORSESHOE LANE WAY, ST CLOUD, FL 34773For SaleMLS ID #O6448807, Hector Rondon Campos PA, LPT REALTY, LLC. Stellar MLS
- $350,0003 bd2 ba1.6k sqft2822 HARMONIA HAMMOCK RD, HARMONY, FL 34773For SaleMLS ID #S5156358, Marilin Lugo, AGENT TRUST REALTY CORPORATION. Stellar MLS
- $310,0003 bd3 ba1.8k sqft7142 FIVE OAKS DRIVE, HARMONY, FL 34773For SaleMLS ID #O6450412, Franshely Calero, LUXE HUNTER REAL ESTATE. Stellar MLS
- $335,0004 bd3 ba2k sqft3500 SEBASTIAN BRIDGE LANE, ST CLOUD, FL 34773For SaleMLS ID #S5156601, Blanca Armada, REMAX PREMIER PROPERTIES. Stellar MLS
- $355,0003 bd2 ba1.6k sqft6776 HUNTLEIGH HAMMOCK ROAD, ST CLOUD, FL 34773For SaleMLS ID #O6447567, Martha Grasty, EXP REALTY LLC. Stellar MLS
- $300,0003 bd2 ba1.6k sqft2842 COMMON CRANE COURT, HARMONY, FL 34773For SaleMLS ID #S5157810, Kemarie Johnson, CENTURY 21 EDGE. Stellar MLS
- $314,9003 bd3 ba1.8k sqft3523 CLAY BRICK RD, ST CLOUD, FL 34773For SaleMLS ID #S5150333, Jeanine Corcoran, CORCORAN CONNECT LLC. Stellar MLS
- $347,7504 bd2 ba1.8k sqft2898 TURNSTONE RUN, ST CLOUD, FL 34773For SaleMLS ID #S5158724, Licinio Brizzio, ROAD HOUSE REALTY INC.. Stellar MLS
- $360,0003 bd2 ba1.6k sqft2532 HARMONIA HAMMOCK ROAD, ST CLOUD, FL 34773For SaleMLS ID #O6438697, Marc Collazo, REDFIN CORPORATION. Stellar MLS
- $367,9933 bd2 ba1.5k sqft7083 MOTTLED DUCK DRIVE, ST CLOUD, FL 34773For SaleMLS ID #O6452022, Rosa Montoya Jerez, KELLER WILLIAMS LEGACY REALTY. Stellar MLS
