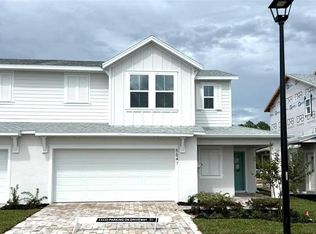
MOVE-IN READY! The Carmel floor plan at Cyrene at Harmony in St. Cloud, Florida, offers 1,409 square feet of thoughtfully designed living space with 3 bedrooms, 2.5 bathrooms, and a 2-car garage. The first floor features a bright, open-concept layout that seamlessly connects the kitchen, dining area, and family room, creating an inviting space for everyday living and entertaining. The modern kitchen includes a large center island, ample cabinet storage, and a pantry, while a convenient half bath is located on the main level for guests. Upstairs, the spacious primary suite provides a private retreat with a walk-in closet and an in-suite bathroom featuring dual sinks and a walk-in shower. Two additional bedrooms share a full bathroom, and the upstairs laundry room adds everyday convenience. Designed with both comfort and functionality in mind, the Carmel combines efficient use of space, stylish finishes, and low-maintenance townhome living, making it an excellent choice for first-time homebuyers, or anyone seeking a modern home in the desirable Harmony community.
Pending
Price cut: $2K (9/15)
$317,990
6526 HORSESHOE LANE WAY, ST CLOUD, FL 34773
3beds
1,409sqft
Townhouse
Built in 2026
3,136 Square Feet Lot
$324,900 Zestimate®
$226/sqft
$250/mo HOA
What's special
Stylish finishesLarge center islandTwo additional bedroomsBright open-concept layoutSpacious primary suitePrivate retreatModern kitchen
- 49 days
- 50
- 7
Likely to sell faster than
Zillow last checked:
Listing updated:
Listed by:
Adam Schott 407-270-2747,
DRB GROUP REALTY, LLC 407-270-2747
Source: Stellar MLS,MLS#: O6439530 Originating MLS: Orlando Regional
Facts & features
Interior
Bedrooms & bathrooms
- Bedrooms: 3
- Bathrooms: 3
- Full bathrooms: 2
- 1/2 bathrooms: 1
Primary bedroom
- Features: Walk-In Closet(s)
- Level: Second
- Area: 132 Square Feet
- Dimensions: 11x12
Bedroom 2
- Features: Built-in Closet
- Level: Second
- Area: 90 Square Feet
- Dimensions: 9x10
Bedroom 3
- Features: Built-in Closet
- Level: Second
- Area: 90 Square Feet
- Dimensions: 9x10
Primary bathroom
- Level: Second
Bathroom 2
- Level: Second
Bathroom 3
- Level: First
Kitchen
- Level: First
Living room
- Level: First
- Area: 144 Square Feet
- Dimensions: 12x12
Heating
- Central
Cooling
- Central Air
Appliances
- Included: Dishwasher, Disposal, Electric Water Heater, Microwave, Range
- Laundry: Electric Dryer Hookup, Inside, Laundry Room, Upper Level, Washer Hookup
Features
- PrimaryBedroom Upstairs, Stone Counters, Walk-In Closet(s)
- Flooring: Carpet, Ceramic Tile
- Has fireplace: No
Interior area
- Total structure area: 1,849
- Total interior livable area: 1,409 sqft
Video & virtual tour
Property
Parking
- Total spaces: 2
- Parking features: Driveway
- Attached garage spaces: 2
- Has uncovered spaces: Yes
Features
- Levels: Two
- Stories: 2
- Patio & porch: Covered, Patio
- Exterior features: Irrigation System, Lighting, Rain Gutters, Sidewalk, Sprinkler Metered
- Has view: Yes
- View description: Pool
Lot
- Size: 3,136 Square Feet
- Features: In County, Landscaped, Sidewalk
- Residential vegetation: Trees/Landscaped
Details
- Parcel number: 242631367200010250
- Zoning: RES
- Special conditions: None
Construction
Type & style
- Home type: Townhouse
- Architectural style: Coastal
- Property subtype: Townhouse
- Attached to another structure: Yes
Materials
- Concrete, HardiPlank Type
- Foundation: Slab
- Roof: Shingle
Condition
- Completed
- New construction: Yes
- Year built: 2026
Details
- Builder model: Carmel
- Builder name: DRB Homes
- Warranty included: Yes
Utilities & green energy
- Sewer: Public Sewer
- Water: Public
- Utilities for property: Electricity Connected, Public, Sewer Connected, Sprinkler Meter, Water Connected
Green energy
- Energy efficient items: Construction
- Water conservation: Irrigation-Reclaimed Water
Community & HOA
Community
- Features: Clubhouse, Community Mailbox, Dog Park, Playground, Pool, Sidewalks
- Security: Smoke Detector(s)
- Pet fee: $0 monthly
- Subdivision: CYRENE AT HARMONY
HOA
- Has HOA: Yes
- Amenities included: Clubhouse, Playground, Pool
- Services included: Community Pool, Maintenance Structure, Maintenance Grounds, Pool Maintenance
- HOA fee: $250 monthly
- HOA name: Folio Association Management
- HOA phone: 407-499-7317
Location
- Region: Saint Cloud
Financial & listing details
- Price per square foot: $226/sqft
- Tax assessed value: $15,000
- Annual tax amount: $208
- Date on market: 9/5/2026
- Cumulative days on market: 44 days
- Listing terms: Cash,Conventional,FHA,VA Loan
- Ownership: Fee Simple
- Total actual rent: 0
- Electric utility on property: Yes
- Road surface type: Paved, Asphalt
Estimated market value
$324,900
$309,000 - $341,000
$2,002/mo
Price history
| Date | Event | Price |
|---|---|---|
| 10/1/2026 | Pending sale | $317,990$226/sqft |
Source:  Stellar MLS #O6439530 Report a problem | ||
| 9/15/2026 | Price change | $317,990-0.6%$226/sqft |
Source: Stellar MLS #O6439530 Report a problem | ||
| 9/5/2026 | Listed for sale | $319,990$227/sqft |
Source: Stellar MLS #O6439530 Report a problem | ||
Public tax history
| Year | Property taxes | Tax assessment |
|---|---|---|
| 2025 | $208 +0.4% | $15,000 |
| 2024 | $207 | $15,000 |
Find assessor info on the county website
Monthly payment
Est. payment
Payment breakdown
Explore the cost of this home by adjusting the details. Changes won't be saved.Climate risks
Neighborhood: Harmony
Nearby schools
Schools provided by the listing agent
- Elementary: Harmony Community School (K-5)
- Middle: Harmony Middle
- High: Harmony High
Source: Stellar MLS. This data may not be complete. We recommend contacting the local school district to confirm school assignments for this home.
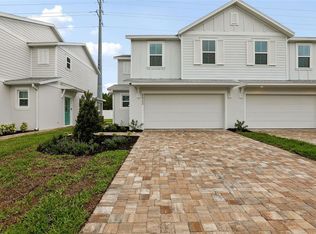
- $324,9903 bd3 ba1.4k sqft6522 Horseshoe Lane Way, Saint Cloud, FL 34773Pending
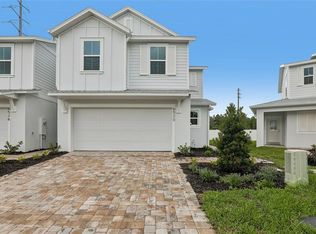
- $329,9903 bd3 ba1.4k sqft6530 Horseshoe Lane Way, Saint Cloud, FL 34773Pending
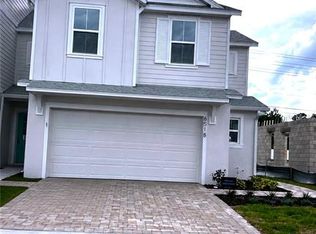
- $347,0003 bd3 ba1.4k sqft6518 Horseshoe Lane Way, Saint Cloud, FL 34773Sold
- $15,000-- bd-- ba-- sqft6534 Horseshoe Lane Way, Saint Cloud, FL 34773Off Market
Similar homes
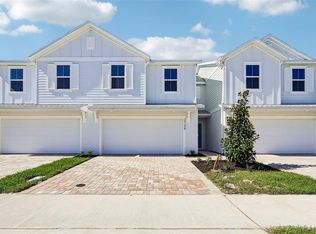
- $319,9903 bd3 ba1.4k sqft2728 MEADOW CREST DRIVE, ST CLOUD, FL 34773New Construction
 Stellar MLS
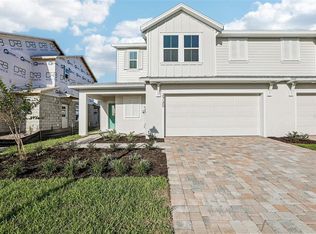
- $362,4904 bd3 ba1.6k sqft6647 JILLIAN DRIVE, ST CLOUD, FL 34773New Construction
 Stellar MLS
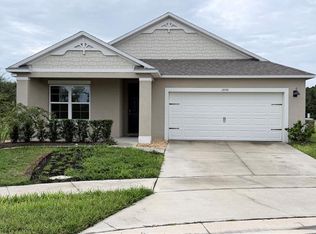
- $339,9904 bd3 ba1.6k sqft2720 MEADOW CREST DRIVE, ST CLOUD, FL 34773New Construction
 Stellar MLS
- $347,7504 bd2 ba1.8k sqft2898 TURNSTONE RUN, ST CLOUD, FL 34773For Sale
 MLS ID #S5158724, Licinio Brizzio, ROAD HOUSE REALTY INC.. Stellar MLS
- $239,0003 bd3 ba1.4k sqft2755 BRIE HAMMOCK BEND, HARMONY, FL 34773For SaleMLS ID #S5143802, Ruth Hidalgo, GRAHAM REALTY INC. Stellar MLS
- $310,9903 bd3 ba1.8k sqft2934 FIELDWOOD CIRCLE, ST CLOUD, FL 34772For SaleMLS ID #S5157142, Sonia Rivera, CENTURY 21 NEXT LEVEL REALTY. Stellar MLS
- $349,9003 bd2 ba1.4k sqft3614 BRIARLYNNE WAY, ST CLOUD, FL 34773New ConstructionMLS ID #O6450748, Juan Torres Gil, ADAMS HOMES REALTY, INC.. Stellar MLS
- $349,9003 bd2 ba1.6k sqft2816 SWOOPING SPARROW DRIVE, ST CLOUD, FL 34773For SaleMLS ID #O6391506, Karia Ortiz, FORTEZA REALTY LLC. Stellar MLS
- $349,9903 bd2 ba1.8k sqft3430 SAGEBRUSH STREET, HARMONY, FL 34773For SaleMLS ID #O6423629, Zhe Wang, SUNSTAR REALTY FL INC. Stellar MLS
- $350,0003 bd2 ba1.8k sqft3434 SAGEBRUSH STREET, HARMONY, FL 34773For SaleMLS ID #O6415276, Jun Jie Zhao, EAST PEARL REALTY. Stellar MLS
- $365,0003 bd3 ba1.7k sqft2234 JAMES DRIVE, ST CLOUD, FL 34771For SaleMLS ID #S5157866, Myriam Quintero, MY Q REALTY, LLC. Stellar MLS
- $318,7243 bd3 ba1.7k sqft5620 COOPERS HAWK TRAIL, ST CLOUD, FL 34772New ConstructionMLS ID #TB8556404, Robert St. Pierre, WEEKLEY HOMES REALTY COMPANY. Stellar MLS
- $346,9903 bd3 ba1.6k sqft2294 TAY WES DRIVE, ST CLOUD, FL 34771For SaleMLS ID #O6412210, Marlon Vargas, Pa, MR VARGAS PROPERTY MANAGEMENT LLC. Stellar MLS
- $400,0003 bd2 ba1.6k sqft2541 HARMONIA HAMMOCK ROAD, ST CLOUD, FL 34773For SaleMLS ID #O6386837, Paul Chisholm, LOVEJOY PROFESSIONAL REALTY, INC. Stellar MLS
- $320,0003 bd3 ba1.8k sqft1485 RYLEE ROCK WAY, KISSIMMEE, FL 34744For SaleMLS ID #O6448206, Adolar Laube, CHARLES RUTENBERG REALTY ORLANDO. Stellar MLS
- $314,9003 bd3 ba1.7k sqft4747 CORAL CASTLE DRIVE, KISSIMMEE, FL 34746For SaleMLS ID #O6450556, Anibal Acevedo, Jr, MARK SPAIN REAL ESTATE. Stellar MLS
- $339,3603 bd3 ba1.7k sqft394 CHESAPEAKE DRIVE, ST CLOUD, FL 34771New ConstructionStellar MLS
- $325,0003 bd3 ba1.6k sqft11155 SAVANNAH LANDING CIRCLE, ORLANDO, FL 32832For SaleMLS ID #O6426228, Elba Keifer, SUNNY 365 REALTY GROUP. Stellar MLS
- $359,9904 bd2 ba1.8k sqft486 PINE TREE BRIDGE TRAIL, ST CLOUD, FL 34772For SaleMLS ID #S5155612, Licinio Brizzio, ROAD HOUSE REALTY INC.. Stellar MLS
- $305,0003 bd3 ba1.6k sqft2280 CENTERRA LOOP, KISSIMMEE, FL 34741For SaleMLS ID #O6438234, Ludy Lopez Gomez, MY REALTY GROUP, LLC.. Stellar MLS
