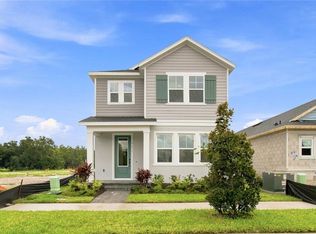
Under Construction. Experience the award-winning craftsmanship and thoughtful design that define every David Weekley Home with the all-new Climson floor plan at Crossprairie. Thoughtfully designed for today's lifestyle, this beautifully crafted 1,770-square-foot townhome combines style, comfort, and functionality in every detail. Featuring 3 spacious bedrooms, 2.5 bathrooms, and a 2-car garage, The Climson welcomes you with an open-concept layout that feels bright, inviting, and effortlessly connected. The expansive family room flows seamlessly into the dining area and open kitchen, creating the perfect space for entertaining guests, celebrating special occasions, or simply enjoying everyday life. Upstairs, you'll discover a private owner retreat designed for relaxation, along with secondary bedrooms that provide comfort and flexibility for family members, guests, or even a home office. Every square foot has been carefully planned to maximize livability, storage, and natural flow. Whether you're purchasing your first home, looking for more space, or seeking the low-maintenance lifestyle of a townhome without sacrificing style, The Climson offers the perfect balance of elegance and practicality. Come discover why The Climson is quickly becoming one of the most exciting new townhome designs at Crossprairie. Schedule your tour today and experience the David Weekley difference for yourself.
New construction
$318,724
5620 COOPERS HAWK TRAIL, ST CLOUD, FL 34772
3beds
1,770sqft
Townhouse
Built in 2026
2,354 Square Feet Lot
$318,400 Zestimate®
$180/sqft
$245/mo HOA
What's special
Award-winning craftsmanshipOpen-concept layoutThoughtful designExpansive family room
- 9 days
- 13
- 0
Likely to sell faster than
Zillow last checked:
Listing updated:
Listed by:
Robert St. Pierre,
WEEKLEY HOMES REALTY COMPANY 866-493-3553
Source: Stellar MLS,MLS#: TB8556404 Originating MLS: Suncoast Tampa
Originating MLS: Suncoast Tampa
Facts & features
Interior
Bedrooms & bathrooms
- Bedrooms: 3
- Bathrooms: 3
- Full bathrooms: 2
- 1/2 bathrooms: 1
Rooms
- Room types: Family Room, Utility Room
Primary bedroom
- Features: Walk-In Closet(s)
- Level: Second
Bedroom 2
- Features: Built-in Closet
- Level: Second
Bedroom 3
- Features: Built-in Closet
- Level: Second
Primary bathroom
- Level: Second
Bathroom 2
- Level: Second
Dining room
- Level: First
Kitchen
- Level: First
Living room
- Level: First
Heating
- Central, Electric
Cooling
- Central Air
Appliances
- Included: Dishwasher, Disposal, Dryer, Electric Water Heater, Microwave, Range, Refrigerator, Washer
- Laundry: Electric Dryer Hookup, Inside, Laundry Room, Washer Hookup
Features
- Eating Space In Kitchen, High Ceilings, Kitchen/Family Room Combo, Living Room/Dining Room Combo, Open Floorplan, PrimaryBedroom Upstairs, Solid Surface Counters, Solid Wood Cabinets, Split Bedroom, Stone Counters, Thermostat, Walk-In Closet(s)
- Flooring: Carpet, Tile
- Windows: Window Treatments
- Has fireplace: No
Interior area
- Total structure area: 2,265
- Total interior livable area: 1,770 sqft
Property
Parking
- Total spaces: 2
- Parking features: Alley Access, Garage Door Opener, Garage Faces Rear
- Attached garage spaces: 2
- Details: Garage Dimensions: 18x20
Features
- Levels: Two
- Stories: 2
- Patio & porch: None
- Exterior features: Irrigation System, Sidewalk, Sprinkler Metered
Lot
- Size: 2,354 Square Feet
- Features: Landscaped, Sidewalk
Details
- Parcel number: 282630013600010640
- Zoning: RESI
- Special conditions: None
Construction
Type & style
- Home type: Townhouse
- Architectural style: Craftsman
- Property subtype: Townhouse
Materials
- Block, Cement Siding, Concrete, Wood Frame (FSC Certified)
- Foundation: Slab
- Roof: Shingle
Condition
- Under Construction
- New construction: Yes
- Year built: 2026
Details
- Builder model: The Climson
- Builder name: David Weekley Homes
Utilities & green energy
- Sewer: Public Sewer
- Water: Public
- Utilities for property: Cable Available, Electricity Available, Public, Sewer Available, Sprinkler Meter, Sprinkler Recycled, Street Lights, Underground Utilities, Water Available
Green energy
- Energy efficient items: Appliances, HVAC, Thermostat, Windows
Community & HOA
Community
- Features: Community Mailbox, Dog Park, Irrigation-Reclaimed Water, Park, Playground, Pool, Sidewalks
- Security: Smoke Detector(s)
- Pet fee: $0 monthly
- Subdivision: PALMERAS AT CROSSPRAIRIE
HOA
- Has HOA: Yes
- Amenities included: Clubhouse, Park, Playground, Pool
- Services included: Community Pool, Maintenance Grounds, Maintenance Repairs, Pool Maintenance
- HOA fee: $245 monthly
- HOA name: Access Management
- HOA phone: 888-813-3435
Location
- Region: Saint Cloud
Financial & listing details
- Price per square foot: $180/sqft
- Annual tax amount: $4,934
- Date on market: 10/8/2026
- Cumulative days on market: 9 days
- Listing terms: Cash,Conventional,FHA,VA Loan
- Ownership: Fee Simple
- Total actual rent: 0
- Electric utility on property: Yes
- Road surface type: Paved, Asphalt
Estimated market value
$318,400
$302,000 - $334,000
$2,280/mo
Price history
| Date | Event | Price |
|---|---|---|
| 10/8/2026 | Listed for sale | $318,724$180/sqft |
Source:  Stellar MLS #TB8556404 Report a problem Stellar MLS #TB8556404 Report a problem | ||
Public tax history
Tax history is unavailable.
Monthly payment
Est. payment
Payment breakdown
Explore the cost of this home by adjusting the details. Changes won't be saved.Climate risks
Neighborhood: 34772
Nearby schools
Schools provided by the listing agent
- Elementary: Neptune Elementary
- Middle: Neptune Middle (6-8)
- High: St. Cloud High School
Source: Stellar MLS. This data may not be complete. We recommend contacting the local school district to confirm school assignments for this home.
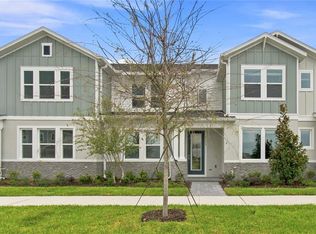
- $314,5753 bd3 ba1.6k sqft5592 Coopers Hawk Ct, Saint Cloud, FL 34772New Construction
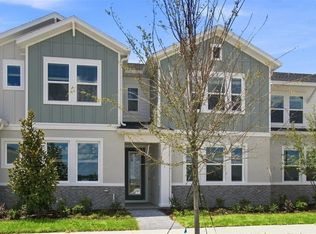
- $324,0853 bd3 ba1.7k sqft5596 Coopers Hawk Ct, Saint Cloud, FL 34772New Construction
- $333,9183 bd3 ba1.8k sqft5600 Coopers Hawk Ct, Saint Cloud, FL 34772Sold

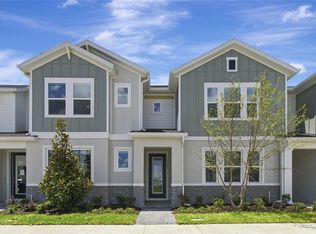
- $323,1753 bd3 ba1.8k sqft5588 Coopers Hawk Ct, Saint Cloud, FL 34772New Construction
Similar homes
- $323,1753 bd3 ba1.8k sqft5588 COOPERS HAWK CT, ST CLOUD, FL 34772New Construction
 MLS ID #TB8513773, Robert St. Pierre, WEEKLEY HOMES REALTY COMPANY. Stellar MLS
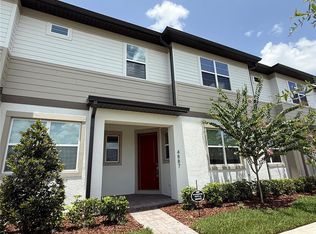
 - $319,0003 bd3 ba1.8k sqft4887 CROSS PRAIRIE PARKWAY, ST CLOUD, FL 34772For Sale
 MLS ID #O6408349, Sarah Viana Cohim Fernandez, MCO REALTY GROUP LLC. Stellar MLS
 - $394,4994 bd2 ba1.8k sqft3550 BRISTOL COVE LANE, ST CLOUD, FL 34772For Sale
 MLS ID #S5158971, Sonya Dietsch, TOP SAVING REALTY. Stellar MLS
 - $439,9903 bd3 ba2.3k sqft5617 WHITE IBIS POINT, ST CLOUD, FL 34772New Construction
 Stellar MLS
 - $319,9903 bd3 ba1.6k sqft1417 HYDE STREET, ST CLOUD, FL 34771New ConstructionStellar MLS
- $364,9904 bd2 ba1.8k sqft486 PINE TREE BRIDGE TRAIL, ST CLOUD, FL 34772For SaleMLS ID #S5155612, Licinio Brizzio, ROAD HOUSE REALTY INC.. Stellar MLS
- $269,9002 bd2 ba1.4k sqft2491 YELLOW BRICK ROAD, ST CLOUD, FL 34772For SaleMLS ID #S5158027, Sherry Feck, WEICHERT REALTORS HALLMARK PRO. Stellar MLS
- $359,9904 bd3 ba2k sqft2536 STARRY POINT, ST CLOUD, FL 34769New ConstructionMLS ID #O6404255, Stephen Wood, RISEWELL HOMES FLORIDA LLC. Stellar MLS
