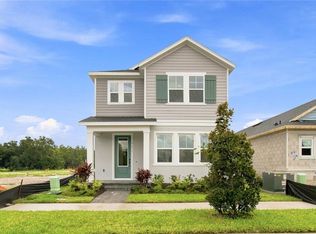
Experience the award-winning craftsmanship and thoughtful design that define every David Weekley Home in the brand-new Amesbury floor plan located in Palmeras at Crossprairie. This stylish 1,632 sq. ft. The townhome features 3 bedrooms, 2.5 baths, and a 2-car garage, blending comfort, functionality, and modern living. Designed with the Sandbar Inspiration Package, this home showcases a breezy coastal-inspired palette with relaxed, elegant finishes throughout. Enjoy tile flooring throughout the first floor, stainless steel kitchen appliances, an included washer and dryer, and window blinds for added convenience. Take advantage of a limited-time opportunity with never-before-seen incentives for the first 10 buyers. Don’t miss your chance to own this beautifully designed new home in Palmeras at Crossprairie!
New construction
Price cut: $27K (8/10)
$314,575
5592 COOPERS HAWK CT, ST CLOUD, FL 34772
3beds
1,632sqft
Townhouse
Built in 2026
2,365 Square Feet Lot
$-- Zestimate®
$193/sqft
$245/mo HOA
What's special
Award-winning craftsmanshipRelaxed elegant finishes throughoutThoughtful designIncluded washer and dryerBreezy coastal-inspired paletteStainless steel kitchen appliances
- 145 days
- 87
- 19
Zillow last checked:
Listing updated:
Listed by:
Robert St. Pierre,
WEEKLEY HOMES REALTY COMPANY 866-493-3553
Source: Stellar MLS,MLS#: TB8513546 Originating MLS: Suncoast Tampa
Originating MLS: Suncoast Tampa
Facts & features
Interior
Bedrooms & bathrooms
- Bedrooms: 3
- Bathrooms: 3
- Full bathrooms: 2
- 1/2 bathrooms: 1
Rooms
- Room types: Family Room, Utility Room
Primary bedroom
- Features: Walk-In Closet(s)
- Level: Second
- Area: 236.25 Square Feet
- Dimensions: 13.5x17.5
Bedroom 2
- Features: Built-in Closet
- Level: Second
- Area: 104.5 Square Feet
- Dimensions: 9.5x11
Bedroom 3
- Features: Built-in Closet
- Level: Second
- Area: 100 Square Feet
- Dimensions: 10x10
Primary bathroom
- Features: Walk-In Closet(s)
- Level: Second
Bathroom 2
- Features: No Closet
- Level: Second
Dining room
- Features: No Closet
- Level: First
- Area: 108 Square Feet
- Dimensions: 9x12
Kitchen
- Features: Built-in Closet
- Level: First
- Area: 112 Square Feet
- Dimensions: 8x14
Living room
- Features: No Closet
- Level: First
- Area: 159.5 Square Feet
- Dimensions: 11x14.5
Heating
- Central, Electric
Cooling
- Central Air
Appliances
- Included: Cooktop, Dishwasher, Disposal, Dryer, Electric Water Heater, Range, Refrigerator, Washer
- Laundry: Inside, Laundry Closet, Upper Level, Washer Hookup
Features
- Eating Space In Kitchen, High Ceilings, Kitchen/Family Room Combo, Living Room/Dining Room Combo, Open Floorplan, PrimaryBedroom Upstairs, Solid Surface Counters, Solid Wood Cabinets, Split Bedroom, Stone Counters, Thermostat, Walk-In Closet(s)
- Flooring: Carpet, Tile
- Windows: Window Treatments
- Has fireplace: No
Interior area
- Total structure area: 2,120
- Total interior livable area: 1,632 sqft
Video & virtual tour
Property
Parking
- Total spaces: 2
- Parking features: Alley Access, Garage Door Opener, Garage Faces Rear
- Attached garage spaces: 2
- Details: Garage Dimensions: 20x20
Features
- Levels: Two
- Stories: 2
- Patio & porch: None
- Exterior features: Irrigation System, Sidewalk, Sprinkler Metered
Lot
- Size: 2,365 Square Feet
- Features: Landscaped, Sidewalk
Details
- Parcel number: 282630013600010600
- Zoning: RESI
- Special conditions: None
Construction
Type & style
- Home type: Townhouse
- Architectural style: Craftsman
- Property subtype: Townhouse
Materials
- Block, Cement Siding, Concrete, Wood Frame (FSC Certified)
- Foundation: Slab
- Roof: Shingle
Condition
- Completed
- New construction: Yes
- Year built: 2026
Details
- Builder model: The Amesbury
- Builder name: David Weekley Homes
Utilities & green energy
- Sewer: Public Sewer
- Water: Public
- Utilities for property: Cable Available, Electricity Available, Public, Sewer Available, Sprinkler Meter, Sprinkler Recycled, Street Lights, Underground Utilities, Water Available
Green energy
- Energy efficient items: Appliances, HVAC, Thermostat, Windows
Community & HOA
Community
- Features: Community Mailbox, Dog Park, Irrigation-Reclaimed Water, Park, Playground, Pool, Sidewalks
- Security: Smoke Detector(s)
- Pet fee: $0 monthly
- Subdivision: PALMERAS AT CROSSPRAIRIE
HOA
- Has HOA: Yes
- Amenities included: Clubhouse, Park, Playground, Pool
- Services included: Community Pool, Maintenance Grounds, Pool Maintenance
- HOA fee: $245 monthly
- HOA name: Access Management
- HOA phone: 888-813-3435
Location
- Region: Saint Cloud
Financial & listing details
- Price per square foot: $193/sqft
- Annual tax amount: $5,630
- Date on market: 6/1/2026
- Cumulative days on market: 146 days
- Listing terms: Cash,Conventional,FHA,VA Loan
- Ownership: Fee Simple
- Total actual rent: 0
- Electric utility on property: Yes
- Road surface type: Paved, Asphalt
Estimated market value
Not available
Estimated sales range
Not available
Not available
Price history
| Date | Event | Price |
|---|---|---|
| 8/10/2026 | Price change | $314,575-7.9%$193/sqft |
Source:  Stellar MLS #TB8513546 Report a problem Stellar MLS #TB8513546 Report a problem | ||
| 6/1/2026 | Listed for sale | $341,575$209/sqft |
Source: Stellar MLS #TB8513546 Report a problem | ||
Public tax history
Tax history is unavailable.
Monthly payment
Est. payment
Payment breakdown
Explore the cost of this home by adjusting the details. Changes won't be saved.Climate risks
Neighborhood: 34772
Nearby schools
Schools provided by the listing agent
- Elementary: Neptune Elementary
- Middle: Neptune Middle (6-8)
- High: St. Cloud High School
Source: Stellar MLS. This data may not be complete. We recommend contacting the local school district to confirm school assignments for this home.
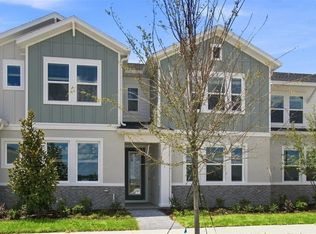
- $324,0853 bd3 ba1.7k sqft5596 Coopers Hawk Ct, Saint Cloud, FL 34772New Construction
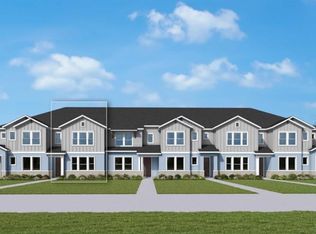
- $318,7243 bd3 ba1.7k sqft5620 Coopers Hawk Trl, Saint Cloud, FL 34772New Construction
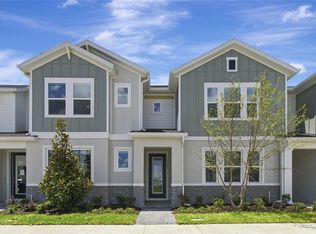
- $323,1753 bd3 ba1.8k sqft5588 Coopers Hawk Ct, Saint Cloud, FL 34772New Construction
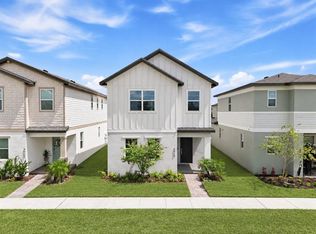
- $333,9183 bd3 ba1.8k sqft5600 Coopers Hawk Ct, Saint Cloud, FL 34772Sold

Similar homes
- $334,9903 bd3 ba1.8k sqft3075 FIELDWOOD CIRCLE, ST CLOUD, FL 34772For Sale

 MLS ID #O6432487, Gleivis Rodriguez, SUNNY 365 REALTY GROUP. Stellar MLS
 - $375,0004 bd3 ba2.1k sqft3919 KNOTTY PINE STREET, ST CLOUD, FL 34772For Sale
 MLS ID #S5156676, Christy Salahuddin, KELLER WILLIAMS LEGACY REALTY. Stellar MLS
 - $350,0004 bd3 ba2.2k sqft4929 CROSS PRAIRIE PARKWAY, ST CLOUD, FL 34772For Sale
 MLS ID #O6442585, Sofia Lovinsky, KELLER WILLIAMS ADVANTAGE III. Stellar MLS
 - $439,9903 bd3 ba2.3k sqft5617 WHITE IBIS POINT, ST CLOUD, FL 34772New Construction
 Stellar MLS
 - $339,0004 bd3 ba2k sqft4890 NATHAN HALE BOULEVARD, ST CLOUD, FL 34769For SaleMLS ID #O6420525, Candance Vilbrun, DALTON WADE INC. Stellar MLS
- $299,9003 bd3 ba1.6k sqft1752 FULFILLMENT DRIVE, KISSIMMEE, FL 34744For SaleMLS ID #O6431434, Robert Salmons, ENTERA REALTY LLC. Stellar MLS
- $304,0002 bd2 ba1.4k sqft2374 DATURA LOOP, ST CLOUD, FL 34772For SaleMLS ID #S5156184, Sherry Feck, WEICHERT REALTORS HALLMARK PRO. Stellar MLS
- $349,0003 bd3 ba1.6k sqft1768 FULFILLMENT DRIVE, KISSIMMEE, FL 34744For SaleMLS ID #O6432619, Juliana Garcia Moraes, PRISTINE INTERNATIONAL REALTY LLC. Stellar MLS
- $299,9003 bd3 ba1.5k sqft2591 AVENTURINE STREET, KISSIMMEE, FL 34744For SaleMLS ID #S5156878, Hilda Mercuro, LPT REALTY, LLC. Stellar MLS
- $329,9903 bd3 ba1.4k sqft2712 MEADOW CREST DRIVE, ST CLOUD, FL 34773New ConstructionStellar MLS
- $380,0004 bd2 ba1.9k sqft301 PINEYWOODS STREET, ST CLOUD, FL 34772For SaleMLS ID #O6446159, Eyota Williams, WEICHERT REALTORS HALLMARK PRO. Stellar MLS
- $274,9003 bd3 ba1.8k sqft1619 REFLECTION COVE, ST CLOUD, FL 34771For SaleMLS ID #S5140713, Cleo Cabrera, KELLER WILLIAMS LEGACY REALTY. Stellar MLS
- $250,0003 bd3 ba1.4k sqft5931 CHESTNUT GROVE PLACE, ST CLOUD, FL 34771For SaleMLS ID #O6451973, Erica Diaz, HOMEVEST REALTY. Stellar MLS
- $325,0003 bd3 ba1.7k sqft5836 FRESHWATER CANYON DRIVE, ST CLOUD, FL 34771For SaleMLS ID #S5152873, Mimi Noel, LPT REALTY, LLC. Stellar MLS
- $339,9904 bd3 ba1.6k sqft2720 MEADOW CREST DRIVE, ST CLOUD, FL 34773New ConstructionStellar MLS
- $340,0004 bd4 ba2.1k sqft6867 SUNDROP STREET, ST CLOUD, FL 34773For SaleMLS ID #S5156920, Laura Mcadams, EXP REALTY LLC. Stellar MLS
- $319,0004 bd4 ba1.9k sqft2920 TITLE STREET, KISSIMMEE, FL 34746For SaleMLS ID #O6438864, Veronica Li, RATIO REAL ESTATE, LLC. Stellar MLS
- $369,9003 bd3 ba2.1k sqft15215 PACEY COVE DRIVE, ORLANDO, FL 32824For SaleMLS ID #O6439969, Rodrigo Marsal, LIFESTYLE INTERNATIONAL REALTY. Stellar MLS
- $449,9004 bd3 ba2.3k sqft3393 WAUSEON DRIVE, ST CLOUD, FL 34772For SaleMLS ID #O6433208, Asher Chen, AAA GLOBAL VENTURES PA. Stellar MLS
- $339,9003 bd3 ba1.7k sqft2615 GIARDINO LOOP, KISSIMMEE, FL 34741For SaleMLS ID #S5157200, Freddy Burgos, LA ROSA REALTY KISSIMMEE. Stellar MLS
