Experience the award-winning craftsmanship and thoughtful design that define every David Weekley Home in the brand-new McQuade floor plan located in PALMERAS at Crossprairie. This comfortable and open-concept 1,802 sq. ft. The townhome features 3 bedrooms, 2.5 baths, and a 2-car garage, designed for modern living and everyday comfort. The Twilight Designer Inspiration Package evokes a sense of mystery and modern elegance with carefully curated finishes and stylish details throughout the home. Tile flooring throughout the first floor and the open, spacious layout creates the perfect setting for entertaining and relaxing alike. This home also includes stainless steel kitchen appliances, washer and dryer for added convenience, and window blinds throughout. Don’t miss this incredible opportunity to own a beautifully designed new David Weekley Home in PALMERAS at Crossprairie!
New construction
Price cut: $35K (8/10)
$323,175
5588 COOPERS HAWK CT, ST CLOUD, FL 34772
3beds
1,802sqft
Townhouse
Built in 2026
2,365 Square Feet Lot
$-- Zestimate®
$179/sqft
$245/mo HOA
What's special
Twilight designer inspiration packageCarefully curated finishesAward-winning craftsmanshipWindow blinds throughoutThoughtful designOpen spacious layoutStainless steel kitchen appliances
- 146 days
- 88
- 5
Zillow last checked:
Listing updated:
Listed by:
Robert St. Pierre,
WEEKLEY HOMES REALTY COMPANY 866-493-3553
Source: Stellar MLS,MLS#: TB8513773 Originating MLS: Suncoast Tampa
Originating MLS: Suncoast Tampa
Facts & features
Interior
Bedrooms & bathrooms
- Bedrooms: 3
- Bathrooms: 3
- Full bathrooms: 2
- 1/2 bathrooms: 1
Rooms
- Room types: Family Room, Utility Room
Primary bedroom
- Features: Walk-In Closet(s)
- Level: Second
- Area: 224 Square Feet
- Dimensions: 14x16
Bedroom 2
- Features: Built-in Closet
- Level: Second
- Area: 132 Square Feet
- Dimensions: 11x12
Bedroom 3
- Features: Built-in Closet
- Level: Second
- Area: 110 Square Feet
- Dimensions: 10x11
Primary bathroom
- Features: Walk-In Closet(s)
- Level: Second
Bathroom 2
- Features: No Closet
- Level: Second
Dining room
- Features: No Closet
- Level: First
- Area: 77 Square Feet
- Dimensions: 7x11
Kitchen
- Features: Built-in Closet
- Level: First
- Area: 100 Square Feet
- Dimensions: 10x10
Living room
- Features: No Closet
- Level: First
- Area: 195 Square Feet
- Dimensions: 15x13
Loft
- Features: No Closet
- Level: Second
- Area: 63 Square Feet
- Dimensions: 7x9
Heating
- Central, Electric
Cooling
- Central Air
Appliances
- Included: Cooktop, Disposal, Dryer, Electric Water Heater, Microwave, Range, Refrigerator, Washer
- Laundry: Inside, Laundry Room, Washer Hookup
Features
- Eating Space In Kitchen, High Ceilings, Kitchen/Family Room Combo, Living Room/Dining Room Combo, Open Floorplan, Solid Surface Counters, Solid Wood Cabinets, Split Bedroom, Walk-In Closet(s)
- Flooring: Carpet, Tile
- Windows: Window Treatments
- Has fireplace: No
Interior area
- Total structure area: 2,294
- Total interior livable area: 1,802 sqft
Video & virtual tour
Property
Parking
- Total spaces: 2
- Parking features: Alley Access, Garage Door Opener, Garage Faces Rear
- Attached garage spaces: 2
- Details: Garage Dimensions: 21x20
Features
- Levels: Two
- Stories: 2
- Patio & porch: None
- Exterior features: Irrigation System, Sidewalk, Sprinkler Metered
Lot
- Size: 2,365 Square Feet
- Features: Landscaped, Sidewalk
Details
- Parcel number: 282630013600010590
- Zoning: RESI
- Special conditions: None
Construction
Type & style
- Home type: Townhouse
- Architectural style: Craftsman
- Property subtype: Townhouse
Materials
- Block, Concrete, Wood Frame (FSC Certified)
- Foundation: Slab
- Roof: Shingle
Condition
- Completed
- New construction: Yes
- Year built: 2026
Details
- Builder model: The McQuade
- Builder name: David Weekley Homes
Utilities & green energy
- Sewer: Public Sewer
- Water: Public
- Utilities for property: Cable Available, Electricity Available, Public, Sewer Available, Sprinkler Meter, Sprinkler Recycled, Street Lights, Underground Utilities, Water Available
Green energy
- Indoor air quality: HVAC Filter MERV 8+, No/Low VOC Paint/Finish
Community & HOA
Community
- Features: Community Mailbox, Dog Park, Irrigation-Reclaimed Water, Park, Playground, Pool, Sidewalks
- Security: Smoke Detector(s)
- Pet fee: $0 monthly
- Subdivision: PALMERAS AT CROSSPRAIRIE
HOA
- Has HOA: Yes
- Amenities included: Clubhouse, Park, Playground, Pool
- Services included: Community Pool, Maintenance Grounds, Maintenance Repairs
- HOA fee: $245 monthly
- HOA name: Access Management
- HOA phone: 888-813-3435
Location
- Region: Saint Cloud
Financial & listing details
- Price per square foot: $179/sqft
- Annual tax amount: $5,648
- Date on market: 6/1/2026
- Cumulative days on market: 146 days
- Listing terms: Cash,Conventional,FHA,VA Loan
- Ownership: Fee Simple
- Total actual rent: 0
- Electric utility on property: Yes
- Road surface type: Paved, Asphalt
Estimated market value
Not available
Estimated sales range
Not available
Not available
Price history
| Date | Event | Price |
|---|---|---|
| 8/10/2026 | Price change | $323,175-9.8%$179/sqft |
Source:  Stellar MLS #TB8513773 Report a problem Stellar MLS #TB8513773 Report a problem | ||
| 6/1/2026 | Listed for sale | $358,175$199/sqft |
Source: Stellar MLS #TB8513773 Report a problem | ||
Public tax history
Tax history is unavailable.
Monthly payment
Est. payment
Payment breakdown
Explore the cost of this home by adjusting the details. Changes won't be saved.Climate risks
Neighborhood: 34772
Nearby schools
Schools provided by the listing agent
- Elementary: Neptune Elementary
- Middle: Neptune Middle (6-8)
- High: St. Cloud High School
Source: Stellar MLS. This data may not be complete. We recommend contacting the local school district to confirm school assignments for this home.
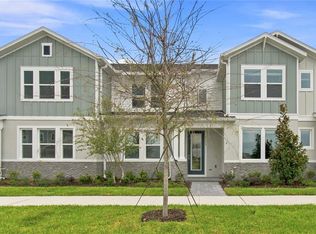
- $314,5753 bd3 ba1.6k sqft5592 Coopers Hawk Ct, Saint Cloud, FL 34772New Construction
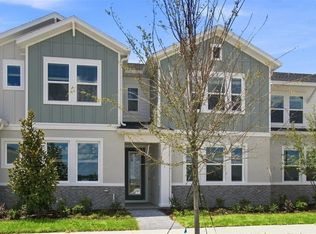
- $324,0853 bd3 ba1.7k sqft5596 Coopers Hawk Ct, Saint Cloud, FL 34772New Construction
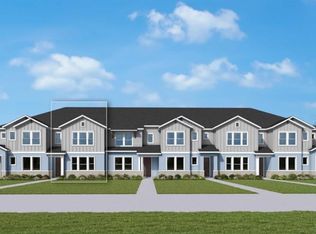
- $318,7243 bd3 ba1.7k sqft5620 Coopers Hawk Trl, Saint Cloud, FL 34772New Construction
- $333,9183 bd3 ba1.8k sqft5600 Coopers Hawk Ct, Saint Cloud, FL 34772Sold

Similar homes
- $318,7243 bd3 ba1.7k sqft5620 COOPERS HAWK TRAIL, ST CLOUD, FL 34772New Construction
 MLS ID #TB8556404, Robert St. Pierre, WEEKLEY HOMES REALTY COMPANY. Stellar MLS
 - $324,0853 bd3 ba1.7k sqft5596 COOPERS HAWK COURT, ST CLOUD, FL 34772New ConstructionMLS ID #TB8514711, Robert St. Pierre, WEEKLEY HOMES REALTY COMPANY. Stellar MLS
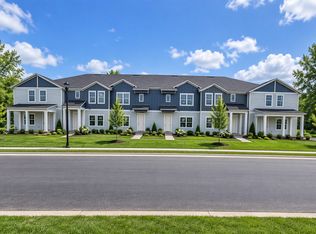
- $324,0003 bd3 ba1.6k sqft4963 Loyalty Dr, Saint Cloud, FL 34772New Construction
 RockWell Homes
 - $324,0003 bd3 ba1.6k sqft4965 LOYALTY DRIVE, ST CLOUD, FL 34772New Construction
 Stellar MLS
 - $344,0003 bd3 ba1.8k sqft4967 LOYALTY DRIVE, ST CLOUD, FL 34772New ConstructionStellar MLS
- $361,0004 bd3 ba2k sqft4969 LOYALTY DRIVE, ST CLOUD, FL 34772New ConstructionStellar MLS
- $439,9903 bd3 ba2k sqft5664 SAVANNA VALLEY TRAIL, ST CLOUD, FL 34772New ConstructionStellar MLS
- $399,9903 bd2 ba1.4k sqft5625 WHITE IBIS POINT, ST CLOUD, FL 34772New ConstructionStellar MLS
- $439,9903 bd3 ba1.9k sqft5656 SAVANNA VALLEY TRL, ST CLOUD, FL 34772New ConstructionStellar MLS
