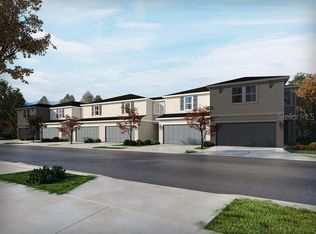
Under Construction. Experience the award-winning craftsmanship and thoughtful design that define every David Weekley Home in the brand-new Darwin floor plan located in PALMERAS at Crossprairie. This spacious and open corner-unit townhome offers 1,802 sq. ft. of a beautifully designed living space with 3 bedrooms, 2.5 baths, and a 2-car garage. Large windows throughout the home provide an abundance of natural light and create a bright, airy atmosphere. The Pebble Creek Designer Inspiration Package offers timeless elegance with carefully curated finishes and stylish details throughout the home. Tile flooring throughout the first floor and the open-concept layout creates the perfect setting for entertaining and everyday living. This home also includes stainless steel kitchen appliances, washer and dryer for added convenience, and window blinds throughout. Take advantage of never-before-seen incentives for the first 10 buyers, including a guaranteed low fixed interest rate of 4.99% while the home is under construction, plus all allowable closing costs covered. Don’t miss this incredible opportunity to own a beautifully designed corner-unit David Weekley Home in PALMERAS at Crossprairie!
New construction
$363,918
5600 Coopers Hawk Ct, Saint Cloud, FL 34772
3beds
1,802sqft
Townhouse
Built in 2026
2,365 Square Feet Lot
$-- Zestimate®
$202/sqft
$315/mo HOA
What's special
Abundance of natural lightWindow blinds throughoutOpen-concept layoutStainless steel kitchen appliances
- 30 days |
- 21 |
- 0 |
Zillow last checked:
Listing updated:
Listed by:
Robert St. Pierre,
WEEKLEY HOMES REALTY COMPANY 866-493-3553
Source: Stellar MLS,MLS#: TB8521584 Originating MLS: Suncoast Tampa
Originating MLS: Suncoast Tampa
Facts & features
Interior
Bedrooms & bathrooms
- Bedrooms: 3
- Bathrooms: 3
- Full bathrooms: 2
- 1/2 bathrooms: 1
Rooms
- Room types: Family Room, Utility Room
Primary bedroom
- Features: Walk-In Closet(s)
- Level: Second
- Area: 255.6 Square Feet
- Dimensions: 14.2x18
Bedroom 2
- Features: Walk-In Closet(s)
- Level: Second
- Area: 152.28 Square Feet
- Dimensions: 10.8x14.1
Bedroom 3
- Features: Built-in Closet
- Level: Second
- Area: 112.2 Square Feet
- Dimensions: 10.2x11
Primary bathroom
- Level: Second
Bathroom 2
- Level: Second
Dining room
- Level: First
- Area: 102.6 Square Feet
- Dimensions: 9x11.4
Kitchen
- Level: First
Living room
- Level: First
- Area: 183.3 Square Feet
- Dimensions: 14.1x13
Loft
- Level: Second
- Area: 95.88 Square Feet
- Dimensions: 10.2x9.4
Heating
- Central, Electric
Cooling
- Central Air
Appliances
- Included: Disposal, Dryer, Electric Water Heater, Microwave, Range, Washer
- Laundry: Electric Dryer Hookup, Inside, Laundry Room, Washer Hookup
Features
- Eating Space In Kitchen, High Ceilings, Kitchen/Family Room Combo, Living Room/Dining Room Combo, Open Floorplan, PrimaryBedroom Upstairs, Solid Surface Counters, Solid Wood Cabinets, Split Bedroom, Stone Counters, Thermostat, Walk-In Closet(s)
- Flooring: Carpet, Tile
- Windows: Window Treatments
- Has fireplace: No
- Common walls with other units/homes: Corner Unit,End Unit
Interior area
- Total structure area: 1,802
- Total interior livable area: 1,802 sqft
Property
Parking
- Total spaces: 2
- Parking features: Alley Access, Garage Door Opener, Garage Faces Rear
- Attached garage spaces: 2
- Details: Garage Dimensions: 21x20
Features
- Levels: Two
- Stories: 2
- Patio & porch: None
- Exterior features: Irrigation System, Sidewalk, Sprinkler Metered
Lot
- Size: 2,365 Square Feet
- Features: Landscaped, Sidewalk
- Residential vegetation: Trees/Landscaped
Details
- Parcel number: 282630013600010620
- Zoning: RES
- Special conditions: None
Construction
Type & style
- Home type: Townhouse
- Architectural style: Craftsman
- Property subtype: Townhouse
Materials
- Block, Cement Siding, Concrete, Wood Frame (FSC Certified)
- Foundation: Slab
- Roof: Shingle
Condition
- Under Construction
- New construction: Yes
- Year built: 2026
Details
- Builder model: The Darwin
- Builder name: David Weekley Homes
- Warranty included: Yes
Utilities & green energy
- Sewer: Public Sewer
- Water: Public
- Utilities for property: Cable Available, Electricity Available, Public, Sewer Available, Sprinkler Meter, Sprinkler Recycled, Street Lights, Water Available
Community & HOA
Community
- Features: Community Mailbox, Dog Park, Irrigation-Reclaimed Water, Park, Playground, Pool, Sidewalks
- Pet fee: $0 monthly
- Subdivision: PALMERAS AT CROSSPRARIE
HOA
- Has HOA: Yes
- Amenities included: Clubhouse, Park, Playground, Pool
- Services included: Maintenance Structure, Maintenance Grounds, Pool Maintenance
- HOA fee: $315 monthly
- HOA name: Access Management
- HOA phone: 888-813-3435
Location
- Region: Saint Cloud
Financial & listing details
- Price per square foot: $202/sqft
- Annual tax amount: $5,467
- Date on market: 6/20/2026
- Cumulative days on market: 31 days
- Listing terms: Cash,Conventional,FHA,VA Loan
- Ownership: Fee Simple
- Total actual rent: 0
- Electric utility on property: Yes
- Road surface type: Paved, Asphalt
Estimated market value
Not available
Estimated sales range
Not available
Not available
Price history
| Date | Event | Price |
|---|---|---|
| 6/20/2026 | Listed for sale | $363,918$202/sqft |
Source:  Stellar MLS #TB8521584 Report a problem Stellar MLS #TB8521584 Report a problem | ||
Public tax history
Tax history is unavailable.
Monthly payment
Est. payment
Payment breakdown
Explore the cost of this home by adjusting the details. Changes won't be saved.Climate risks
Neighborhood: 34772
Nearby schools
GreatSchools rating
- 4/10Neptune Elementary SchoolGrades: PK-5Distance: 3.5 mi
- 7/10Neptune Middle SchoolGrades: 6-8Distance: 4.4 mi
- 4/10St. Cloud High SchoolGrades: PK,9-12Distance: 3.7 mi
Schools provided by the listing agent
- Elementary: Neptune Elementary
- Middle: Neptune Middle (6-8)
- High: St. Cloud High School
Source: Stellar MLS. This data may not be complete. We recommend contacting the local school district to confirm school assignments for this home.
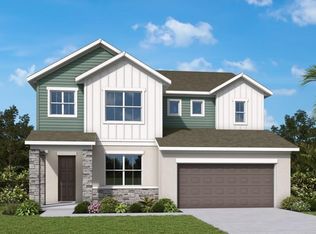
- $612,4365 bd5 ba3.3k sqft5617 Coopers Hawk Ct, Saint Cloud, FL 34772New Construction
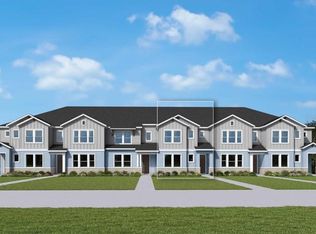
- $358,1753 bd3 ba1.8k sqft5588 Coopers Hawk Ct, Saint Cloud, FL 34772New Construction
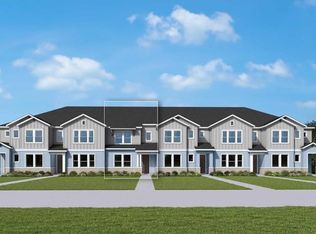
- $341,5753 bd3 ba1.6k sqft5592 Coopers Hawk Ct, Saint Cloud, FL 34772New Construction
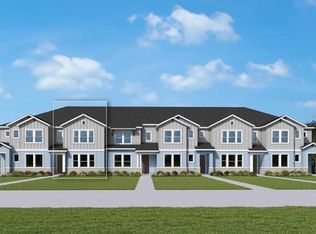
- $349,0853 bd3 ba1.7k sqft5596 Coopers Hawk Ct, Saint Cloud, FL 34772New Construction
- $534,1464 bd3 ba2.3k sqft5701 Coopers Hawk Ct, Saint Cloud, FL 34772New Construction
- $529,6544 bd3 ba2.1k sqft5713 Coopers Hawk Ct, Saint Cloud, FL 34772New Construction
- $443,9083 bd3 ba1.9k sqft5656 Savanna Valley Trl, Saint Cloud, FL 34772New Construction
- $481,0995 bd4 ba2.6k sqft5640 Savanna Valley Trl, Saint Cloud, FL 34772New Construction
A local agent can set up tours, give advice and negotiate with sellers.
Similar homes
- $359,7503 bd3 ba1.5k sqft4535 Rangeland Way, Saint Cloud, FL 34772New Construction
 Stellar MLS
 - $349,0853 bd3 ba1.7k sqft5596 Coopers Hawk Ct, Saint Cloud, FL 34772New ConstructionMLS ID #TB8514711, Robert St. Pierre, WEEKLEY HOMES REALTY COMPANY. Stellar MLS
- $348,0653 bd3 ba1.7k sqft(Undisclosed Address), Saint Cloud, FL 34772New ConstructionMLS ID #TB8513689, Robert St. Pierre, WEEKLEY HOMES REALTY COMPANY. Stellar MLS
- $358,1753 bd3 ba1.8k sqft5588 Coopers Hawk Ct, Saint Cloud, FL 34772New ConstructionMLS ID #TB8513773, Robert St. Pierre, WEEKLEY HOMES REALTY COMPANY. Stellar MLS
- $341,5753 bd3 ba1.6k sqft5592 Coopers Hawk Ct, Saint Cloud, FL 34772New ConstructionMLS ID #TB8513546, Robert St. Pierre, WEEKLEY HOMES REALTY COMPANY. Stellar MLS
- $349,0203 bd3 ba1.8k sqft4531 Rangeland Way, Saint Cloud, FL 34772New ConstructionStellar MLS
- $345,6803 bd3 ba1.8k sqft4555 Rangeland Way, Saint Cloud, FL 34772New ConstructionStellar MLS
- from $399,9903 bd3 ba2.1k sqftJoshua Plan, Palmeras at Crossprairie - The Magnolia Collection, Saint Cloud, FL 34772New ConstructionDavid Weekley Homes
- $310,7503 bd3 ba1.5k sqft4581 Rangeland Way, Saint Cloud, FL 34772New ConstructionStellar MLS
- from $363,5004 bd3 ba2k sqftApex Plan, The Glades at Crossprairie : Trail Townhomes, Saint Cloud, FL 34772New ConstructionLennar Homes
- from $389,9903 bd3 ba2k sqftCarroll Plan, Palmeras at Crossprairie - The Magnolia Collection, Saint Cloud, FL 34772New ConstructionDavid Weekley Homes
- $347,0203 bd3 ba1.8k sqft4577 Rangeland Way, Saint Cloud, FL 34772New ConstructionMeritage Homes
- $347,0303 bd3 ba1.8k sqft4595 Rangeland Way, Saint Cloud, FL 34772New ConstructionMeritage Homes
- from $344,5003 bd3 ba1.8k sqftHighland Plan, The Glades at Crossprairie : Trail Townhomes, Saint Cloud, FL 34772New ConstructionLennar Homes
- $315,0003 bd3 ba1.8k sqft4730 Capital Blvd, Saint Cloud, FL 34769For SaleMLS ID #S5153690, Sammy Quinones, LPT REALTY, LLC. Stellar MLS
- from $414,9994 bd3 ba2k sqftBora Plan, Waterlin : Coastline Collection, Saint Cloud, FL 34772New ConstructionLennar Homes
- $324,0003 bd3 ba1.8k sqft4493 Elliotts Astor Blvd, Saint Cloud, FL 34772New ConstructionLennar Homes
- $408,5255 bd4 ba2.3k sqft4054 Waving Hickory Blvd, Saint Cloud, FL 34772New ConstructionHighland Homes FL
- $361,2953 bd3 ba1.9k sqft4041 Kindling Wood Way, Saint Cloud, FL 34772New ConstructionStellar MLS
- $480,0004 bd3 ba2.1k sqft4885 Rain Shadow Dr, Saint Cloud, FL 34772New ConstructionMLS ID #O6419632, Jessica Thomas, ORLANDO PROPERTY ADVISORS. Stellar MLS
