Pre-Construction. To be built. Experience the award-winning craftsmanship and thoughtful design that define every David Weekley Home in our newest floor plan, The Bane. This beautifully designed home features 3 bedrooms, 2.5 bathrooms, and a private enclosed study—perfect for working from home, a playroom, or a quiet retreat. The open-concept gourmet kitchen flows seamlessly into the spacious family room, creating the ideal setting for entertaining and everyday living. Designer-selected finishes elevate the home with elegant white cabinetry, engineered wood flooring throughout the first floor and staircase, and soft, coastal-inspired tones that create a bright, airy, and serene atmosphere. Enjoy the perfect blend of style, comfort, and functionality in a home thoughtfully crafted for modern living. Ask us about our limited-time incentives, including a guaranteed low interest rate while your home is under construction. Contact us today for more details!
New construction
$443,908
5656 Savanna Valley Trl, Saint Cloud, FL 34772
3beds
1,984sqft
:
Get pre-qualified$2,959/mo
Single Family Residence
Built in 2026
4,217 Square Feet Lot
$442,700 Zestimate®
$224/sqft
$95/mo HOA
What's special
Designer-selected finishesOpen-concept gourmet kitchenSpacious family roomPrivate enclosed studySoft coastal-inspired tonesElegant white cabinetry
- 13 days |
- 58 |
- 2 |
Likely to sell faster than
Zillow last checked:
Listing updated:
Listed by:
Robert St. Pierre,
WEEKLEY HOMES REALTY COMPANY 866-493-3553
Source: Stellar MLS,MLS#: TB8528679 Originating MLS: Suncoast Tampa
Originating MLS: Suncoast Tampa
Facts & features
Interior
Bedrooms & bathrooms
- Bedrooms: 3
- Bathrooms: 3
- Full bathrooms: 2
- 1/2 bathrooms: 1
Rooms
- Room types: Den/Library/Office, Family Room, Utility Room, Loft
Primary bedroom
- Features: Walk-In Closet(s)
- Level: Second
- Area: 210 Square Feet
- Dimensions: 15x14
Bedroom 2
- Features: Built-in Closet
- Level: Second
- Area: 120 Square Feet
- Dimensions: 10x12
Bedroom 3
- Features: Built-in Closet
- Level: Second
- Area: 120 Square Feet
- Dimensions: 10x12
Primary bathroom
- Features: Walk-In Closet(s)
- Level: Second
Bathroom 2
- Features: No Closet
- Level: Second
Balcony porch lanai
- Level: First
- Area: 108.75 Square Feet
- Dimensions: 7.5x14.5
Den
- Features: No Closet
- Level: First
- Area: 100 Square Feet
- Dimensions: 10x10
Dining room
- Features: No Closet
- Level: First
- Area: 42 Square Feet
- Dimensions: 6x7
Family room
- Features: No Closet
- Level: First
- Area: 140 Square Feet
- Dimensions: 10x14
Kitchen
- Features: Walk-In Closet(s)
- Level: First
- Area: 104 Square Feet
- Dimensions: 8x13
Laundry
- Features: No Closet
- Level: Second
- Area: 36 Square Feet
- Dimensions: 6x6
Heating
- Central, Electric
Cooling
- Central Air
Appliances
- Included: Cooktop, Dishwasher, Disposal, Electric Water Heater, Microwave, Range Hood, Refrigerator
- Laundry: Electric Dryer Hookup, Laundry Room, Washer Hookup
Features
- High Ceilings, In Wall Pest System, Kitchen/Family Room Combo, Living Room/Dining Room Combo, Open Floorplan, PrimaryBedroom Upstairs, Split Bedroom, Stone Counters, Thermostat, Walk-In Closet(s)
- Flooring: Carpet, Ceramic Tile, Laminate
- Windows: Window Treatments
- Has fireplace: No
Interior area
- Total structure area: 2,607
- Total interior livable area: 1,984 sqft
Property
Parking
- Total spaces: 2
- Parking features: Driveway, Garage Door Opener
- Attached garage spaces: 2
- Has uncovered spaces: Yes
- Details: Garage Dimensions: 18x20
Features
- Levels: Two
- Stories: 2
- Patio & porch: Covered, Porch
- Exterior features: Irrigation System, Sidewalk, Sprinkler Metered
- Has view: Yes
- View description: Park/Greenbelt, Pool, Trees/Woods
Lot
- Size: 4,217 Square Feet
- Features: Landscaped, Sidewalk
- Residential vegetation: Trees/Landscaped
Details
- Parcel number: 282630013600011190
- Zoning: RES
- Special conditions: None
Construction
Type & style
- Home type: SingleFamily
- Architectural style: Bungalow,Craftsman
- Property subtype: Single Family Residence
Materials
- Block, Cement Siding, Concrete, Wood Frame (FSC Certified)
- Foundation: Slab
- Roof: Shingle
Condition
- Pre-Construction
- New construction: Yes
- Year built: 2026
Details
- Builder model: The Bane
- Builder name: David Weekley Homes
Utilities & green energy
- Sewer: Public Sewer
- Water: Public
- Utilities for property: Cable Available, Electricity Available, Electricity Connected, Phone Available, Public, Sewer Available, Sewer Connected, Sprinkler Meter, Sprinkler Recycled, Street Lights, Underground Utilities, Water Available, Water Connected
Community & HOA
Community
- Features: Community Mailbox, Dog Park, Irrigation-Reclaimed Water, Park, Playground, Pool, Sidewalks
- Security: Smoke Detector(s)
- Pet fee: $0 monthly
- Subdivision: PALMERAS AT CROSSPRAIRIE
HOA
- Has HOA: Yes
- Amenities included: Park, Playground, Pool
- Services included: Community Pool, Electricity, Maintenance Repairs, Pool Maintenance
- HOA fee: $95 monthly
- HOA name: Access Management
- HOA phone: 888-813-3435
Location
- Region: Saint Cloud
Financial & listing details
- Price per square foot: $224/sqft
- Annual tax amount: $7,084
- Date on market: 7/13/2026
- Cumulative days on market: 14 days
- Listing terms: Cash,Conventional,FHA,VA Loan
- Ownership: Fee Simple
- Total actual rent: 0
- Electric utility on property: Yes
- Road surface type: Paved, Asphalt
Estimated market value
$442,700
$421,000 - $465,000
$2,441/mo
Price history
| Date | Event | Price |
|---|---|---|
| 7/13/2026 | Listed for sale | $443,908$224/sqft |
Source:  Stellar MLS #TB8528679 Report a problem Stellar MLS #TB8528679 Report a problem | ||
Public tax history
Tax history is unavailable.
Monthly payment
Est. payment
Payment breakdown
Explore the cost of this home by adjusting the details. Changes won't be saved.Climate risks
Neighborhood: 34772
Nearby schools
GreatSchools rating
- 4/10Neptune Elementary SchoolGrades: PK-5Distance: 3.5 mi
- 7/10Neptune Middle SchoolGrades: 6-8Distance: 4.4 mi
- 4/10St. Cloud High SchoolGrades: PK,9-12Distance: 3.8 mi
Schools provided by the listing agent
- Elementary: Neptune Elementary
- Middle: Neptune Middle (6-8)
- High: St. Cloud High School
Source: Stellar MLS. This data may not be complete. We recommend contacting the local school district to confirm school assignments for this home.
- $481,0995 bd4 ba2.6k sqft5640 Savanna Valley Trl, Saint Cloud, FL 34772New Construction

- $387,7133 bd2 ba1.4k sqft5625 White Ibis Point, Saint Cloud, FL 34772New Construction

- $349,0853 bd3 ba1.7k sqft5596 Coopers Hawk Ct, Saint Cloud, FL 34772New Construction
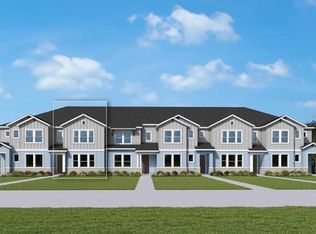
- $341,5753 bd3 ba1.6k sqft5592 Coopers Hawk Ct, Saint Cloud, FL 34772New Construction
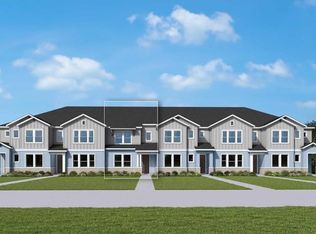
- $358,1753 bd3 ba1.8k sqft5588 Coopers Hawk Ct, Saint Cloud, FL 34772New Construction
- $363,9183 bd3 ba1.8k sqft5600 Coopers Hawk Ct, Saint Cloud, FL 34772New Construction
- $612,4365 bd5 ba3.3k sqft5617 Coopers Hawk Ct, Saint Cloud, FL 34772New Construction
- $534,1464 bd3 ba2.3k sqft5701 Coopers Hawk Ct, Saint Cloud, FL 34772New Construction
A local agent can set up tours, give advice and negotiate with sellers.
Similar homes
- $415,0003 bd3 ba2.2k sqft3432 Perching Rd, Saint Cloud, FL 34772For Sale
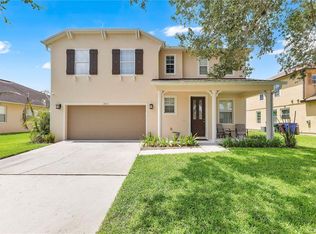
 MLS ID #S5150716, Eliana Zurewich, EMPIRE NETWORK REALTY. Stellar MLS
 - from $423,9903 bd2 ba1.9k sqftGeneva III Plan, Havenfield at Crossprairie, Saint Cloud, FL 34772New Construction
 Jones Homes USA
 - $488,8815 bd2 ba2.3k sqft3014 Sand Stone Cir, Saint Cloud, FL 34772For Sale
 MLS ID #S5153826, Fawaz Blaney, MY REALTY GROUP, LLC.. Stellar MLS
 - from $409,9904 bd3 ba2.2k sqftViola Plan, Havenfield at Crossprairie, Saint Cloud, FL 34772New Construction
 Jones Homes USA
 - $375,0003 bd3 ba1.7k sqft4720 Homestead Trl, Saint Cloud, FL 34772For SaleMLS ID #O6427722, Naiara Alves, MS LAND & BUILDING LLC. Stellar MLS
- $375,0003 bd3 ba1.6k sqft4716 Homestead Trl, Saint Cloud, FL 34772For SaleMLS ID #O6427388, Naiara Alves, MS LAND & BUILDING LLC. Stellar MLS
- $529,6544 bd3 ba2.1k sqft5713 Coopers Hawk Ct, Saint Cloud, FL 34772New ConstructionStellar MLS
- $534,1464 bd3 ba2.3k sqft5701 Coopers Hawk Ct, Saint Cloud, FL 34772New ConstructionStellar MLS
- from $449,9904 bd3 ba2.1k sqftSparkman Plan, Palmeras at Crossprairie - The Grove Collection, Saint Cloud, FL 34772New ConstructionDavid Weekley Homes
- from $399,9903 bd3 ba2.1k sqftJoshua Plan, Palmeras at Crossprairie - The Magnolia Collection, Saint Cloud, FL 34772New ConstructionDavid Weekley Homes
- $449,0004 bd2 ba1.9k sqft4961 Rain Shadow Dr, Saint Cloud, FL 34772For SaleMLS ID #O6409637, Selina Song, AAA GLOBAL VENTURES PA. Stellar MLS
- from $405,9903 bd3 ba2.3k sqftMccormick Plan, Palmeras at Crossprairie - The Magnolia Collection, Saint Cloud, FL 34772New ConstructionDavid Weekley Homes
- $414,9004 bd2 ba1.8k sqft3119 Keystone Pointe Ct, Saint Cloud, FL 34772For SaleMLS ID #O6408311, Nadine Abu Jubara, NB ELITE REALTY. Stellar MLS
- $450,0004 bd3 ba2.8k sqft3252 Toscana Dr, Saint Cloud, FL 34772For SaleMLS ID #S5144329, Ronald Fuenmayor, EXP REALTY LLC. Stellar MLS
- from $444,9903 bd2 ba2k sqftNorthglen Plan, Palmeras at Crossprairie - The Grove Collection, Saint Cloud, FL 34772New ConstructionDavid Weekley Homes
- $485,0004 bd2 ba2.2k sqft3233 Lorimar Ln, Saint Cloud, FL 34772For SaleMLS ID #O6419155, Antonio Chacon, PREFERRED REAL ESTATE BROKERS. Stellar MLS
- $480,0004 bd3 ba2.7k sqft3576 Bristol Cove Ln, Saint Cloud, FL 34772For SaleMLS ID #O6410653, Claudia Acevedo, BRIGHT TRUST REALTY LLC. Stellar MLS
- $444,9904 bd2 ba2k sqft4670 Dusty Corral Dr, Saint Cloud, FL 34772New ConstructionStarlight Homes
- $389,9984 bd2 ba2.5k sqft3409 Brant St, Saint Cloud, FL 34772For SaleMLS ID #O6410814, Stephanie Class Cordero, EXP REALTY LLC. Stellar MLS
- $405,9903 bd3 ba1.9k sqft4942 Prairie Preserve Run, Saint Cloud, FL 34772New ConstructionMLS ID #O6418800, Jessica Thomas, ORLANDO PROPERTY ADVISORS. Stellar MLS
