Short Sale. SHORT SALE OPPORTUNITY – SPACIOUS 4-BEDROOM TOWNHOME IN CYRENE AT HARMONY! Welcome to 6677 Horseshoe Lane, located in the Harmony area of St. Cloud, Florida! This two-story townhome offers 4 bedrooms, 3 full bathrooms, and a thoughtfully designed floor plan that combines comfort, flexibility, and functionality. One of the standout features is the first-floor bedroom with access to a separate full bathroom, ideal for guests, extended family, or a private home office. Upstairs, you’ll find the primary suite with its own private bathroom, along with two additional bedrooms and another full bathroom, providing comfortable living arrangements for everyone. Parking is another exceptional advantage, featuring a 2-car garage plus driveway space for 2 additional vehicles, accommodating up to 4 cars. Conveniently situated in the growing St. Cloud area, this property presents an exciting opportunity for buyers seeking space, versatility, and long-term potential. SHORT SALE – All offers, purchase price, and terms are subject to the seller’s lender approval. Additional processing time may be required. Don’t miss the opportunity to make this versatile townhome your next home. Schedule your private showing today!
For sale
$299,990
6677 HORSESHOE LANE WAY, ST CLOUD, FL 34773
4beds
1,679sqft
Townhouse
Built in 2025
3,049 Square Feet Lot
$299,400 Zestimate®
$179/sqft
$250/mo HOA
What's special
Two additional bedrooms
- 10 days
- 182
- 29
Likely to sell faster than
Zillow last checked:
Listing updated:
Listed by:
Hector Rondon Campos PA 407-346-3132,
LPT REALTY, LLC 877-366-2213
Source: Stellar MLS,MLS#: O6448807 Originating MLS: Orlando Regional
Facts & features
Interior
Bedrooms & bathrooms
- Bedrooms: 4
- Bathrooms: 3
- Full bathrooms: 3
Primary bedroom
- Features: Built-in Closet
- Level: Second
- Area: 130 Square Feet
- Dimensions: 10x13
Bedroom 3
- Features: Built-in Closet
- Level: Second
- Area: 100 Square Feet
- Dimensions: 10x10
Bedroom 3
- Features: Built-in Closet
- Level: Second
- Area: 99 Square Feet
- Dimensions: 9x11
Bedroom 4
- Features: Built-in Closet
- Level: First
- Area: 120 Square Feet
- Dimensions: 10x12
Primary bathroom
- Level: Second
Bathroom 2
- Level: Second
Bathroom 3
- Level: First
Kitchen
- Level: First
Living room
- Level: First
- Area: 130 Square Feet
- Dimensions: 13x10
Heating
- Central
Cooling
- Central Air
Appliances
- Included: Convection Oven, Dishwasher, Disposal, Dryer, Electric Water Heater, Microwave
- Laundry: Laundry Room
Features
- Smart Thermostat
- Flooring: Carpet, Ceramic Tile
- Has fireplace: No
Interior area
- Total structure area: 2,331
- Total interior livable area: 1,679 sqft
Video & virtual tour
Property
Parking
- Total spaces: 2
- Parking features: Garage - Attached
- Attached garage spaces: 2
Features
- Levels: Two
- Stories: 2
- Exterior features: Irrigation System, Rain Gutters, Sidewalk
Lot
- Size: 3,049 Square Feet
Details
- Parcel number: 242631367200010660
- Zoning: RES
- Special conditions: Short Sale
Construction
Type & style
- Home type: Townhouse
- Property subtype: Townhouse
Materials
- Block, Wood Frame
- Foundation: Slab
- Roof: Shingle
Condition
- New construction: No
- Year built: 2025
Utilities & green energy
- Sewer: Public Sewer
- Water: Private
- Utilities for property: Cable Connected, Electricity Connected, Sewer Connected, Water Connected
Community & HOA
Community
- Features: Irrigation-Reclaimed Water, Playground, Sidewalks
- Pet fee: $0 monthly
- Subdivision: CYRENE AT HARMONY
HOA
- Has HOA: Yes
- Services included: Maintenance Structure
- HOA fee: $250 monthly
- HOA name: Folio Association Managment
- HOA phone: 407-499-7317
Location
- Region: Saint Cloud
Financial & listing details
- Price per square foot: $179/sqft
- Tax assessed value: $15,000
- Annual tax amount: $523
- Date on market: 10/9/2026
- Cumulative days on market: 7 days
- Ownership: Fee Simple
- Total actual rent: 0
- Electric utility on property: Yes
- Road surface type: Asphalt
Estimated market value
$299,400
$284,000 - $314,000
$2,273/mo
Price history
| Date | Event | Price |
|---|---|---|
| 10/9/2026 | Listed for sale | $299,990-18.5%$179/sqft |
Source:  Stellar MLS #O6448807 Report a problem | ||
| 4/2/2025 | Sold | $368,000$219/sqft |
Source: Public Record Report a problem | ||
Public tax history
| Year | Property taxes | Tax assessment |
|---|---|---|
| 2025 | $524 +153% | $15,000 |
| 2024 | $207 | $15,000 |
Find assessor info on the county website
Monthly payment
Est. payment
Payment breakdown
Explore the cost of this home by adjusting the details. Changes won't be saved.Climate risks
Neighborhood: Harmony
Nearby schools
Schools provided by the listing agent
- Elementary: Harmony Community School (K-5)
- Middle: Harmony Middle
- High: Nova Lakes High School
Source: Stellar MLS. This data may not be complete. We recommend contacting the local school district to confirm school assignments for this home.

Similar homes
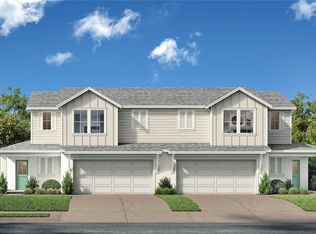
- $310,0003 bd3 ba1.8k sqft7142 FIVE OAKS DRIVE, HARMONY, FL 34773For Sale

 MLS ID #O6450412, Franshely Calero, LUXE HUNTER REAL ESTATE. Stellar MLS
- $319,9903 bd3 ba1.4k sqft2728 MEADOW CREST DRIVE, ST CLOUD, FL 34773New Construction
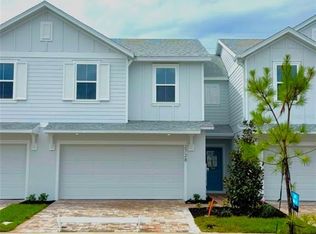 Stellar MLS
- from $354,9904 bd2 ba1.6k sqftMonterey - End Plan, Cyrene at Harmony, Saint Cloud, FL 34773New Construction
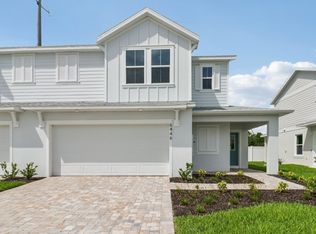 DRB Homes
- $362,4904 bd3 ba1.6k sqft6647 JILLIAN DRIVE, ST CLOUD, FL 34773New Construction
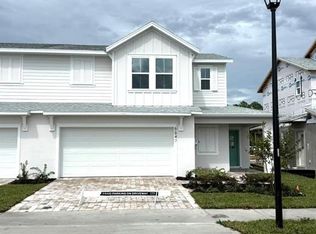 Stellar MLS
- $335,0003 bd3 ba1.4k sqft2834 BRIE HAMMOCK BEND, ST CLOUD, FL 34773For SaleMLS ID #O6446814, John Goggin, STOCKWORTH REALTY GROUP. Stellar MLS
- $329,9903 bd3 ba1.4k sqft2712 MEADOW CREST DRIVE, ST CLOUD, FL 34773New ConstructionStellar MLS
- $339,9904 bd3 ba1.6k sqft2720 MEADOW CREST DRIVE, ST CLOUD, FL 34773New ConstructionStellar MLS
- $300,0003 bd2 ba1.6k sqft2842 COMMON CRANE COURT, HARMONY, FL 34773For SaleMLS ID #S5157810, Kemarie Johnson, CENTURY 21 EDGE. Stellar MLS
- $335,0004 bd3 ba2k sqft3500 SEBASTIAN BRIDGE LANE, ST CLOUD, FL 34773For SaleMLS ID #S5156601, Blanca Armada, REMAX PREMIER PROPERTIES. Stellar MLS
- $298,9903 bd2 ba1.5k sqft2847 COMMON CRANE COURT, HARMONY, FL 34773For SaleMLS ID #S5148348, Ernesto Pineda, AGENT TRUST REALTY CORPORATION. Stellar MLS
- $293,0003 bd3 ba1.4k sqft7134 FIVE OAKS DR #4B, ST CLOUD, FL 34773For SaleMLS ID #S5152411, Jeanine Corcoran, CORCORAN CONNECT LLC. Stellar MLS
- $349,9904 bd2 ba1.8k sqft2898 TURNSTONE RUN, ST CLOUD, FL 34773For SaleMLS ID #S5158724, Licinio Brizzio, ROAD HOUSE REALTY INC.. Stellar MLS
- $314,9003 bd3 ba1.8k sqft3523 CLAY BRICK RD, ST CLOUD, FL 34773For SaleMLS ID #S5150333, Jeanine Corcoran, CORCORAN CONNECT LLC. Stellar MLS
- $259,9003 bd3 ba1.4k sqft2798 BRIE HAMMOCK BEND, HARMONY, FL 34773For SaleMLS ID #O6387654, Johnny Reyes, EG ORLANDO LLC. Stellar MLS
- $355,0003 bd2 ba1.6k sqft6776 HUNTLEIGH HAMMOCK ROAD, ST CLOUD, FL 34773For SaleMLS ID #O6447567, Martha Grasty, EXP REALTY LLC. Stellar MLS
- $350,0003 bd2 ba1.6k sqft2822 HARMONIA HAMMOCK RD, HARMONY, FL 34773For SaleMLS ID #S5156358, Marilin Lugo, AGENT TRUST REALTY CORPORATION. Stellar MLS
- $252,0003 bd3 ba1.6k sqft3545 CLAY BRICK ROAD #44B, HARMONY, FL 34773For SaleMLS ID #R4912158, Christina Gentry, DEESE MANAGEMENT & REAL ESTATE. Stellar MLS
- $239,0003 bd3 ba1.4k sqft2755 BRIE HAMMOCK BEND, HARMONY, FL 34773For SaleMLS ID #S5143802, Ruth Hidalgo, GRAHAM REALTY INC. Stellar MLS
