COMMUNITY OF HARMONY CONDO READY FOR YOU! PROPERTY OFFERS OPEN FLOOR PLAN, WELL-EQUIPPED KITCHEN WITH ALL ELECTRIC APPLIANCES, BREAKFAST BAR & PANTRY, LIVING ROOM, DINING SPACE, INSIDE W/D & STORAGE SPACE, 1/2 BATH DOWNSTAIRS, ALL BEDROOMS UPSTAIRS - PRIMARY BEDROOM FEATURES BUILT IN CLOSET, DUAL-SINK VANITY & SHOWER IN BATHROOM AND GUEST BEDROOMS OFFER A CONVENIENT FULL GUEST BATHROOM WITH LARGE VANITY & TUB/SHOWER COMBO, CHA, REAR ATTACHED GARAGE W/ ELECTRIC DOOR LIFT. CHARMING ENTRY WITH FRONT COVERED PORCH - SIT AWHILE; TAKING IN THE COMMUNITY LANDSCAPING, MATURE TREE-LINED STREETS AND WALKABLE PATHS & SIDEWALKS. CLOSE TO AREA SCHOOLS, SHOPPING, MAJOR ROADWAYS & EAST COAST BEACHES.
For sale
$252,000
3545 CLAY BRICK ROAD #44B, HARMONY, FL 34773
3beds
1,668sqft
Condominium
Built in 2006
-- sqft lot
$-- Zestimate®
$151/sqft
$460/mo HOA
What's special
Community landscapingBreakfast barOpen floor planWalkable paths and sidewalksMature tree-lined streetsDining space
- 4 days
- 72
- 5
Zillow last checked:
Listing updated:
Listed by:
Christina Gentry 407-891-2214,
DEESE MANAGEMENT & REAL ESTATE 407-891-2214
Source: Stellar MLS,MLS#: R4912158 Originating MLS: Other
Facts & features
Interior
Bedrooms & bathrooms
- Bedrooms: 3
- Bathrooms: 3
- Full bathrooms: 2
- 1/2 bathrooms: 1
Rooms
- Room types: Utility Room
Primary bedroom
- Features: Ceiling Fan(s), Built-in Closet
- Level: Second
- Area: 224 Square Feet
- Dimensions: 14x16
Bedroom 2
- Features: Ceiling Fan(s), Built-in Closet
- Level: Second
- Area: 120 Square Feet
- Dimensions: 12x10
Bedroom 3
- Features: Ceiling Fan(s), Built-in Closet
- Level: Second
- Area: 144 Square Feet
- Dimensions: 12x12
Balcony porch lanai
- Features: No Closet
- Level: First
- Area: 48 Square Feet
- Dimensions: 6x8
Dining room
- Features: No Closet
- Level: First
- Area: 80 Square Feet
- Dimensions: 8x10
Kitchen
- Features: Breakfast Bar, Pantry, Built-in Closet
- Level: First
- Area: 168 Square Feet
- Dimensions: 14x12
Living room
- Features: Ceiling Fan(s), No Closet
- Level: First
- Area: 256 Square Feet
- Dimensions: 16x16
Heating
- Central, Electric
Cooling
- Central Air
Appliances
- Included: Dishwasher, Microwave, Range, Refrigerator
- Laundry: Inside
Features
- Ceiling Fan(s), Open Floorplan, PrimaryBedroom Upstairs
- Flooring: Carpet, Ceramic Tile
- Has fireplace: No
- Common walls with other units/homes: End Unit
Interior area
- Total structure area: 1,855
- Total interior livable area: 1,668 sqft
Property
Parking
- Parking features: Garage Door Opener, Garage Faces Rear, On Street
- Has attached garage: Yes
- Has uncovered spaces: Yes
Features
- Levels: Two
- Stories: 2
- Patio & porch: Covered, Front Porch
- Exterior features: Irrigation System, Lighting, Rain Gutters, Sidewalk
- Has view: Yes
- View description: Trees/Woods
- Waterfront features: Lake Privileges, No Wake Zone
Lot
- Size: 3,350 Square Feet
Details
- Parcel number: 30263225690001044B
- Zoning: PUD
- Special conditions: None
Construction
Type & style
- Home type: Condo
- Architectural style: Traditional
- Property subtype: Condominium
- Attached to another structure: Yes
Materials
- Stucco, Wood Siding
- Foundation: Slab
- Roof: Shingle
Condition
- New construction: No
- Year built: 2006
Utilities & green energy
- Sewer: Public Sewer
- Water: None
- Utilities for property: Electricity Connected, Public, Sewer Available, Water Connected
Community & HOA
Community
- Features: Community Mailbox, Deed Restrictions, Dog Park, Golf Carts OK, Golf, Park, Playground, Pool, Sidewalks
- Security: Smoke Detector(s)
- Pet fee: $0 monthly
- Subdivision: ASHLEY PARK AT HARMONY CONDO
HOA
- Has HOA: Yes
- Services included: Community Pool
- HOA fee: $460 monthly
- HOA name: AMANDA OWENS
- HOA phone: 407-847-2280
- Second HOA name: HARMONY
Location
- Region: Saint Cloud
Financial & listing details
- Price per square foot: $151/sqft
- Annual tax amount: $5,039
- Date on market: 10/15/2026
- Cumulative days on market: 4 days
- Listing terms: Cash,Conventional,FHA,VA Loan
- Ownership: Fee Simple
- Total actual rent: 0
- Electric utility on property: Yes
- Road surface type: Paved
Estimated market value
Not available
Estimated sales range
Not available
Not available
Price history
| Date | Event | Price |
|---|---|---|
| 10/15/2026 | Listed for sale | $252,000$151/sqft |
Source:  Stellar MLS #R4912158 Report a problem | ||
Public tax history
Tax history is unavailable.
Monthly payment
Est. payment
Payment breakdown
Explore the cost of this home by adjusting the details. Changes won't be saved.Climate risks
Neighborhood: Harmony
- $228,3003 bd2 ba1.6k sqft3545 Clay Brick Rd, Saint Cloud, FL 34773Off Market
- $198,0002 bd2 ba1.3k sqft3543 Clay Brick Rd, Saint Cloud, FL 34773Off Market
- $264,7003 bd2 ba1.8k sqft3547 Clay Brick Rd, Saint Cloud, FL 34773Off Market
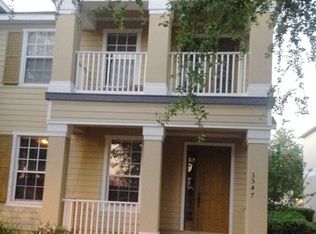
- $250,7003 bd2 ba1.8k sqft3547 Clay Brick Rd #44C, Saint Cloud, FL 34773Off Market

Similar homes
- $259,9003 bd3 ba1.6k sqft7103 RED LANTERN DRIVE #7103, HARMONY, FL 34773For Sale

 MLS ID #O6438830, Sean DeCoster, FIERCE REALTY. Stellar MLS
- $269,0003 bd3 ba1.8k sqft7105 HARMONY SQUARE DR S #025C, ST CLOUD, FL 34773For Sale
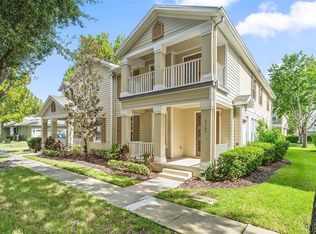 MLS ID #S5156902, Milinda Knollinger, CORCORAN CONNECT LLC. Stellar MLS
- $310,0003 bd3 ba1.8k sqft7142 FIVE OAKS DRIVE, HARMONY, FL 34773For Sale
 MLS ID #O6450412, Franshely Calero, LUXE HUNTER REAL ESTATE. Stellar MLS
- $209,9002 bd2 ba1.3k sqft7107 RED LANTERN DR #7107, HARMONY, FL 34773For Sale
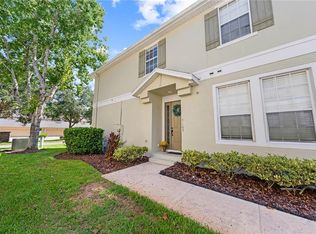 MLS ID #S5157360, Lisa Bertossa, KEYSTONE RESIDENTIAL GROUP LLC. Stellar MLS
- $206,9002 bd2 ba1.3k sqft3537 CLAY BRICK ROAD #3537, HARMONY, FL 34773For SaleMLS ID #R4911869, Christina Gentry, DEESE MANAGEMENT & REAL ESTATE. Stellar MLS
- $293,0003 bd3 ba1.4k sqft7134 FIVE OAKS DR #4B, ST CLOUD, FL 34773For SaleMLS ID #S5152411, Jeanine Corcoran, CORCORAN CONNECT LLC. Stellar MLS
- $314,9003 bd3 ba1.8k sqft3523 CLAY BRICK RD, ST CLOUD, FL 34773For SaleMLS ID #S5150333, Jeanine Corcoran, CORCORAN CONNECT LLC. Stellar MLS
- $245,0003 bd2 ba935 sqft1646 COD STREET, ST CLOUD, FL 34771For SaleMLS ID #S5159532, Stephanie Peterson, PA, TIE TEAM REALTY LLC. Stellar MLS
- $335,0004 bd3 ba2k sqft3500 SEBASTIAN BRIDGE LANE, ST CLOUD, FL 34773For SaleMLS ID #S5156601, Blanca Armada, REMAX PREMIER PROPERTIES. Stellar MLS
- $349,9003 bd2 ba1.4k sqft3614 BRIARLYNNE WAY, ST CLOUD, FL 34773New ConstructionMLS ID #O6450748, Juan Torres Gil, ADAMS HOMES REALTY, INC.. Stellar MLS
- $366,9003 bd2 ba1.7k sqft7624 BENT TREE LOOP, ST CLOUD, FL 34773New ConstructionMLS ID #O6450725, Juan Torres Gil, ADAMS HOMES REALTY, INC.. Stellar MLS
- $367,9004 bd2 ba1.8k sqft7672 BENT TREE LOOP, ST CLOUD, FL 34773New ConstructionMLS ID #O6450740, Juan Torres Gil, ADAMS HOMES REALTY, INC.. Stellar MLS
- $295,0002 bd2 ba959 sqft1638 COD STREET, ST CLOUD, FL 34771For SaleMLS ID #S5159671, Jeff Baker, WATSON REALTY CORP. Stellar MLS
- $300,0003 bd2 ba1.6k sqft2842 COMMON CRANE COURT, HARMONY, FL 34773For SaleMLS ID #S5157810, Kemarie Johnson, CENTURY 21 EDGE. Stellar MLS
- $264,9003 bd2 ba1.4k sqft6411 WOODS STREET, ST CLOUD, FL 34771For SaleMLS ID #S5153444, Ian Rinehart, ROYAL REALTY REAL ESTATE, LLC. Stellar MLS
- $298,9903 bd2 ba1.5k sqft2847 COMMON CRANE COURT, HARMONY, FL 34773For SaleMLS ID #S5148348, Ernesto Pineda, AGENT TRUST REALTY CORPORATION. Stellar MLS
- $355,0003 bd2 ba1.6k sqft6776 HUNTLEIGH HAMMOCK ROAD, ST CLOUD, FL 34773For SaleMLS ID #O6447567, Martha Grasty, EXP REALTY LLC. Stellar MLS
- $259,9003 bd3 ba1.4k sqft2798 BRIE HAMMOCK BEND, HARMONY, FL 34773For SaleMLS ID #O6387654, Johnny Reyes, EG ORLANDO LLC. Stellar MLS
- $299,9904 bd3 ba1.6k sqft6677 HORSESHOE LANE WAY, ST CLOUD, FL 34773For SaleMLS ID #O6448807, Hector Rondon Campos PA, LPT REALTY, LLC. Stellar MLS
- $239,0003 bd3 ba1.4k sqft2755 BRIE HAMMOCK BEND, HARMONY, FL 34773For SaleMLS ID #S5143802, Ruth Hidalgo, GRAHAM REALTY INC. Stellar MLS
