Welcome to this beautiful, move-in ready 3-bedroom, 2-bath home in the heart of St. Cloud! Situated on a spacious lot with owned land and NO HOA, this well-maintained residence offers a spacious and inviting layout designed for comfortable everyday living. A new roof adds peace of mind, while the expansive lot provides plenty of room to enjoy the outdoors. Step outside to your own private backyard oasis —perfect for relaxing, entertaining, or enjoying Florida's year-round sunshine. The fully fenced backyard offers exceptional privacy and also includes a chicken coop, making it ideal for those looking to enjoy a hobby farm or backyard homesteading. Conveniently located near shopping, dining, schools, major roadways, and Lake Nona, this home combines comfort, style, and an unbeatable location. With its move-in ready condition, generous outdoor space, and unique features, this property is ready to welcome its next owner. Don't miss your opportunity to make this exceptional home your own—schedule your private showing today!
For sale
$285,000
6411 WOODS STREET, ST CLOUD, FL 34771
3beds
1,404sqft
Manufactured Home, Single Family Residence
Built in 2003
0.28 Acres Lot
$-- Zestimate®
$203/sqft
$-- HOA
What's special
Chicken coopNew roofPrivate backyard oasisExpansive lotSpacious and inviting layoutGenerous outdoor space
- 18 days |
- 707 |
- 67 |
Zillow last checked:
Listing updated:
Listed by:
Ian Rinehart 321-443-6730,
ROYAL REALTY REAL ESTATE, LLC 407-892-0123
Source: Stellar MLS,MLS#: S5153444 Originating MLS: Osceola
Originating MLS: Osceola
Facts & features
Interior
Bedrooms & bathrooms
- Bedrooms: 3
- Bathrooms: 2
- Full bathrooms: 2
Primary bedroom
- Features: Built-in Closet
- Level: First
Bedroom 2
- Features: Built-in Closet
- Level: First
Bedroom 3
- Features: Built-in Closet
- Level: First
Primary bathroom
- Level: First
Dinette
- Level: First
Dining room
- Level: First
Kitchen
- Level: First
Kitchen
- Level: First
Living room
- Level: First
Heating
- Central, Heat Pump
Cooling
- Central Air
Appliances
- Included: Electric Water Heater, Microwave, Range
- Laundry: Inside, Laundry Room
Features
- Ceiling Fan(s), Eating Space In Kitchen, High Ceilings, Open Floorplan, Split Bedroom, Walk-In Closet(s)
- Flooring: Carpet, Vinyl, Hardwood
- Doors: Sliding Doors
- Has fireplace: No
Interior area
- Total structure area: 1,404
- Total interior livable area: 1,404 sqft
Video & virtual tour
Property
Features
- Levels: One
- Stories: 1
- Pool features: In Ground
Lot
- Size: 0.28 Acres
Details
- Parcel number: 022631472000015930
- Zoning: RSD
- Special conditions: None
Construction
Type & style
- Home type: MobileManufactured
- Property subtype: Manufactured Home, Single Family Residence
Materials
- Cement Siding, Metal Siding
- Foundation: Slab
- Roof: Shingle
Condition
- New construction: No
- Year built: 2003
Utilities & green energy
- Sewer: Septic Tank
- Water: Well
- Utilities for property: Electricity Connected, Street Lights
Community & HOA
Community
- Pet fee: $0 monthly
- Subdivision: PINE GROVE PARK
HOA
- Has HOA: No
Location
- Region: Saint Cloud
Financial & listing details
- Price per square foot: $203/sqft
- Tax assessed value: $133,100
- Annual tax amount: $2,050
- Date on market: 7/9/2026
- Cumulative days on market: 19 days
- Listing terms: Cash,Conventional,FHA,Other
- Ownership: Fee Simple
- Total actual rent: 0
- Electric utility on property: Yes
- Road surface type: Asphalt
- Body type: Double Wide
Estimated market value
Not available
Estimated sales range
Not available
$2,091/mo
Price history
| Date | Event | Price |
|---|---|---|
| 7/9/2026 | Listed for sale | $285,000+9.6%$203/sqft |
Source:  Stellar MLS #S5153444 Report a problem Stellar MLS #S5153444 Report a problem | ||
| 8/26/2022 | Sold | $260,000+238.1%$185/sqft |
Source: Public Record Report a problem | ||
| 2/23/2017 | Listing removed | $76,900$55/sqft |
Source: Watson Realty Corp. #S4814206 Report a problem | ||
| 2/20/2017 | Listed for sale | $76,900$55/sqft |
Source: Watson Realty Corp. #S4814206 Report a problem | ||
| 11/22/2016 | Listing removed | $76,900$55/sqft |
Source: Watson Realty Corp. #S4814206 Report a problem | ||
| 11/21/2016 | Pending sale | $76,900$55/sqft |
Source: Watson Realty Corp. #S4814206 Report a problem | ||
| 10/17/2016 | Listed for sale | $76,900$55/sqft |
Source: Watson Realty Corp. #S4814206 Report a problem | ||
| 7/13/2016 | Listing removed | $76,900$55/sqft |
Source: Watson Realty Corp. #S4814206 Report a problem | ||
| 7/12/2016 | Pending sale | $76,900$55/sqft |
Source: Watson Realty Corp. #S4814206 Report a problem | ||
| 6/23/2016 | Listed for sale | $76,900+2.7%$55/sqft |
Source: Watson Realty Corp. #S4814206 Report a problem | ||
| 3/29/2016 | Listing removed | $74,900$53/sqft |
Source: Watson Realty Corp. #S4814206 Report a problem | ||
| 3/28/2016 | Pending sale | $74,900$53/sqft |
Source: Watson Realty Corp. #S4814206 Report a problem | ||
| 3/1/2016 | Price change | $74,900-11.9%$53/sqft |
Source: Watson Realty Corp. #S4814206 Report a problem | ||
| 2/17/2016 | Listed for sale | $85,000+21.6%$61/sqft |
Source: Watson Realty Corp. #S4814206 Report a problem | ||
| 1/15/2016 | Listing removed | $69,900$50/sqft |
Source: Watson Realty Corp. #S4814206 Report a problem | ||
| 10/3/2015 | Listed for sale | $69,900-6.7%$50/sqft |
Source: Watson Realty Corp. #S4814206 Report a problem | ||
| 6/26/2015 | Listing removed | $74,900$53/sqft |
Source: Watson Realty Corp. #MS4814206 Report a problem | ||
| 4/30/2015 | Listed for sale | $74,900+178.4%$53/sqft |
Source: Watson Realty Corp. #MS4814206 Report a problem | ||
| 8/4/2003 | Sold | $26,900$19/sqft |
Source: Public Record Report a problem | ||
Public tax history
| Year | Property taxes | Tax assessment |
|---|---|---|
| 2025 | $2,051 +5.1% | $133,100 |
| 2024 | $1,951 -11.2% | $133,100 -10.4% |
| 2023 | $2,196 +127.1% | $148,600 +86.4% |
| 2022 | $967 +1.4% | $79,700 -0.7% |
| 2021 | $954 +6.2% | $80,300 +4.3% |
| 2020 | $898 +4.4% | $77,000 +20.1% |
| 2019 | $860 | $64,100 +40.2% |
| 2018 | $860 +11.2% | $45,709 +2.1% |
| 2017 | $773 +1.5% | $44,769 +2.1% |
| 2016 | $762 +2.2% | $43,849 +0.7% |
| 2015 | $746 +5.8% | $43,545 +0.8% |
| 2014 | $705 | $43,200 -2% |
| 2013 | -- | $44,100 -1.8% |
| 2012 | -- | $44,900 -3% |
| 2011 | -- | $46,300 -9.6% |
| 2010 | -- | $51,200 -31.3% |
| 2009 | -- | $74,500 -27.4% |
| 2008 | -- | $102,600 -20.2% |
| 2007 | -- | $128,600 +17.4% |
| 2006 | -- | $109,500 +31.6% |
| 2005 | -- | $83,200 +732% |
| 2004 | -- | $10,000 |
| 2003 | -- | $10,000 |
Find assessor info on the county website
Monthly payment
Climate risks
Neighborhood: 34771
Nearby schools
GreatSchools rating
- 5/10Hickory Tree Elementary SchoolGrades: PK-5Distance: 4.7 mi
- 6/10Middle School AAGrades: 6-8Distance: 5.4 mi
- 5/10Harmony High SchoolGrades: 9-12Distance: 5.1 mi
- $94,6002 bd2 ba636 sqft6400 Bass Hwy, Saint Cloud, FL 34771Off Market
- $260,2004 bd2 ba1.6k sqft6401 Woods St, Saint Cloud, FL 34771Off Market

- $313,1004 bd2 ba2.2k sqft6420 Bass Hwy, Saint Cloud, FL 34771Off Market
- $243,1003 bd2 ba1.7k sqft6398 Bass Hwy, Saint Cloud, FL 34771Off Market
- $139,9003 bd1 ba732 sqft6400 Woods St, Saint Cloud, FL 34771Off Market
- $310,7003 bd2 ba1.4k sqft6385 Woods St, Saint Cloud, FL 34771Off Market
- $225,0002 bd2 ba528 sqft6420 Woods St, Saint Cloud, FL 34771Sold
- $315,4002 bd2 ba1.5k sqft6384 Bass Hwy, Saint Cloud, FL 34771Off Market
A local agent can set up tours, give advice and negotiate with sellers.
Similar homes
- $295,0003 bd2 ba1.1k sqft6370 BASS HIGHWAY, ST CLOUD, FL 34771For Sale

 MLS ID #O6414115, Jonathan Burrows, EXP REALTY LLC. Stellar MLS
 - $279,9002 bd2 ba850 sqft1611 SALMON STREET, ST CLOUD, FL 34771For Sale
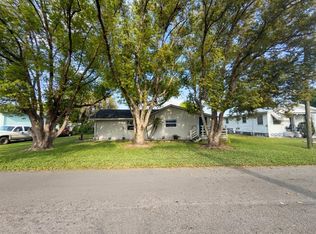 MLS ID #S5146736, Norquy Pagan, NONA LEGACY POWERED BY LA ROSA. Stellar MLS
 - $415,0004 bd2 ba1.4k sqft2266 LAKE LIZZIE COURT, ST CLOUD, FL 34771For Sale
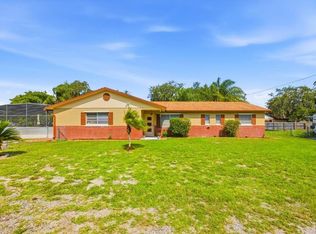 MLS ID #O6426894, Stephanie Barber, HOME & HIVE REALTY. Stellar MLS
 - $359,0003 bd2 ba1.5k sqft6436 FIG LEAF STREET, ST CLOUD, FL 34771For Sale
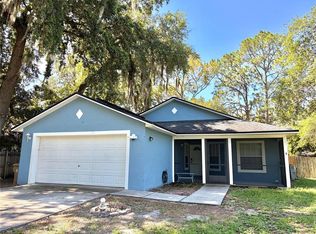 MLS ID #O6408511, Steven Koleno, BEYCOME OF FLORIDA LLC. Stellar MLS
 - $360,0003 bd2 ba1.6k sqft5423 DOVE COTTAGE LN, ST CLOUD, FL 34771For SaleMLS ID #O6423248, Bailey Briscoe, ORCHARD BROKERAGE, LLC. Stellar MLS
- $365,0003 bd2 ba1.6k sqft5636 Westerly Breeze Pl, Saint Cloud, FL 34771For SaleMLS ID #11694097, Terry Romero, La Rosa Realty Llc. My State MLS
- $370,0004 bd2 ba1.8k sqft5631 WESTERN SUN DRIVE, ST CLOUD, FL 34771For SaleMLS ID #S5151652, Steve Pugh, EXP REALTY LLC. Stellar MLS
- $369,0004 bd2 ba1.8k sqft5610 WESTERN SUN DRIVE, ST CLOUD, FL 34771For SaleMLS ID #S5149696, Ivan Suarez, Jr, LA ROSA REALTY KISSIMMEE. Stellar MLS
- $395,0003 bd2 ba1.6k sqft5629 WESTERN SUN DRIVE, ST CLOUD, FL 34771For SaleMLS ID #O6391381, Michael Garcia, LPT REALTY, LLC. Stellar MLS
- $345,0003 bd2 ba1.5k sqft5829 BOVINE DRIVE, ST CLOUD, FL 34771For SaleMLS ID #O6361473, Andrea Carabali, KELLER WILLIAMS ADVANTAGE III. Stellar MLS
- $324,9903 bd3 ba1.5k sqft288 Preston Cove Dr, Saint Cloud, FL 34771New ConstructionDR Horton
- $324,9903 bd3 ba1.5k sqft280 Preston Cove Dr, Saint Cloud, FL 34771New ConstructionDR Horton
- $324,9903 bd3 ba1.5k sqft292 Preston Cove Dr, Saint Cloud, FL 34771New ConstructionDR Horton
- $324,9903 bd3 ba1.5k sqft284 Preston Cove Dr, Saint Cloud, FL 34771New ConstructionDR Horton
- $405,0003 bd2 ba1.7k sqft5550 Bakewell Pl, Saint Cloud, FL 34771For SaleMLS ID #1077923, Vivian Gisela Henderson. Space Coast AOR
- $356,0003 bd2 ba1.6k sqft5882 HERDER ROAD, ST CLOUD, FL 34771For SaleMLS ID #S5149622, Sol Peinado, LPT REALTY, LLC. Stellar MLS
- from $360,9903 bd2 ba1.8k sqftPlan 1866 Plan, The Shores II, Saint Cloud, FL 34771New ConstructionKB Home
- $375,0003 bd2 ba1.5k sqft6446 FALL STREET, ST CLOUD, FL 34771New ConstructionMLS ID #O6421652, Ariel Vargas, EXP REALTY LLC. Stellar MLS
- from $350,9903 bd2 ba1.6k sqftPlan 1662 Modeled Plan, The Shores II, Saint Cloud, FL 34771New ConstructionKB Home
- $368,0003 bd2 ba1.6k sqft5859 HERDER ROAD, ST CLOUD, FL 34771For SaleMLS ID #O6421455, Nivia Santos, COLDWELL BANKER REALTY. Stellar MLS
