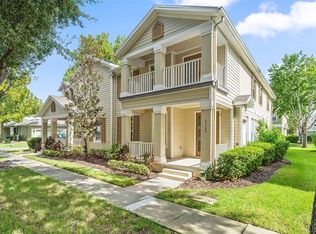
DESIRABLE HARMONY! GREAT LOCATION, GREAT INVESTMENT; LOCATED JUST EAST OF ST. CLOUD AND JUST WEST OF THE EAST COAST, EASY COMMUTE TO AIRPORT, BEACHES, MAJOR ROADWAYS, SHOPPING AND AREA SCHOOLS. CONDO PROVIDES FIRST FLOOR ENTRY AND GARAGE ACCESS WITH SECOND FLOOR LIVING; OPEN FLOOR PLAN WITH EQUIPPED KITCHEN INCL. BREAKFAST BAR & CLOSET PANTRY, DINING SPACE, GREAT ROOM, SLIDERS TO CUTE BALCONY, NEUTRAL COLORS - ON WALLS, CARPETS & TILES. PRIMARY BEDROOM IS ROOMY WITH GREAT BATHROOM SPACE - INCL. WC, SHOWER W/ GARDEN TUB, DUAL VANITY, WALK IN CLOSET AND ACCESS TO INTERIOR AC UNIT FROM CLOSET SPACE. INSIDE LAUNDRY IS A PLUS ON 2ND FLOOR LIVING - DON'T HAVE TO GO UP & DOWN STAIRS TO GET THE LAUNDRY DONE! 2ND BEDROOM OFFERS CLOSET WITH 2ND BATHROOM JUST OUTSIDE THE DOORWAY; INCL. TUB/SHOWER COMBO & SINGLE VANITY. THIS CONDO HAS BEEN A LONG TERM RENTAL FOR NEARLY 20 YEARS - ITS IN GREAT SHAPE FOR ITS NEXT OWNER!
For sale
Price cut: $5K (10/15)
$206,900
3537 CLAY BRICK ROAD #3537, HARMONY, FL 34773
2beds
1,316sqft
Condominium
Built in 2006
-- sqft lot
$-- Zestimate®
$157/sqft
$400/mo HOA
What's special
Sliders to cute balconyBreakfast barGreat bathroom spaceGarage accessGreat roomOpen floor planFirst floor entry
- 55 days
- 199
- 6
Zillow last checked:
Listing updated:
Listed by:
Christina Gentry 407-891-2214,
DEESE MANAGEMENT & REAL ESTATE 407-891-2214
Source: Stellar MLS,MLS#: R4911869 Originating MLS: Other
Originating MLS: Other
Facts & features
Interior
Bedrooms & bathrooms
- Bedrooms: 2
- Bathrooms: 2
- Full bathrooms: 2
Rooms
- Room types: Utility Room
Primary bedroom
- Features: Ceiling Fan(s), Walk-In Closet(s)
- Level: Second
- Area: 196 Square Feet
- Dimensions: 14x14
Bedroom 2
- Features: Ceiling Fan(s), Built-in Closet
- Level: Second
- Area: 168 Square Feet
- Dimensions: 12x14
Primary bathroom
- Features: En Suite Bathroom, Makeup/Vanity Space, Tub With Shower, Water Closet/Priv Toilet, Walk-In Closet(s)
- Level: Second
- Area: 72 Square Feet
- Dimensions: 6x12
Balcony porch lanai
- Level: Second
- Area: 24 Square Feet
- Dimensions: 4x6
Dining room
- Level: Second
- Area: 100 Square Feet
- Dimensions: 10x10
Great room
- Level: Second
- Area: 256 Square Feet
- Dimensions: 16x16
Kitchen
- Features: Pantry, Built-in Closet
- Level: Second
- Area: 100 Square Feet
- Dimensions: 10x10
Laundry
- Level: Second
- Area: 64 Square Feet
- Dimensions: 8x8
Heating
- Central, Electric
Cooling
- Central Air
Appliances
- Included: Dishwasher, Electric Water Heater, Microwave, Range, Refrigerator
- Laundry: Electric Dryer Hookup, Inside, Same Floor As Condo Unit, Washer Hookup
Features
- High Ceilings, Living Room/Dining Room Combo, Open Floorplan, Split Bedroom, Walk-In Closet(s)
- Flooring: Carpet, Ceramic Tile
- Has fireplace: No
- Common walls with other units/homes: Corner Unit,End Unit
Interior area
- Total structure area: 1,549
- Total interior livable area: 1,316 sqft
Property
Parking
- Total spaces: 1
- Parking features: Garage - Attached
- Attached garage spaces: 1
Features
- Levels: Two
- Stories: 2
- Exterior features: Balcony, Irrigation System, Lighting
- Has view: Yes
- View description: Trees/Woods, Water, Pond
- Has water view: Yes
- Water view: Water,Pond
- Waterfront features: Lake Privileges, Pond Access
Lot
- Size: 3,350 Square Feet
Details
- Parcel number: 30263225690001043A
- Zoning: PD
- Special conditions: None
Construction
Type & style
- Home type: Condo
- Architectural style: Traditional
- Property subtype: Condominium
Materials
- Stucco
- Foundation: Slab
- Roof: Shingle
Condition
- New construction: No
- Year built: 2006
Details
- Warranty included: Yes
Utilities & green energy
- Sewer: Public Sewer
- Water: Public
- Utilities for property: Cable Available, Electricity Available, Public, Water Available
Community & HOA
Community
- Features: Clubhouse, Deed Restrictions, Golf, Park, Playground, Pool
- Security: Fire Sprinkler System, Smoke Detector(s)
- Pet fee: $0 monthly
- Subdivision: ASHLEY PARK AT HARMONY CONDO
HOA
- Has HOA: Yes
- Services included: Community Pool, Maintenance Grounds, Manager, Pool Maintenance
- HOA fee: $400 monthly
- HOA name: ASSOCIATION SOLUTIONS
- HOA phone: 407-847-2280
- Second HOA name: HARMONY
Location
- Region: Saint Cloud
Financial & listing details
- Price per square foot: $157/sqft
- Annual tax amount: $4,581
- Date on market: 8/24/2026
- Cumulative days on market: 56 days
- Listing terms: Cash,Conventional,FHA,VA Loan
- Ownership: Condominium
- Total actual rent: 0
- Electric utility on property: Yes
- Road surface type: Paved
Estimated market value
Not available
Estimated sales range
Not available
Not available
Price history
| Date | Event | Price |
|---|---|---|
| 10/15/2026 | Price change | $206,900-2.4%$157/sqft |
Source:  Stellar MLS #R4911869 Report a problem Stellar MLS #R4911869 Report a problem | ||
| 8/24/2026 | Listed for sale | $211,900$161/sqft |
Source: Stellar MLS #R4911869 Report a problem | ||
Public tax history
Tax history is unavailable.
Monthly payment
Est. payment
Payment breakdown
Explore the cost of this home by adjusting the details. Changes won't be saved.Climate risks
Neighborhood: Harmony
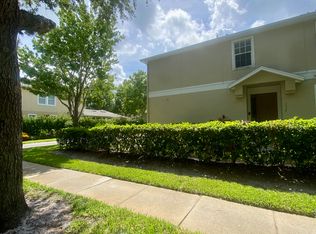
- $202,5002 bd2 ba1.3k sqft3537 Clay Brick Rd, Saint Cloud, FL 34773Off Market
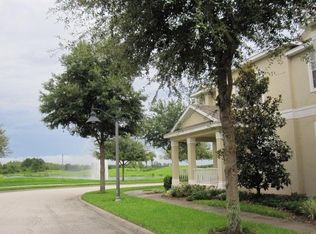
- $257,7003 bd2 ba1.8k sqft3541 Clay Brick Rd, Saint Cloud, FL 34773Off Market

- $226,2003 bd2 ba1.6k sqft3539 Clay Brick Rd, Saint Cloud, FL 34773Off Market
- $252,0003 bd3 ba1.6k sqft3545 Clay Brick Rd #44B, Saint Cloud, FL 34773For Sale

Similar homes
- $209,9002 bd2 ba1.3k sqft7107 RED LANTERN DR #7107, HARMONY, FL 34773For Sale
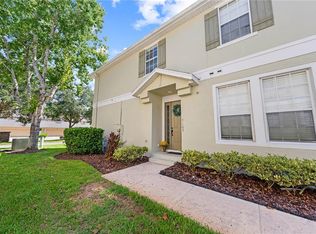
 MLS ID #S5157360, Lisa Bertossa, KEYSTONE RESIDENTIAL GROUP LLC. Stellar MLS
 - $252,0003 bd3 ba1.6k sqft3545 CLAY BRICK ROAD #44B, HARMONY, FL 34773For SaleMLS ID #R4912158, Christina Gentry, DEESE MANAGEMENT & REAL ESTATE. Stellar MLS
- $259,9003 bd3 ba1.6k sqft7103 RED LANTERN DRIVE #7103, HARMONY, FL 34773For Sale
 MLS ID #O6438830, Sean DeCoster, FIERCE REALTY. Stellar MLS
 - $269,0003 bd3 ba1.8k sqft7105 HARMONY SQUARE DR S #025C, ST CLOUD, FL 34773For Sale
 MLS ID #S5156902, Milinda Knollinger, CORCORAN CONNECT LLC. Stellar MLS
 - $310,0003 bd3 ba1.8k sqft7142 FIVE OAKS DRIVE, HARMONY, FL 34773For SaleMLS ID #O6450412, Franshely Calero, LUXE HUNTER REAL ESTATE. Stellar MLS
- $293,0003 bd3 ba1.4k sqft7134 FIVE OAKS DR #4B, ST CLOUD, FL 34773For SaleMLS ID #S5152411, Jeanine Corcoran, CORCORAN CONNECT LLC. Stellar MLS
- $300,0003 bd2 ba1.6k sqft4060 PACKARD AVENUE, ST CLOUD, FL 34772For SaleMLS ID #G5119146, Tess US Uddenback Slack, BHHS FLORIDA REALTY. Stellar MLS
- $245,0003 bd2 ba935 sqft1646 COD STREET, ST CLOUD, FL 34771For SaleMLS ID #S5159532, Stephanie Peterson, PA, TIE TEAM REALTY LLC. Stellar MLS
- $200,0002 bd2 ba935 sqft1405 STARBOARD DRIVE, ST CLOUD, FL 34771For SaleMLS ID #S5155805, Kim Davidson, ST. CLOUD REAL ESTATE. Stellar MLS
- $295,0002 bd2 ba959 sqft1638 COD STREET, ST CLOUD, FL 34771For SaleMLS ID #S5159671, Jeff Baker, WATSON REALTY CORP. Stellar MLS
- $265,0003 bd2 ba1.2k sqft9185 CONCORD ROAD, ST CLOUD, FL 34773For SaleMLS ID #S5152850, Steve Pugh, EXP REALTY LLC. Stellar MLS
- $234,9903 bd2 ba1.4k sqft821 NAVAJO DRIVE, ST CLOUD, FL 34771For SaleMLS ID #S5158143, Licinio Brizzio, ROAD HOUSE REALTY INC.. Stellar MLS
- $300,0003 bd2 ba1.6k sqft2842 COMMON CRANE COURT, HARMONY, FL 34773For SaleMLS ID #S5157810, Kemarie Johnson, CENTURY 21 EDGE. Stellar MLS
- $299,9002 bd2 ba840 sqft9295 LUNA DRIVE, ST CLOUD, FL 34773For SaleMLS ID #S5154409, Judy Colon, THE FIRM RE. Stellar MLS
- $282,0003 bd2 ba1.3k sqft9295 RICHMOND ROAD, ST CLOUD, FL 34773For SaleMLS ID #S5156204, Freddy Burgos, LA ROSA REALTY KISSIMMEE. Stellar MLS
- $133,0002 bd1 ba784 sqft715 MICHIGAN COURT #3, ST CLOUD, FL 34769For SaleMLS ID #S5159787, Maria Figueroa Rivas, LA ROSA REALTY ORLANDO LLC. Stellar MLS
- $289,9002 bd2 ba1.4k sqft2557 YELLOW BRICK ROAD, ST CLOUD, FL 34772For SaleMLS ID #O6450036, Nellie Peralta, KELLER WILLIAMS ADVANTAGE 2 REALTY. Stellar MLS
- $275,0002 bd2 ba1.2k sqft2521 YELLOW BRICK ROAD, ST CLOUD, FL 34772For SaleMLS ID #S5159365, Julie Aldea, WEICHERT REALTORS HALLMARK PRO. Stellar MLS
