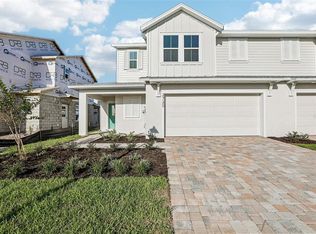
Short Sale. Subject to lender approval. Subject to lender/investor approval. Welcome to this beautiful modern townhome located in the highly desirable Harmony West community in St. Cloud, Florida. Built in 2024, this well-designed residence offers approximately 1,463 square feet of comfortable living space, featuring 3 spacious bedrooms, 2.5 bathrooms, and a functional open-concept layout perfect for today’s lifestyle. As you enter the home, you are welcomed by a bright and inviting foyer leading into the main living area where the kitchen, dining, and living room flow seamlessly together, creating the ideal space for both everyday living and entertaining. The modern kitchen features ample cabinet space, generous counter space, a center island with bar seating, and stainless-steel appliances, making it perfect for preparing meals or gathering with family and friends. The first floor also includes a convenient powder bathroom and access to the patio, offering a relaxing outdoor space ideal for morning coffee or evening gatherings. Upstairs, the home features a thoughtfully designed layout with three spacious bedrooms, including a comfortable primary suite with private bathroom, along with additional bedrooms perfect for family members, guests, or a home office. A landing area and additional storage space provide extra functionality for everyday living. Located in the master-planned Harmony West community, residents enjoy access to resort-style amenities including a community pool, clubhouse, fitness center, splash pad, playgrounds, and walking and biking trails designed for an active and social lifestyle. The community is conveniently situated just minutes from Lake Nona Medical City, major highways, shopping, dining, and Orlando International Airport, offering the perfect balance between peaceful suburban living and easy access to Central Florida’s top destinations. Whether you're a first-time homebuyer, investor, or looking for a low-maintenance lifestyle, this beautiful townhome offers modern construction, smart design, and an exceptional community setting.
For sale
Price cut: $28K (8/7)
$274,900
2798 BRIE HAMMOCK BEND, HARMONY, FL 34773
3beds
1,452sqft
:
Get pre-qualified$1,988/mo
Townhouse
Built in 2024
2,178 Square Feet Lot
$274,400 Zestimate®
$189/sqft
$195/mo HOA
What's special
Convenient powder bathroomBright and inviting foyerAccess to the patioModern kitchenFunctional open-concept layoutGenerous counter spaceAmple cabinet space
- 156 days |
- 146 |
- 4 |
Zillow last checked:
Listing updated:
Listed by:
Johnny Reyes 407-914-7114,
EG ORLANDO LLC 407-900-5003
Source: Stellar MLS,MLS#: O6387654 Originating MLS: Orlando Regional
Originating MLS: Orlando Regional
Facts & features
Interior
Bedrooms & bathrooms
- Bedrooms: 3
- Bathrooms: 3
- Full bathrooms: 2
- 1/2 bathrooms: 1
Primary bedroom
- Features: Built-in Closet
- Level: Second
- Area: 243.2 Square Feet
- Dimensions: 15.2x16
Bedroom 2
- Features: Walk-In Closet(s)
- Level: Second
- Area: 125.96 Square Feet
- Dimensions: 9.4x13.4
Bedroom 3
- Features: Walk-In Closet(s)
- Level: Second
- Area: 125.96 Square Feet
- Dimensions: 9.4x13.4
Dining room
- Level: First
- Area: 50.63 Square Feet
- Dimensions: 8.3x6.1
Kitchen
- Level: First
- Area: 102.01 Square Feet
- Dimensions: 10.1x10.1
Living room
- Level: First
- Area: 228 Square Feet
- Dimensions: 19x12
Heating
- Central
Cooling
- Central Air
Appliances
- Included: Dishwasher, Disposal, Microwave, Range, Refrigerator
- Laundry: Laundry Closet
Features
- Eating Space In Kitchen, Kitchen/Family Room Combo, Living Room/Dining Room Combo, Open Floorplan, PrimaryBedroom Upstairs, Solid Surface Counters, Stone Counters, Walk-In Closet(s)
- Flooring: Carpet, Ceramic Tile
- Doors: Sliding Doors
- Has fireplace: No
Interior area
- Total structure area: 1,728
- Total interior livable area: 1,452 sqft
Video & virtual tour
Property
Parking
- Total spaces: 1
- Parking features: Garage - Attached
- Attached garage spaces: 1
- Details: Garage Dimensions: 10x20
Features
- Levels: Two
- Stories: 2
- Exterior features: Irrigation System, Sidewalk, Sprinkler Metered
Lot
- Size: 2,178 Square Feet
Details
- Parcel number: 242631352000010880
- Zoning: X
- Special conditions: Short Sale
Construction
Type & style
- Home type: Townhouse
- Property subtype: Townhouse
Materials
- Block, Stucco
- Foundation: Slab
- Roof: Shingle
Condition
- New construction: No
- Year built: 2024
Utilities & green energy
- Sewer: Public Sewer
- Water: Public
- Utilities for property: Cable Available, Electricity Available, Sewer Connected, Street Lights, Underground Utilities, Water Available
Community & HOA
Community
- Features: Clubhouse, Deed Restrictions, Fitness Center, Playground, Pool, Sidewalks
- Pet fee: $0 monthly
- Subdivision: HARMONY WEST TWNHMS
HOA
- Has HOA: Yes
- Services included: Community Pool, Pool Maintenance
- HOA fee: $195 monthly
- HOA name: Association Solutions of Central Florida-Mark
Location
- Region: Saint Cloud
Financial & listing details
- Price per square foot: $189/sqft
- Tax assessed value: $260,900
- Annual tax amount: $3,761
- Date on market: 3/6/2026
- Cumulative days on market: 157 days
- Listing terms: Cash,Conventional,FHA,VA Loan
- Ownership: Fee Simple
- Total actual rent: 0
- Electric utility on property: Yes
- Road surface type: Asphalt
Estimated market value
$274,400
$261,000 - $288,000
$2,081/mo
Price history
| Date | Event | Price |
|---|---|---|
| 8/7/2026 | Price change | $274,900-9.2%$189/sqft |
Source:  Stellar MLS #O6387654 Report a problem Stellar MLS #O6387654 Report a problem | ||
| 6/17/2026 | Price change | $302,900-10.9%$209/sqft |
Source: Stellar MLS #O6387654 Report a problem | ||
| 3/7/2026 | Listed for sale | $339,900+5.9%$234/sqft |
Source: Stellar MLS #O6387654 Report a problem | ||
| 1/16/2026 | Listing removed | $2,300$2/sqft |
Source: Zillow Rentals Report a problem | ||
| 11/10/2025 | Listed for rent | $2,300$2/sqft |
Source: Zillow Rentals Report a problem | ||
| 9/17/2024 | Sold | $320,990$221/sqft |
Source: Stellar MLS #O6206897 Report a problem | ||
| 7/2/2024 | Pending sale | $320,990$221/sqft |
Source: Stellar MLS #O6206897 Report a problem | ||
| 6/6/2024 | Price change | $320,990+0.6%$221/sqft |
Source: Stellar MLS #O6206897 Report a problem | ||
| 5/20/2024 | Listed for sale | $318,990$220/sqft |
Source: Stellar MLS #O6206897 Report a problem | ||
Public tax history
| Year | Property taxes | Tax assessment |
|---|---|---|
| 2025 | $3,761 +808.2% | $260,900 +769.7% |
| 2024 | $414 +97.7% | $30,000 +100% |
| 2023 | $209 | $15,000 |
Find assessor info on the county website
Monthly payment
Est. payment
Payment breakdown
Explore the cost of this home by adjusting the details. Changes won't be saved.Climate risks
Neighborhood: Harmony
Nearby schools
GreatSchools rating
- 9/10Harmony Community SchoolGrades: PK-5Distance: 1.5 mi
- 6/10Middle School AAGrades: 6-8Distance: 2.5 mi
- 5/10Harmony High SchoolGrades: 9-12Distance: 2.2 mi
Schools provided by the listing agent
- Elementary: Harmony Community School (K-5)
- Middle: Kissimmee Middle
- High: Harmony High
Source: Stellar MLS. This data may not be complete. We recommend contacting the local school district to confirm school assignments for this home.
- $321,9903 bd3 ba1.4k sqft2802 Brie Hammock Bnd, Saint Cloud, FL 34773Sold

- $332,9903 bd3 ba1.4k sqft2794 Brie Hammock Bnd, Saint Cloud, FL 34773Sold
- $2,1003 bd3 ba1.4k sqft2790 Brie Hammock Bnd, Saint Cloud, FL 34773For Rent
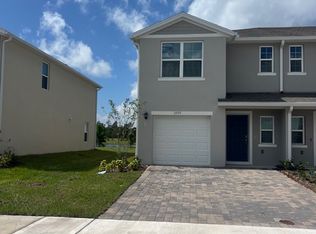
- $315,9903 bd3 ba1.4k sqft2786 Brie Hammock Bnd, Saint Cloud, FL 34773Sold
- $315,9903 bd3 ba1.4k sqft2782 Brie Hammock Bnd, Saint Cloud, FL 34773Sold
- $333,9903 bd3 ba1.4k sqft6625 Druid Way, Saint Cloud, FL 34773Sold
- $315,9903 bd3 ba1.4k sqft2778 Brie Hammock Bnd, Saint Cloud, FL 34773Sold
- $321,9903 bd3 ba1.4k sqft6617 Druid Way, Saint Cloud, FL 34773Sold
A local agent can set up tours, give advice and negotiate with sellers.
Similar homes
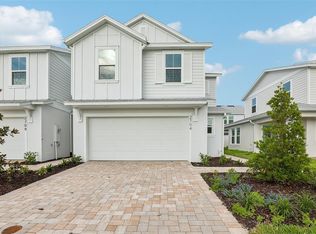
- $344,9903 bd3 ba1.4k sqft2704 MEADOW CREST DRIVE, ST CLOUD, FL 34773New Construction
 Stellar MLS
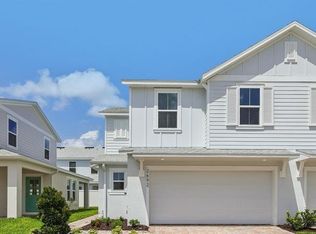
 - $324,9903 bd3 ba1.4k sqft2692 MEADOW CREST DRIVE, ST CLOUD, FL 34773New Construction
 Stellar MLS
 - $349,9904 bd3 ba1.6k sqft2720 MEADOW CREST DRIVE, ST CLOUD, FL 34773New Construction
 Stellar MLS
 - $354,9904 bd3 ba1.6k sqft2700 MEADOW CREST DRIVE, ST CLOUD, FL 34773New Construction
 Stellar MLS
 - $279,9003 bd3 ba1.5k sqft2432 SEVEN OAKS DRIVE, ST CLOUD, FL 34772For SaleMLS ID #S5152780, Millie Amparo, EMPIRE NETWORK REALTY. Stellar MLS
- $339,0003 bd2 ba1.6k sqft6777 HUNTLEIGH HAMMOCK ROAD, HARMONY, FL 34773For SaleMLS ID #S5137843, Gonzalo Lopez, ODRY VARGAS REALTY GROUP. Stellar MLS
- $264,0003 bd3 ba1.5k sqft3491 ALLEGRA CIRCLE, ST CLOUD, FL 34772For SaleMLS ID #O6403023, Marcella Mineo, MARGAUX REALTY INC. Stellar MLS
- $254,9003 bd2 ba1.8k sqft2868 TANZANITE TER, KISSIMMEE, FL 34758For SaleMLS ID #S5155144, Kristen Chowdhury, ACKLEY LEGACY PROPERTIES, LLC. Stellar MLS
- $282,0003 bd3 ba1.5k sqft3391 CELENA CIRCLE, ST CLOUD, FL 34769For SaleMLS ID #S5148056, Tiffany Licata, IRON VALLEY REAL ESTATE OSCEOLA. Stellar MLS
- $274,9953 bd3 ba1.3k sqft1414 ANCHOR BEND WAY, KISSIMMEE, FL 34746For SaleMLS ID #S5154753, Edwin Gomez, REAL BROKER, LLC. Stellar MLS
- $260,0003 bd2 ba1.1k sqft2432 KING OAK COURT, ST CLOUD, FL 34769For SaleMLS ID #S5153028, Yuliescar Mendoza, AXEN REALTY, LLC. Stellar MLS
- $249,9003 bd3 ba1.7k sqft4116 ORANGE TREE COURT, ST CLOUD, FL 34769For SaleMLS ID #S5149320, Jason Braddock, EXP REALTY LLC. Stellar MLS
- $294,9992 bd2 ba1.3k sqft2388 DATURA LOOP, ST CLOUD, FL 34772For SaleMLS ID #A4683880, Joel Parrott, EXPERT REALTY SOLUTIONS INC.. Stellar MLS
- $285,0003 bd3 ba1.7k sqft2900 CLARABELLE COURT, KISSIMMEE, FL 34743For SaleMLS ID #O6418345, Simi Lakhani, KELLER WILLIAMS CLASSIC. Stellar MLS
- $319,0003 bd3 ba1.5k sqft9460 STRONGBARK LANE, ORLANDO, FL 32832For SaleMLS ID #O6431783, John Dannel, CFRP REALTY LLC. Stellar MLS
- $377,9003 bd2 ba1.5k sqft7631 BENT TREE LOOP, ST CLOUD, FL 34773New ConstructionMLS ID #O6389991, Jannette Rodriguez, ADAMS HOMES REALTY, INC. Stellar MLS
- $318,0003 bd2 ba1.5k sqft5860 BOVINE DRIVE, ST CLOUD, FL 34771For SaleMLS ID #O6373623, Hien Nguyen, FLORIDA REALTY INVESTMENTS. Stellar MLS
- $265,0003 bd3 ba1.2k sqft210 MAJORS LANE #B, KISSIMMEE, FL 34743For SaleMLS ID #O6237760, Newton Hieda, PA, SUMMERHILL REALTY GROUP LLC. Stellar MLS
- $309,9003 bd3 ba1.6k sqft1838 TOHOQUA BOULEVARD, KISSIMMEE, FL 34744For SaleMLS ID #S5147475, Glenn Vaillant, CENTURY 21 NEXT LEVEL REALTY. Stellar MLS
- $240,0003 bd3 ba1.5k sqft649 CAPTIVA CIRCLE, KISSIMMEE, FL 34741For SaleMLS ID #O6428848, Steven Koleno, BEYCOME OF FLORIDA LLC. Stellar MLS
