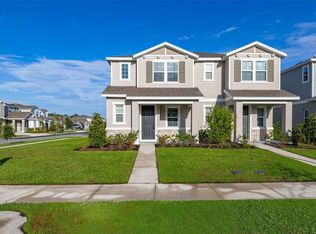
Welcome to this beautiful 3-bedroom, 2.5-bath townhome located in the highly sought-after Tohoqua community in Kissimmee. Offering approximately 1,600 square feet of living space, this well-maintained home features a modern and functional layout perfect for comfortable living and entertaining. Enjoy your private courtyard, ideal for BBQs, gatherings, and relaxing evenings. The property also features a two-car rear garage with attic storage, providing added convenience and extra space. The HOA provides exceptional value by covering exterior maintenance, roof, exterior paint, and lawn care, allowing for low-maintenance living. Tohoqua is known for its resort-style amenities, including a community pool, fitness center, playgrounds, scenic walking trails, and expansive green spaces. Residents also benefit from access to in-community schools, adding extra convenience for families. Ideally located just approximately 20–25 minutes from Orlando International Airport (MCO), and close to Lake Nona, Medical City, major highways (417 & Florida Turnpike), as well as shopping, dining, and entertainment, this property offers the perfect balance of tranquility and accessibility. Don’t miss the opportunity to own in one of Kissimmee’s fastest-growing communities—schedule your private showing today.
For sale
Price cut: $11.1K (5/15)
$309,900
1838 TOHOQUA BOULEVARD, KISSIMMEE, FL 34744
3beds
1,600sqft
:
Get pre-qualified$2,204/mo
Townhouse
Built in 2023
3,049 Square Feet Lot
$-- Zestimate®
$194/sqft
$139/mo HOA
What's special
Modern and functional layout
- 114 days |
- 99 |
- 3 |
Zillow last checked:
Listing updated:
Listed by:
Glenn Vaillant 407-989-1806,
CENTURY 21 NEXT LEVEL REALTY 407-969-0016
Source: Stellar MLS,MLS#: S5147475 Originating MLS: Osceola
Originating MLS: Osceola
Facts & features
Interior
Bedrooms & bathrooms
- Bedrooms: 3
- Bathrooms: 3
- Full bathrooms: 2
- 1/2 bathrooms: 1
Primary bedroom
- Features: Walk-In Closet(s)
- Level: Second
Bedroom 2
- Features: Built-in Closet
- Level: Second
Bedroom 3
- Features: Built-in Closet
- Level: Second
Primary bathroom
- Level: Second
Kitchen
- Features: Walk-In Closet(s)
- Level: First
Laundry
- Level: First
Living room
- Level: First
Heating
- Central, Electric
Cooling
- Central Air
Appliances
- Included: Dishwasher, Disposal, Microwave, Range, Refrigerator
- Laundry: Electric Dryer Hookup, Laundry Room, Washer Hookup
Features
- Ceiling Fan(s), Living Room/Dining Room Combo, Open Floorplan, PrimaryBedroom Upstairs, Stone Counters, Thermostat, Walk-In Closet(s)
- Flooring: Carpet, Ceramic Tile
- Windows: Window Treatments
- Has fireplace: No
Interior area
- Total structure area: 2,236
- Total interior livable area: 1,600 sqft
Video & virtual tour
Property
Parking
- Total spaces: 2
- Parking features: Garage Faces Rear
- Attached garage spaces: 2
Features
- Levels: Two
- Stories: 2
- Patio & porch: Covered, Front Porch, Rear Porch
- Exterior features: Courtyard, Irrigation System, Lighting, Rain Gutters
- Fencing: Vinyl
Lot
- Size: 3,049 Square Feet
Details
- Parcel number: 052630534600010400
- Zoning: RES
- Special conditions: None
Construction
Type & style
- Home type: Townhouse
- Property subtype: Townhouse
Materials
- Block
- Foundation: Slab
- Roof: Shingle
Condition
- New construction: No
- Year built: 2023
Utilities & green energy
- Sewer: Public Sewer
- Water: Public
- Utilities for property: BB/HS Internet Available, Cable Available, Electricity Connected, Public, Sewer Connected, Street Lights, Underground Utilities, Water Connected
Community & HOA
Community
- Features: Clubhouse, Dog Park, Fitness Center, Park, Playground, Pool, Sidewalks, Tennis Court(s)
- Security: Security System, Smoke Detector(s)
- Pet fee: $0 monthly
- Subdivision: TOHOQUA PH 6
HOA
- Has HOA: Yes
- Services included: Community Pool, Maintenance Structure, Pool Maintenance, Recreational Facilities
- HOA fee: $139 monthly
- HOA name: Marcia Calleja
- HOA phone: 407-841-5524
Location
- Region: Kissimmee
Financial & listing details
- Price per square foot: $194/sqft
- Tax assessed value: $291,200
- Annual tax amount: $6,276
- Date on market: 4/9/2026
- Cumulative days on market: 71 days
- Listing terms: Cash,Conventional,FHA,VA Loan
- Ownership: Fee Simple
- Total actual rent: 0
- Electric utility on property: Yes
- Road surface type: Asphalt, Paved
Estimated market value
Not available
Estimated sales range
Not available
Not available
Price history
| Date | Event | Price |
|---|---|---|
| 7/30/2026 | Listed for sale | $309,900$194/sqft |
Source:  Stellar MLS #S5147475 Report a problem Stellar MLS #S5147475 Report a problem | ||
| 7/8/2026 | Contingent | $309,900$194/sqft |
Source: Stellar MLS #S5147475 Report a problem | ||
| 6/19/2026 | Pending sale | $309,900$194/sqft |
Source: Stellar MLS #S5147475 Report a problem | ||
| 5/15/2026 | Price change | $309,900-3.5%$194/sqft |
Source: Stellar MLS #S5147475 Report a problem | ||
| 5/4/2026 | Price change | $320,990-5.6%$201/sqft |
Source: Stellar MLS #S5147475 Report a problem | ||
| 4/10/2026 | Listed for sale | $339,900+5.6%$212/sqft |
Source: Stellar MLS #S5147475 Report a problem | ||
| 1/27/2026 | Listing removed | $322,000$201/sqft |
Source: Stellar MLS #O6324000 Report a problem | ||
| 1/21/2026 | Price change | $322,000-0.9%$201/sqft |
Source: Stellar MLS #O6324000 Report a problem | ||
| 12/30/2025 | Price change | $325,000-1.5%$203/sqft |
Source: Stellar MLS #O6324000 Report a problem | ||
| 12/21/2025 | Price change | $329,900-1.5%$206/sqft |
Source: Stellar MLS #O6324000 Report a problem | ||
| 11/17/2025 | Price change | $334,900-1.2%$209/sqft |
Source: Stellar MLS #O6324000 Report a problem | ||
| 10/31/2025 | Price change | $339,000-2.9%$212/sqft |
Source: Stellar MLS #O6324000 Report a problem | ||
| 9/12/2025 | Price change | $349,000+1.2%$218/sqft |
Source: Stellar MLS #O6324000 Report a problem | ||
| 8/10/2025 | Price change | $345,000-1.4%$216/sqft |
Source: Stellar MLS #O6324000 Report a problem | ||
| 7/9/2025 | Listed for sale | $350,000-3.3%$219/sqft |
Source: Stellar MLS #O6324000 Report a problem | ||
| 5/24/2023 | Sold | $361,800+0%$226/sqft |
Source: Public Record Report a problem | ||
| 2/10/2023 | Pending sale | $361,795$226/sqft |
Source: Stellar MLS #T3374153 Report a problem | ||
| 1/26/2023 | Price change | $361,795+8.9%$226/sqft |
Source: Stellar MLS #T3374153 Report a problem | ||
| 5/23/2022 | Pending sale | $332,295$208/sqft |
Source: Stellar MLS #T3374153 Report a problem | ||
| 5/18/2022 | Listed for sale | $332,295$208/sqft |
Source: Stellar MLS #T3374153 Report a problem | ||
Public tax history
| Year | Property taxes | Tax assessment |
|---|---|---|
| 2025 | $6,276 +0.1% | $291,200 -0.2% |
| 2024 | $6,272 +371.5% | $291,800 +872.7% |
| 2023 | $1,330 +60% | $30,000 +62.2% |
| 2022 | $831 | $18,500 |
Find assessor info on the county website
Monthly payment
Est. payment
Payment breakdown
Explore the cost of this home by adjusting the details. Changes won't be saved.Climate risks
Neighborhood: 34744
Nearby schools
GreatSchools rating
- 4/10Neptune Elementary SchoolGrades: PK-5Distance: 0.8 mi
- 7/10Neptune Middle SchoolGrades: 6-8Distance: 0.6 mi
- 5/10Gateway High SchoolGrades: 9-12Distance: 3.2 mi
Schools provided by the listing agent
- Elementary: Neptune Elementary
- Middle: Neptune Middle (6-8)
- High: Gateway High School (9 12)
Source: Stellar MLS. This data may not be complete. We recommend contacting the local school district to confirm school assignments for this home.
- $399,8004 bd3 ba2k sqft1840 Tohoqua Blvd #1, Kissimmee, FL 34744Off Market

- $367,9004 bd3 ba2k sqft1840 Tohoqua Blvd, Kissimmee, FL 34744Off Market

- $352,1003 bd2 ba1.7k sqft1836 Tohoqua Blvd, Kissimmee, FL 34744Off Market
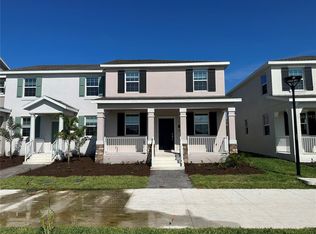
- $353,7003 bd2 ba1.7k sqft1842 Tohoqua Blvd, Kissimmee, FL 34744Off Market
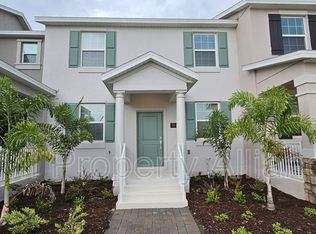
- $360,1003 bd2 ba1.7k sqft1832 Tohoqua Blvd, Kissimmee, FL 34744Off Market
- $352,0003 bd2 ba1.7k sqft1844 Tohoqua Blvd, Kissimmee, FL 34744Off Market
- $367,3004 bd2 ba1.9k sqft1828 Tohoqua Blvd, Kissimmee, FL 34744Off Market
- $375,5004 bd2 ba2k sqft1848 Tohoqua Blvd, Kissimmee, FL 34744Off Market
A local agent can set up tours, give advice and negotiate with sellers.
Similar homes
- $299,9953 bd3 ba1.7k sqft2900 CLARABELLE COURT, KISSIMMEE, FL 34743For Sale
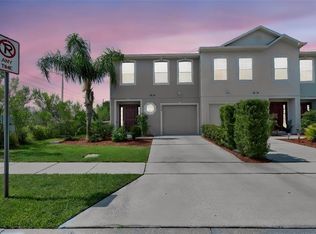
 MLS ID #O6418345, Simi Lakhani, KELLER WILLIAMS CLASSIC. Stellar MLS
 - $410,0003 bd3 ba1.8k sqft1736 FULFILLMENT DR, KISSIMMEE, FL 34744For Sale
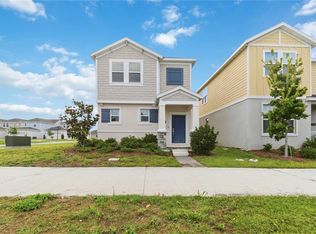 MLS ID #S5149578, Perry Taveras, FLEURYS INVESTMENTS LLC. Stellar MLS
 - $375,0003 bd3 ba1.5k sqft1528 ERIN BREEZE LANE, KISSIMMEE, FL 34744For Sale
 MLS ID #S5147056, Tatiana Diaz, FLORIDA LAKES REALTY. Stellar MLS
 - $350,0004 bd3 ba2.1k sqft4991 ALITA TERRACE, ST CLOUD, FL 34769For Sale
 MLS ID #S5145337, Edwin Gomez, REAL BROKER, LLC. Stellar MLS
 - $240,0003 bd3 ba1.5k sqft649 CAPTIVA CIRCLE, KISSIMMEE, FL 34741For SaleMLS ID #O6428848, Steven Koleno, BEYCOME OF FLORIDA LLC. Stellar MLS
- $350,0004 bd2 ba1.8k sqft1959 CACUTTA WAY, KISSIMMEE, FL 34744For SaleMLS ID #S5151373, Maria Aldana, LLC, NAIM REAL ESTATE LLC. Stellar MLS
- $399,9903 bd2 ba1.6k sqft1912 HOWARD MESA DRIVE, KISSIMMEE, FL 34744New ConstructionMLS ID #O6428587, Stephen Cline, DR HORTON REALTY OF CENTRAL FLORIDA LLC. Stellar MLS
- $279,9003 bd3 ba1.5k sqft2432 SEVEN OAKS DRIVE, ST CLOUD, FL 34772For SaleMLS ID #S5152780, Millie Amparo, EMPIRE NETWORK REALTY. Stellar MLS
- $239,9003 bd3 ba1.5k sqft4997 TOWN TERRACE S, KISSIMMEE, FL 34758For SaleMLS ID #S5154550, Nelson Santos, VITAL REALTY GROUP INC. Stellar MLS
- $380,0004 bd3 ba2.1k sqft513 BERRY JAMES COURT, KISSIMMEE, FL 34744For SaleMLS ID #C7526253, William Figueroa, SOVEREIGN REAL ESTATE GROUP. Stellar MLS
- $330,9993 bd3 ba1.8k sqft4573 RANGELAND WAY, ST CLOUD, FL 34772New ConstructionStellar MLS
- $265,0003 bd3 ba1.2k sqft210 MAJORS LANE #B, KISSIMMEE, FL 34743For SaleMLS ID #O6237760, Newton Hieda, PA, SUMMERHILL REALTY GROUP LLC. Stellar MLS
- $314,9003 bd3 ba1.5k sqft10975 SAVANNAH LANDING CIRCLE, ORLANDO, FL 32832For SaleMLS ID #O6412961, Isabel Sirizzotti, SUNNY 365 REALTY GROUP. Stellar MLS
- $394,9903 bd2 ba1.6k sqft2042 WALNUT CREEK DRIVE, KISSIMMEE, FL 34744New ConstructionStellar MLS
- $405,0004 bd2 ba2.2k sqft237 STRATHMORE CIRCLE, KISSIMMEE, FL 34744For SaleMLS ID #O6403214, Jonathan Speagle, DALTON WADE INC. Stellar MLS
- $349,5003 bd3 ba1.6k sqft2588 SEDGE GRASS WAY, ORLANDO, FL 32824For SaleMLS ID #S5154023, Maria Fernan Castro, PA, LA ROSA REALTY KISSIMMEE. Stellar MLS
- $380,0003 bd2 ba1.7k sqft3078 SANGRIA STREET, KISSIMMEE, FL 34744For SaleMLS ID #O6404323, Lourdes Valdes, FUSILIER MANAGEMENT GROUP. Stellar MLS
- $350,0003 bd3 ba2.3k sqft15523 WILLOW ARBOR CIRCLE, ORLANDO, FL 32824For SaleMLS ID #O6403112, Jenny Wemert, WEMERT GROUP REALTY LLC. Stellar MLS
- $429,9904 bd2 ba1.8k sqft1673 BARBERRY DRIVE, KISSIMMEE, FL 34744For SaleMLS ID #S5147034, Rafael Ortiz Pena, KELLER WILLIAMS LEGACY REALTY. Stellar MLS
- $264,0003 bd3 ba1.5k sqft3491 ALLEGRA CIRCLE, ST CLOUD, FL 34772For SaleMLS ID #O6403023, Marcella Mineo, MARGAUX REALTY INC. Stellar MLS
