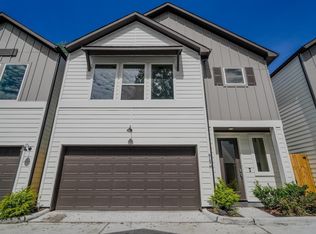
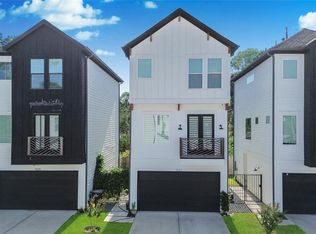
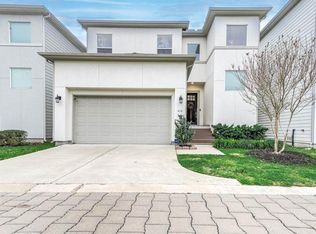
Welcome to Highland Gardens, a beautiful gated community of 35 new homes by Homes by Faircroft, located in the the heart of Houston's fastest growing Highland Heights sub market. These 2 story, 3 bedroom, 2 bath homes feature two floor plans, one with living downstairs and one with living up. Both floor plans are perfect for lock and leave, low maintenance living. Soaring 10 foot ceilings highlight open floor plans. The modern kitchen with sleek wood cabinets, stainless steel appliances and quartz countertops is the heart of the home. Stylish, durable luxury vinyl plank flooring runs throughout the home. An elegant oak staircase leads to the generous primary bedroom, featuring truly large walk-in closets. The primary bath features double vanities and spacious shower. Additional highlights include a dedicated storage closet, two car garage and secure access gate. Just minutes from Winzer Park and Houston Downtown. Schedule your tour today!!
Copyright notice - Data provided by HAR.com 2022 - All information provided should be independently verified.
House for rent
$2,350/moFees may apply
6514 Old Olive Tree Dr, Houston, TX 77091
3beds
1,458sqft
Price may not include required fees and charges. Learn more|
Singlefamily
Available now
Air conditioner, electric
2 Attached garage spaces parking
Electric, natural gas
What's special
- 24 days |
- -- |
- -- |
Zillow last checked:
Listing updated:
Travel times

Let’s turn your rent into credit progress
Build credit history with every on-time payment and get credit for the payment you’re already making.
Facts & features
Interior
Bedrooms & bathrooms
- Bedrooms: 3
- Bathrooms: 3
- Full bathrooms: 2
- 1/2 bathrooms: 1
Rooms
- Room types: 1 Living Area, Living Area - 2nd Floor, Utility Room
Heating
- Electric, Natural Gas
Cooling
- Air Conditioner, Electric
Appliances
- Included: Dishwasher, Garbage Disposal, Microwave Oven
Features
- 2 Bedrooms Down, En-Suite Bath, Primary Bed - 2nd Floor, Walk-In Closet(s)
Interior area
- Total interior livable area: 1,458 sqft
Video & virtual tour
Property
Parking
- Total spaces: 2
- Parking features: Attached, Garage
- Has attached garage: Yes
- Details: Contact manager
Features
- Stories: 2
- Exterior features: 0 Up To 1/4 Acre, 2 Bedrooms Down, En-Suite Bath, Primary Bed - 2nd Floor, Walk-In Closet(s)
Lot
- Features: Subdivided
Details
- Additional structures: Garage(s)
- Parcel number: 1449510030032
Construction
Type & style
- Home type: SingleFamily
- Architectural style: Contemporary/Modern
- Property subtype: SingleFamily
Condition
- Year built: 2025
Community & HOA
Location
- Region: Houston
Financial & listing details
- Lease term: Long Term,12 Months
Nearby apartments for rent
Price history
| Date | Event | Price |
|---|---|---|
| 8/4/2026 | Listed for rent | $2,350$2/sqft |
Source:  HAR #26230867 Report a problem HAR #26230867 Report a problem | ||
| 6/13/2025 | Price change | $299,990-6.3%$206/sqft |
Source:  HAR #83563262 Report a problem HAR #83563262 Report a problem | ||
| 3/16/2025 | Listed for sale | $319,990$219/sqft |
Source: HAR #14690087 Report a problem | ||
Neighborhood: Acres Home
Nearby schools
GreatSchools rating
- NAReece AcademyGrades: PK-KDistance: 1 mi
- 4/10Drew AcademyGrades: 7-8Distance: 0.5 mi
- 5/10Carver High School For Applied Tech/EngineGrades: 9-12Distance: 0.9 mi