No More Mowing or Shoveling! Enjoy the best of both worlds in this inviting second-floor condo, tucked away on a quiet cul-de-sac with a peaceful, country-like feel while keeping everyday conveniences close at hand! Dining, shopping and interstate access all 5-10 away! This well-maintained home features two comfortable bedrooms, a full bathroom, and an updated kitchen including stainless appliances. Newer washer & dryer also stay. Water softener is owned and there is a water filtration system feeding to the whole house. A one-car garage provides convenient parking and extra storage. Nice deck to enjoy the sunrises with. Some newer windows and the carpeting has been professionally cleaned. Whether you're looking to simplify your lifestyle, downsize, or enjoy the ease of condo living, this charming home offers a wonderful combination of comfort, convenience, and tranquility. Come see how peaceful living can be while staying close to everything you need! HOA will be replacing the deck in 2027. Monthly dues include water, sewer, snow removal and mowing. No rentals allowed.
Active
$149,900
6514 Timberleaf Ct APT 2, Loves Park, IL 61111
2beds
1,104sqft
Condominium, Single Family Residence
Built in 1998
-- sqft lot
$-- Zestimate®
$136/sqft
$287/mo HOA
What's special
Two comfortable bedroomsWater softener is ownedInviting second-floor condoSome newer windowsNewer washer and dryer
- --
- 219
- views
- 17
- saves
Likely to sell faster than
Zillow last checked:
Listing updated:
Listed by:
Kelly Wolf 815-914-1685,
Keller Williams Realty Signature
Source: MRED as distributed by MLS GRID,MLS#: 12791584
Facts & features
Interior
Bedrooms & bathrooms
- Bedrooms: 2
- Bathrooms: 1
- Full bathrooms: 1
Rooms
- Room types: Walk In Closet
Primary bedroom
- Features: Flooring (Carpet)
- Area: 182 Square Feet
- Dimensions: 14X13
Bedroom 2
- Features: Flooring (Carpet)
- Area: 100 Square Feet
- Dimensions: 10X10
Dining room
- Area: 156 Square Feet
- Dimensions: 13X12
Kitchen
- Features: Kitchen (Eating Area-Breakfast Bar, Eating Area-Table Space), Flooring (Vinyl)
- Area: 108 Square Feet
- Dimensions: 12X9
Laundry
- Features: Flooring (Vinyl)
- Area: 96 Square Feet
- Dimensions: 12X8
Living room
- Features: Flooring (Carpet)
- Area: 156 Square Feet
- Dimensions: 13X12
Walk in closet
- Area: 36 Square Feet
- Dimensions: 6X6
Heating
- Forced Air
Cooling
- Central Air
Appliances
- Included: Range, Microwave, Dishwasher, Refrigerator, Washer, Dryer, Water Softener Owned
- Laundry: Washer Hookup, In Unit
Features
- Cathedral Ceiling(s), Storage
- Basement: None
Interior area
- Total structure area: 1,104
- Total interior livable area: 1,104 sqft
Property
Parking
- Total spaces: 1
- Parking features: Asphalt, Garage Door Opener, Yes, Garage Owned, Attached, Garage
- Attached garage spaces: 1
- Has uncovered spaces: Yes
Accessibility
- Accessibility features: No Disability Access
Features
- Patio & porch: Deck
- Fencing: Fenced
Lot
- Features: Common Grounds, Cul-De-Sac
Details
- Parcel number: 0821383006
- Special conditions: None
- Other equipment: Water-Softener Owned, Ceiling Fan(s)
Construction
Type & style
- Home type: Condo
- Property subtype: Condominium, Single Family Residence
Materials
- Vinyl Siding, Brick
- Foundation: Concrete Perimeter
- Roof: Asphalt
Condition
- New construction: No
- Year built: 1998
Utilities & green energy
- Electric: Circuit Breakers
- Sewer: Public Sewer
- Water: Public
Community & HOA
Community
- Security: Carbon Monoxide Detector(s)
HOA
- Has HOA: Yes
- Amenities included: Partial Fence, Privacy Fence, Private Laundry Hkup
- Services included: Water, Parking, Insurance, Exterior Maintenance, Lawn Care, Snow Removal
- HOA fee: $287 monthly
Location
- Region: Loves Park
Financial & listing details
- Price per square foot: $136/sqft
- Tax assessed value: $129,396
- Annual tax amount: $2,958
- Date on market: 10/22/2026
- Ownership: Condo
Estimated market value
Not available
Estimated sales range
Not available
Not available
Price history
| Date | Event | Price |
|---|---|---|
| 7/17/2022 | Listing removed | -- |
Source:  WIREX MLS #1907842 Report a problem | ||
| 6/11/2021 | Sold | $95,000+2.7%$86/sqft |
Source:  MRED as distributed by MLS GRID #11071178 Report a problem | ||
| 5/12/2021 | Pending sale | $92,500$84/sqft |
Source: MRED as distributed by MLS GRID #11071178 Report a problem | ||
| 4/30/2021 | Listed for sale | $92,500+11.6%$84/sqft |
Source: MRED as distributed by MLS GRID #11071178 Report a problem | ||
| 3/24/2021 | Listing removed | -- |
Source: Owner Report a problem | ||
| 4/5/2012 | Listing removed | $82,900$75/sqft |
Source: Owner Report a problem | ||
| 9/29/2011 | Listed for sale | $82,900$75/sqft |
Source: Owner Report a problem | ||
Public tax history
| Year | Property taxes | Tax assessment |
|---|---|---|
| 2025 | $2,958 +7.6% | $43,132 +10% |
| 2024 | $2,748 +6.3% | $39,225 +12.6% |
| 2023 | $2,584 +2.9% | $34,835 +9.6% |
| 2022 | $2,512 | $31,772 +7.5% |
| 2021 | -- | $29,550 +5% |
| 2020 | $2,734 -3% | $28,148 +4.4% |
| 2019 | $2,820 -6.8% | $26,962 +3.4% |
| 2018 | $3,024 +1.1% | $26,078 +2.8% |
| 2017 | $2,991 | $25,363 +2% |
| 2016 | $2,991 +1.2% | $24,859 +1.8% |
| 2015 | $2,956 +33.3% | $24,424 -3.8% |
| 2014 | $2,218 +0.2% | $25,390 -12.5% |
| 2009 | $2,213 | $29,031 +5% |
| 2007 | -- | $27,652 +3.8% |
| 2006 | -- | $26,635 +3.2% |
| 2005 | -- | $25,814 +2.4% |
| 2004 | -- | $25,199 +6% |
| 2003 | -- | $23,766 |
| 2001 | -- | $23,766 +2.5% |
| 2000 | -- | $23,195 |
Find assessor info on the county website
Monthly payment
Est. payment
Payment breakdown
Explore the cost of this home by adjusting the details. Changes won't be saved.Climate risks
Neighborhood: 61111
Nearby schools
Schools provided by the listing agent
- Elementary: Rock Cut Elementary School
- Middle: Harlem Middle School
- High: Harlem High School
- District: 122
Source: MRED as distributed by MLS GRID. This data may not be complete. We recommend contacting the local school district to confirm school assignments for this home.
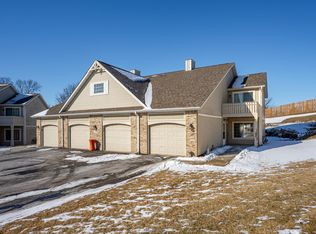
- $140,0002 bd1 ba1k sqft6538 Timberleaf Ct APT 1, Loves Park, IL 61111Sold
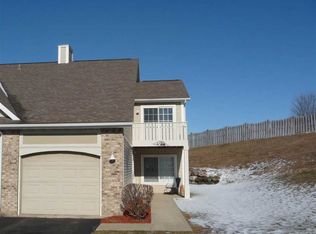
- $149,7002 bd1 ba1.1k sqft6538 Timberleaf Ct APT 2, Loves Park, IL 61111Off Market
- $148,5002 bd1 ba1.1k sqft6538 Timberleaf Ct APT 3, Loves Park, IL 61111Off Market
- $145,2002 bd1 ba1k sqft6502 Timberleaf Ct APT 1, Loves Park, IL 61111Off Market
Similar homes
- $149,9002 bd1 ba1.1k sqft6514 Timberleaf Ct, Loves Park, IL 61111For Sale
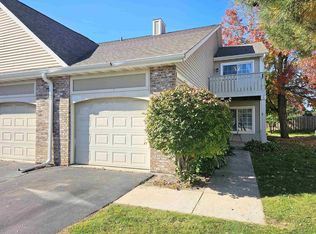 MLS ID #202606680, Alex Wolf. NorthWest Illinois Alliance of REALTORS®
- $--3 bd1 ba1.1k sqft3107 Sunnyside Dr, Rockford, IL 61114AuctionServiceLink Auction
- $155,0002 bd1 ba1.3k sqft7639 Elm Ave, Machesney Park, IL 61115For Sale
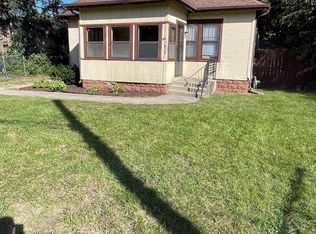 MLS ID #202606540, Benjamin Kullberg. NorthWest Illinois Alliance of REALTORS®
- $145,9992 bd2 ba1.3k sqft5006 Diane Ct, Rockford, IL 61108For Sale
 MLS ID #202606345, Heather Carter. NorthWest Illinois Alliance of REALTORS®
