
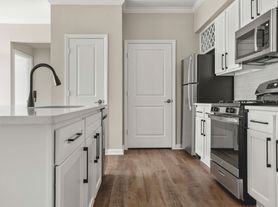
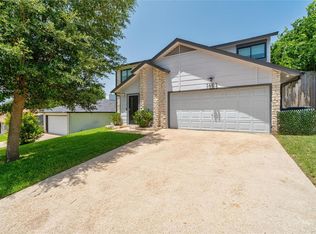
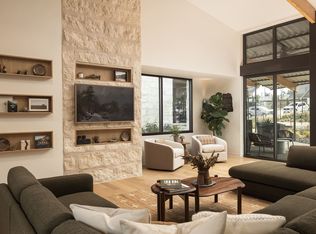
Two car garage plus driveway parking. Beautiful open kitchen with SS appliances and quartz counters. Washer and dryer included. Fenced yard and no lawn care needed. Both front and back yards are maintained by owner. 3 beds up, 2 baths up, 1/2 bath down. Large Master Suite. Covered porch off living room. Great built in desk/office space upstairs. High ceilings. Beautiful luxury finishes. Close to parks, greenbelts, walk to Mills Elementary and Gorzycki Middle School, close to grocery, Mopac, 290, location could not be better.
Townhouse for rent
$3,100/mo
Fees may apply
6515 Davis Ln, Unit 2, Austin, TX 78749
3beds
2,412sqft
Price may not include required fees and charges. Learn more|
Townhouse
Available Tue Aug 11 2026
Cats, dogs OK
Central air
In hall laundry
2 Attached garage spaces parking
Natural gas, central
What's special
Fenced yardHigh ceilingsBeautiful luxury finishesLarge master suiteWasher and dryer included
- 3 days |
- -- |
- -- |
Zillow last checked:
Listing updated:
Travel times

Let’s turn your rent into credit progress
Build credit history with every on-time payment and get credit for the payment you’re already making.
Facts & features
Interior
Bedrooms & bathrooms
- Bedrooms: 3
- Bathrooms: 3
- Full bathrooms: 2
- 1/2 bathrooms: 1
Heating
- Natural Gas, Central
Cooling
- Central Air
Appliances
- Included: Dishwasher, Disposal, Microwave, Range, Refrigerator
- Laundry: In Hall, In Unit, Upper Level
Features
- Breakfast Bar, Entrance Foyer, High Ceilings, Interior Steps, Pantry, Walk-In Closet(s)
- Flooring: Carpet, Wood
Interior area
- Total interior livable area: 2,412 sqft
Property
Parking
- Total spaces: 2
- Parking features: Attached, Garage, Covered
- Has attached garage: Yes
- Details: Contact manager
Features
- Stories: 2
- Exterior features: Contact manager
- Pool features: Contact manager
- Has view: Yes
- View description: Contact manager
Construction
Type & style
- Home type: Townhouse
- Property subtype: Townhouse
Materials
- Roof: Composition
Condition
- Year built: 2017
Building
Management
- Pets allowed: Yes
Community & HOA
Location
- Region: Austin
Financial & listing details
- Lease term: 12 Months

Price history
| Date | Event | Price |
|---|---|---|
| 7/2/2026 | Listed for rent | $3,100$1/sqft |
Source: Unlock MLS #9620315 Report a problem | ||
Neighborhood: Village at Western Oaks
Nearby schools
GreatSchools rating
- 10/10Mills Elementary SchoolGrades: PK-5Distance: 0.2 mi
- 9/10Gorzycki Middle SchoolGrades: 6-8Distance: 0.6 mi
- 9/10Bowie High SchoolGrades: 9-12Distance: 2.2 mi


There are 2 available units in this apartment building
Nearby cities
Nearby neighborhoods
Nearby zip codes
Nearby rental buildings
- Foxtail by Banyan
- Oltera in SoEast
- Windsor on the Lake
- The Oscar
- The Pearl Austin
- Heritage Estates at Wells Branch
- Vue at the Camerons
- AMLI 300
- Bainbridge Apartments
- Bexley at Tech Ridge
- Eleven by Windsor
- Cascade Apartments
- Bosque Residences
- The Quincy
- AMLI South Shore
- The Mercury
- AMLI Lakeline
- River Stone Ranch
- Bexley at Whitestone
- Camden Gaines Ranch