Tranquility and peace of mind await you in the quiet well-maintained neighborhood of Mote Ranch. This updated open floor plan has a NEW Barrel Tile Roof (2024), NEW Interior and Exterior paint (2024), and NEW Air Conditioner (2023); Hot Water Heater was replaced in 2020. The home is situated on a private mature preserve adjacent to a pond. This immaculate home boasts 10 foot ceilings throughout and 12 foot ceilings in the Gallery Style Foyer. Tray ceilings in the Great Room and Primary Suite, Rounded Drywall Corners and Arched Doorways and Windows tell the tale of thoughtfully planned architectural details. The Kitchen is bright and open and has Painted Maple Wood Cabinets, Stainless Appliances, a Double Oven Range, NEW Quartz Counter Tops, a large Single Level Breakfast Island, and a Walk-in Pantry. There is also plenty of room for guests in the split plan, two separate guest rooms with shared bath that features a tub/shower combo and ample counter space. The Study (home office) is located at the rear of the home and fully takes advantage of the luscious Preserve views. Ceiling fans in all the bedrooms, den, great room and lanai. Tile throughout main living area and den, and laminate in all bedrooms make for easy care and maintenance. The Primary Bedroom is spacious and will accommodate a king-sized bed, oversized nightstands, dresser and sitting area. The two Primary Suite closets are oversized, and the main closet is outfitted with thoughtfully appointed built in storage for the perfect start (and finish) to your busy day. The Primary Bath is Spa-like and features a Soaking Tub, over-sized Shower and Separate Vanities. Eight foot slider doors from the Great Room, Primary Bedroom and the Study lead to the oversized lanai which is tiled for easy upkeep and has beautiful preserve and lake views. Live in tranquility but be close to the heart of World Class Shopping at University Town Center, Excellent Dining, Entertainment; and Sports Venues at Nathan Benderson Park. LOW HOA fees and NO CDD. A Heated Community Pool, Nature Trail and Private Fishing Pier on the Braden River round out the never-ending activities of this neighborhood; all within a short drive to I-75, World Class Beaches and the Sarasota-Manatee International Airport. Bedroom Closet Type: Walk-in Closet (Primary Bedroom).
Sold for $525,000
$525,000
6515 WESTWARD PLACE S, UNIVERSITY PARK, FL 34201
3beds
2,162sqft
Single Family Residence
Built in 2001
8,329 Square Feet Lot
$483,100 Zestimate®
$243/sqft
$3,313 Estimated rent
Home value
$483,100
$435,000 - $536,000
$3,313/mo
Zestimate® history
Owner options
List your home for rent
$3,313/mo
Rent Zestimate®
Find your next renter with Zillow Rental Manager. Plus, with online applications, you can quickly screen prospective tenants – for free.
$3,313/mo
Rent Zestimate®
Refinance and save
$3,559/mo
Est. payment
Refinancing to a lower rate could help reduce your monthly payments and save thousands over the life of the loan.
$3,559/mo
Est. payment
Explore your selling options
Work with a Zillow partner agent
Leverage their expertise and Zillow's premium Showcase listings to get your home seen by more buyers.
Get startedList with your own agent
Get your home in front of millions of buyers by listing it on Zillow.
Learn how to do itSell it yourself
Take full control of how buyers see your home on Zillow by listing For Sale by Owner (FSBO).
List your homeWhat's special
Zillow last checked:
Listing updated:
Listed by:
Patricia Garro 941-539-3232,
MEDWAY REALTY 941-375-2456
Bought with:
Julie Tanner, 0659516
FINE PROPERTIES
Source: Stellar MLS,MLS#: A4606460 Originating MLS: Sarasota - Manatee
Originating MLS: Sarasota - Manatee
Facts & features
Interior
Bedrooms & bathrooms
- Bedrooms: 3
- Bathrooms: 2
- Full bathrooms: 2
Primary bedroom
- Features: Ceiling Fan(s), En Suite Bathroom, Exhaust Fan, Makeup/Vanity Space, Split Vanities, Tall Countertops, Tub with Separate Shower Stall, Water Closet/Priv Toilet, Walk-In Closet(s)
- Level: First
- Dimensions: 13x22
Bedroom 2
- Features: Ceiling Fan(s), Built-in Closet
- Level: First
- Dimensions: 12x11
Bedroom 3
- Features: Ceiling Fan(s), Walk-In Closet(s)
- Level: First
- Dimensions: 12x11
Primary bathroom
- Level: First
- Dimensions: 12x10
Balcony porch lanai
- Features: Ceiling Fan(s)
- Level: Second
- Dimensions: 18x22
Den
- Level: First
- Dimensions: 12x12
Dining room
- Level: First
- Dimensions: 12x12
Foyer
- Level: First
- Dimensions: 8x20
Great room
- Features: Ceiling Fan(s)
- Level: First
- Dimensions: 15x16
Kitchen
- Level: First
- Dimensions: 12x12
Heating
- Central, Electric, Heat Pump
Cooling
- Central Air, Humidity Control
Appliances
- Included: Dishwasher, Disposal, Dryer, Microwave, Range, Refrigerator, Washer
- Laundry: Electric Dryer Hookup, Inside, Laundry Room
Features
- Ceiling Fan(s), High Ceilings, In Wall Pest System, Kitchen/Family Room Combo, Open Floorplan, Primary Bedroom Main Floor, Split Bedroom, Stone Counters, Thermostat, Tray Ceiling(s), Walk-In Closet(s)
- Flooring: Ceramic Tile, Laminate
- Doors: Sliding Doors
- Windows: Window Treatments
- Has fireplace: No
Interior area
- Total structure area: 2,784
- Total interior livable area: 2,162 sqft
Property
Parking
- Total spaces: 2
- Parking features: Garage Door Opener
- Attached garage spaces: 2
- Details: Garage Dimensions: 18X20
Features
- Levels: One
- Stories: 1
- Patio & porch: Covered, Front Porch, Screened
- Exterior features: Irrigation System, Private Mailbox, Rain Gutters, Sidewalk, Sprinkler Metered
- Has view: Yes
- View description: Park/Greenbelt, Trees/Woods, Water
- Water view: Water
Lot
- Size: 8,329 Square Feet
- Dimensions: 65 x 130
- Features: Conservation Area
- Residential vegetation: Mature Landscaping, Trees/Landscaped
Details
- Parcel number: 1920437209
- Zoning: PDR
- Special conditions: None
Construction
Type & style
- Home type: SingleFamily
- Architectural style: Florida
- Property subtype: Single Family Residence
Materials
- Block
- Foundation: Slab
- Roof: Concrete,Tile
Condition
- New construction: No
- Year built: 2001
Utilities & green energy
- Sewer: Public Sewer
- Water: Public
- Utilities for property: Cable Connected, Electricity Connected, Fiber Optics, Fire Hydrant, Phone Available, Public, Sewer Connected, Sprinkler Meter, Underground Utilities, Water Connected
Community & HOA
Community
- Features: Association Recreation - Owned, Clubhouse, Deed Restrictions, Golf Carts OK, Playground, Pool, Sidewalks
- Pet fee: $0 monthly
- Subdivision: MOTE RANCH PH IV-C
HOA
- Has HOA: Yes
- Amenities included: Fence Restrictions, Playground, Pool, Trail(s)
- Services included: Community Pool, Recreational Facilities
- HOA fee: $74 monthly
- HOA name: Christina Stewart
- HOA phone: 941-348-2912
Location
- Region: Bradenton
Financial & listing details
- Price per square foot: $243/sqft
- Annual tax amount: $6,758
- Date on market: 4/11/2024
- Cumulative days on market: 91 days
- Ownership: Fee Simple
- Total actual rent: 0
- Electric utility on property: Yes
- Road surface type: Asphalt
Price history
| Date | Event | Price |
|---|---|---|
| 8/13/2024 | Sold | $525,000-4.4%$243/sqft |
Source:  Stellar MLS #A4606460 Report a problem Stellar MLS #A4606460 Report a problem | ||
| 7/14/2024 | Pending sale | $549,000$254/sqft |
Source: Stellar MLS #A4606460 Report a problem | ||
| 7/6/2024 | Listed for sale | $549,000$254/sqft |
Source: Stellar MLS #A4606460 Report a problem | ||
| 7/3/2024 | Pending sale | $549,000$254/sqft |
Source: Stellar MLS #A4606460 Report a problem | ||
| 5/16/2024 | Price change | $549,000-8.3%$254/sqft |
Source: Stellar MLS #A4606460 Report a problem | ||
| 4/25/2024 | Price change | $599,000-4.8%$277/sqft |
Source: Stellar MLS #A4606460 Report a problem | ||
| 4/11/2024 | Listed for sale | $629,000$291/sqft |
Source: Stellar MLS #A4606460 Report a problem | ||
Public tax history
Tax history is unavailable.
Neighborhood: 34201
Nearby homes
- $525,0003 bd2 ba2.1k sqft6515 Westward Pl, University Park, FL 34201Sold
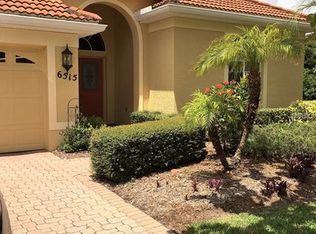
- $540,0003 bd2 ba2k sqft6511 Westward Pl, University Park, FL 34201For Sale
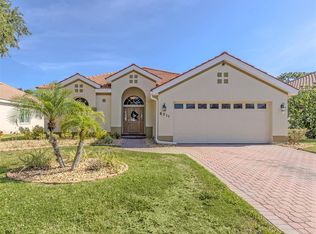
- $546,0003 bd2 ba2k sqft6507 Westward Pl, Bradenton, FL 34201Off Market
- $633,7003 bd2 ba2.1k sqft6516 Westward Pl, University Park, FL 34201Off Market
- $575,0003 bd2 ba2k sqft6512 Westward Pl, Bradenton, FL 34201Sold
- $563,1003 bd2 ba2.1k sqft6512 Westward Pl #MOTE RANCH, Univesrity Park, FL 34201Off Market
- $541,7003 bd2 ba2.1k sqft6503 Westward Pl, Bradenton, FL 34201Off Market
- $516,7003 bd2 ba2.1k sqft6503 Westward Pl #LARGE, Bradenton, FL 34201Off Market
Nearby schools
GreatSchools rating
- 10/10Robert Willis Elementary SchoolGrades: PK-5Distance: 5.3 mi
- 4/10Braden River Middle SchoolGrades: 6-8Distance: 2.8 mi
- 4/10Braden River High SchoolGrades: 9-12Distance: 2.5 mi
Schools provided by the listing agent
- Elementary: Robert E Willis Elementary
- Middle: Braden River Middle
- High: Braden River High
Source: Stellar MLS. This data may not be complete. We recommend contacting the local school district to confirm school assignments for this home.
Get a cash offer in 3 minutes
Find out how much your home could sell for in as little as 3 minutes with a no-obligation cash offer.
Estimated market value
$483,100
Get a cash offer in 3 minutes
Find out how much your home could sell for in as little as 3 minutes with a no-obligation cash offer.
Estimated market value
$483,100
- Florida
- Manatee County
- Bradenton
- 34201
- 6515 WESTWARD PLACE S
Nearby cities
Nearby neighborhoods
Nearby zip codes
Other Bradenton Topics
