Welcome to this beautifully maintained 3-bedroom, 2-bath home in the highly sought-after Mote Ranch subdivision of Palm Aire. Offering an open floor plan with soaring volume ceilings, this residence is filled with natural light and features tile flooring throughout the main living areas and one of the guest bedrooms. Designed for both comfortable living and entertaining, the home offers a formal dining room as well as a beautifully updated eat-in kitchen featuring a large center island, ample workspace, and views of the peaceful preserve, creating a serene backdrop for everyday living. The spacious primary suite features a walk-in closet and private access to the screened lanai, perfect for enjoying your morning coffee or relaxing evenings outdoors. Architectural details, including decorative art niches throughout the home, provide the perfect setting to showcase artwork and personal touches. Additional exterior features include a tile roof, paver driveway, and a two-car garage. Residents of Mote Ranch enjoy outstanding community amenities, including a large resort-style pool, nature trails, kayak and canoe launch, fishing dock, and access to the Braden River. Enjoy the tranquility of this quiet, established neighborhood while being just minutes from I-75, Sarasota/Bradenton airport, Gulf Coast beaches and the vibrant University Town Center, offering world-class shopping, dining, and entertainment.
For sale
$540,000
6511 WESTWARD PLACE, BRADENTON, FL 34201
3beds
2,059sqft
:
Get pre-qualified$3,586/mo
Single Family Residence
Built in 2001
8,085 Square Feet Lot
$-- Zestimate®
$262/sqft
$118/mo HOA
What's special
Large center islandTwo-car garageBeautifully updated eat-in kitchenAmple workspaceSpacious primary suiteFilled with natural lightTile roof
- 46 days |
- 294 |
- 10 |
Zillow last checked:
Listing updated:
Listed by:
Eric Meinheit 941-321-1510,
MEDWAY REALTY 941-375-2456
Source: Stellar MLS,MLS#: A4696497 Originating MLS: Venice
Originating MLS: Venice
Facts & features
Interior
Bedrooms & bathrooms
- Bedrooms: 3
- Bathrooms: 2
- Full bathrooms: 2
Rooms
- Room types: Family Room
Primary bedroom
- Features: En Suite Bathroom, Walk-In Closet(s)
- Level: First
- Area: 180 Square Feet
- Dimensions: 12x15
Bedroom 1
- Features: Storage Closet
- Level: First
- Area: 120 Square Feet
- Dimensions: 12x10
Bedroom 2
- Features: Storage Closet
- Level: First
- Area: 132 Square Feet
- Dimensions: 12x11
Primary bathroom
- Features: Dual Sinks
- Level: First
- Area: 96 Square Feet
- Dimensions: 12x8
Family room
- Level: First
- Area: 238 Square Feet
- Dimensions: 17x14
Kitchen
- Features: Granite Counters
- Level: First
- Area: 288 Square Feet
- Dimensions: 24x12
Living room
- Level: First
- Area: 154 Square Feet
- Dimensions: 14x11
Heating
- Central
Cooling
- Central Air
Appliances
- Included: Dishwasher, Dryer, Electric Water Heater, Microwave, Range, Refrigerator, Washer
- Laundry: Laundry Room
Features
- Eating Space In Kitchen, High Ceilings, Kitchen/Family Room Combo, Primary Bedroom Main Floor, Walk-In Closet(s)
- Flooring: Carpet, Ceramic Tile
- Has fireplace: No
Interior area
- Total structure area: 2,764
- Total interior livable area: 2,059 sqft
Video & virtual tour
Property
Parking
- Total spaces: 2
- Parking features: Garage - Attached
- Attached garage spaces: 2
Features
- Levels: One
- Stories: 1
- Patio & porch: Enclosed, Patio
- Exterior features: Other
- Has view: Yes
- View description: Trees/Woods
Lot
- Size: 8,085 Square Feet
Details
- Parcel number: 1920437159
- Zoning: PDR
- Special conditions: None
Construction
Type & style
- Home type: SingleFamily
- Property subtype: Single Family Residence
Materials
- Block
- Foundation: Slab
- Roof: Tile
Condition
- New construction: No
- Year built: 2001
Utilities & green energy
- Sewer: Public Sewer
- Water: Public
- Utilities for property: BB/HS Internet Available, Cable Available, Electricity Connected, Sewer Connected, Water Connected
Community & HOA
Community
- Pet fee: $0 monthly
- Subdivision: MOTE RANCH PH IV-C
HOA
- Has HOA: Yes
- HOA fee: $118 monthly
- HOA name: RESOURCE PROPERTY MGNT
- HOA phone: 941-348-2912
Location
- Region: University Park
Financial & listing details
- Price per square foot: $262/sqft
- Tax assessed value: $447,779
- Annual tax amount: $4,165
- Date on market: 6/12/2026
- Cumulative days on market: 47 days
- Listing terms: Cash,Conventional,FHA,VA Loan
- Ownership: Fee Simple
- Total actual rent: 0
- Electric utility on property: Yes
- Road surface type: Asphalt
Estimated market value
Not available
Estimated sales range
Not available
Not available
Price history
| Date | Event | Price |
|---|---|---|
| 6/12/2026 | Listed for sale | $540,000+111.8%$262/sqft |
Source:  Stellar MLS #A4696497 Report a problem Stellar MLS #A4696497 Report a problem | ||
| 12/1/2014 | Sold | $255,000-3.8%$124/sqft |
Source: Public Record Report a problem | ||
| 10/7/2014 | Listed for sale | $265,000+24%$129/sqft |
Source: Kathy Marlowe & Associates Realty #A4106084 Report a problem | ||
| 3/9/2001 | Sold | $213,700$104/sqft |
Source: Public Record Report a problem | ||
Public tax history
| Year | Property taxes | Tax assessment |
|---|---|---|
| 2025 | $4,166 +3.2% | $301,602 +2.9% |
| 2024 | $4,038 +1.7% | $293,102 +3% |
| 2023 | $3,972 +2.9% | $284,565 +3% |
| 2022 | $3,859 +0.4% | $276,277 +3% |
| 2021 | $3,844 +1.2% | $268,230 +1.4% |
| 2020 | $3,800 +1.8% | $264,527 +2.3% |
| 2019 | $3,734 | $258,580 +1.9% |
| 2018 | $3,734 +1.1% | $253,759 +2.1% |
| 2017 | $3,692 +38.7% | $248,540 +2.1% |
| 2016 | $2,663 | $243,428 +1.7% |
| 2015 | $2,663 | $239,259 +25.2% |
| 2014 | $2,663 +1.5% | $191,134 +1.5% |
| 2013 | $2,623 +262217% | $188,309 +1.7% |
| 2012 | $1 | $185,161 -4.8% |
| 2011 | $1 | $194,487 +0.1% |
| 2010 | -- | $194,225 -12.3% |
| 2009 | $3,154 -3.2% | $221,541 +0.1% |
| 2008 | $3,260 +5.1% | $221,320 +3% |
| 2007 | $3,103 -4.4% | $214,874 +2.5% |
| 2006 | $3,247 +1.5% | $209,633 +3% |
| 2005 | $3,200 +2% | $203,527 +3% |
| 2004 | $3,137 +0.5% | $197,599 +1.9% |
| 2003 | $3,123 +6.9% | $193,915 +2.4% |
| 2002 | $2,921 +211.7% | $189,370 +254% |
| 2001 | $937 -2% | $53,500 +5349900% |
| 2000 | $956 | $1 |
Find assessor info on the county website
Monthly payment
Est. payment
Payment breakdown
Explore the cost of this home by adjusting the details. Changes won't be saved.Climate risks
Neighborhood: 34201
Nearby schools
GreatSchools rating
- 10/10Robert Willis Elementary SchoolGrades: PK-5Distance: 5.3 mi
- 4/10Braden River Middle SchoolGrades: 6-8Distance: 2.8 mi
- 4/10Braden River High SchoolGrades: 9-12Distance: 2.5 mi
Schools provided by the listing agent
- Elementary: Robert E Willis Elementary
- Middle: Braden River Middle
- High: Braden River High
Source: Stellar MLS. This data may not be complete. We recommend contacting the local school district to confirm school assignments for this home.
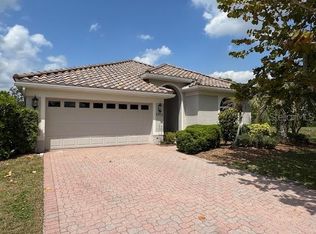
- $525,0003 bd2 ba2.1k sqft6515 Westward Pl S, Bradenton, FL 34201Sold
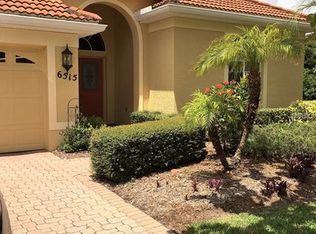
- $525,0003 bd2 ba2.1k sqft6515 Westward Pl, University Park, FL 34201Sold
- $546,0003 bd2 ba2k sqft6507 Westward Pl, Bradenton, FL 34201Off Market
- $541,7003 bd2 ba2.1k sqft6503 Westward Pl, Bradenton, FL 34201Off Market
- $516,7003 bd2 ba2.1k sqft6503 Westward Pl #LARGE, Bradenton, FL 34201Off Market
- $575,0003 bd2 ba2k sqft6512 Westward Pl, Bradenton, FL 34201Sold
- $563,1003 bd2 ba2.1k sqft6512 Westward Pl #MOTE RANCH, Univesrity Park, FL 34201Off Market
- $583,6003 bd2 ba2.1k sqft6508 Westward Pl, Bradenton, FL 34201Off Market
A local agent can set up tours, give advice and negotiate with sellers.
Similar homes
- $599,0003 bd2 ba2.3k sqft6209 CYPRESS BEND COURT, BRADENTON, FL 34201For Sale

 MLS ID #A4695841, Jackie Kleppinger, PREMIER SOTHEBY'S INTERNATIONAL REALTY. Stellar MLS
 - $569,9003 bd2 ba2.3k sqft8124 TABBYSTONE PLACE, BRADENTON, FL 34201For Sale
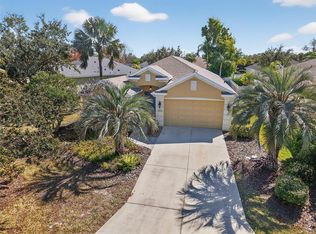 MLS ID #S5146672, Tim O'Connor, EXP REALTY LLC. Stellar MLS
 - $599,0004 bd3 ba2.1k sqft6644 BUTLERS CREST DRIVE, BRADENTON, FL 34203For Sale
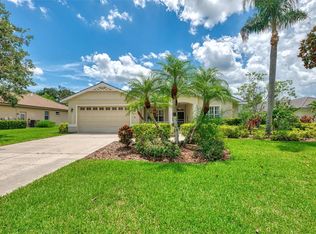 MLS ID #A4657520, Paula Mapp, MAPP REALTY & INVESTMENT CO. Stellar MLS
 - $625,0004 bd3 ba2.5k sqft6171 PALOMINO CIRCLE, BRADENTON, FL 34201For Sale
 MLS ID #A4695150, Daina Filiatreau, COLDWELL BANKER REALTY. Stellar MLS
 - $519,9004 bd3 ba2.5k sqft6348 ROOKERY CIRCLE, BRADENTON, FL 34203For SaleMLS ID #A4697789, Vanessa Fauquier, RE/MAX PALM. Stellar MLS
- $595,0003 bd2 ba2.3k sqft7131 67TH TER E, BRADENTON, FL 34203For SaleMLS ID #A4693272, Kathy Cahill, KELLER WILLIAMS ON THE WATER. Stellar MLS
- $565,0002 bd2 ba1.9k sqft7909 RIO BELLA PLACE, BRADENTON, FL 34201For SaleMLS ID #A4675410, Johnny Sokhon, PREMIER SOTHEBY'S INTERNATIONAL REALTY. Stellar MLS
- $498,0003 bd2 ba1.7k sqft6852 SAGEBRUSH CIRCLE, SARASOTA, FL 34243For SaleMLS ID #O6427168, Karen Jorgensen, CHARLES RUTENBERG REALTY ORLANDO. Stellar MLS
- $495,9993 bd2 ba1.6k sqft6288 WINGSPAN WAY, BRADENTON, FL 34203For SaleMLS ID #A4699947, Laurie Fox, COLDWELL BANKER REALTY. Stellar MLS
- $610,0002 bd2 ba1.9k sqft7526 RIO BELLA PLACE, BRADENTON, FL 34201For SaleMLS ID #A4680563, Nancy Moore, MICHAEL SAUNDERS & COMPANY. Stellar MLS
- $570,0003 bd3 ba1.7k sqft6310 GRANDVIEW HILL COURT, BRADENTON, FL 34203For SaleMLS ID #A4680682, Jeff Davis, FINE PROPERTIES. Stellar MLS
- $560,0003 bd2 ba2.3k sqft4321 PRESIDENTIAL AVENUE CIRCLE E, BRADENTON, FL 34203For SaleMLS ID #A4665407, Traci Bolen, EXP REALTY LLC. Stellar MLS
- $549,9003 bd2 ba2.2k sqft428 SNAPDRAGON LOOP, BRADENTON, FL 34212For SaleMLS ID #A4696664, Cailyn Caruso, PREFERRED SHORE LLC. Stellar MLS
- $520,0004 bd2 ba2.1k sqft535 PLANTERS MANOR WAY, BRADENTON, FL 34212For SaleMLS ID #TB8487107, Zulma Machain, MARK SPAIN REAL ESTATE. Stellar MLS
- $599,0004 bd3 ba2.6k sqft4612 E 62 AVENUE, BRADENTON, FL 34203For SaleMLS ID #A4695329, Alven Nguyen, JUPITER PROPERTIES, INC. Stellar MLS
- $475,0003 bd2 ba2.2k sqft4206 73RD TERRACE E, SARASOTA, FL 34243For SaleMLS ID #A4697826, Socha Goyette, PLLC, NEXTHOME EXCELLENCE. Stellar MLS
- $599,0004 bd3 ba2.3k sqft6503 DREWRYS BLUFF, BRADENTON, FL 34203For SaleMLS ID #A4684883, Kathleen Comerford, EXP REALTY LLC. Stellar MLS
- $530,0003 bd2 ba1.6k sqft8729 TRATTORIA TERRACE, SARASOTA, FL 34238For SaleMLS ID #A4697196, Rudi Weiss, CHARITY & WEISS INTERNATIONAL LLC. Stellar MLS
- $485,0003 bd2 ba2.1k sqft11406 BELVEDERE TERRACE, BRADENTON, FL 34211For SaleMLS ID #A4700392, David Anthony, MICHAEL SAUNDERS & COMPANY. Stellar MLS
- $575,0003 bd3 ba2k sqft309 AMERICAS CUP BOULEVARD, BRADENTON, FL 34208For SaleMLS ID #N6144036, Karen Lehmann, RE/MAX ALLIANCE GROUP. Stellar MLS
