Located in the popular Northwood Pines subdivision, this unique, beautifully updated, and meticulously maintained home is move-in ready and waiting for you to make it your own. Step inside to discover a stunning contemporary kitchen designed to impress, featuring a spacious prep island with seating, quartz countertops, a stainless-steel backsplash, under-cabinet lighting, and soft-close cabinetry. Storage is abundant throughout the home, with convenient cabinets above the washer and dryer, a linen closet, and a generous walk-in closet. The spacious primary bedroom offers a beautifully remodeled shower, while tile flooring throughout the home provides both style and easy maintenance. Situated on a desirable corner lot, the property features a large backyard enclosed by a privacy wood fence with sturdy 6x6 posts, plus an electrically wired shed for added storage or workspace. The screened-in back porch provides an inviting extension of the living space—perfect for relaxing, enjoying your morning coffee, or entertaining guests. The home has been thoughtfully updated to give you an almost maintenance-free lifestyle. The garage wall was removed with permits, while the garage door remains fully operational and features a smooth-opening design with super insulation. GRU utility bills average approximately $145 monthly. With too many upgrades to list, this home truly needs to be seen to be appreciated. Come take a look—you may have just found your next home!
Pending
Price cut: $10K (9/11)
$230,000
6517 NW 27TH STREET, GAINESVILLE, FL 32653
2beds
1,337sqft
Single Family Residence
Built in 1980
0.25 Acres Lot
$222,900 Zestimate®
$172/sqft
$-- HOA
What's special
Quartz countertopsBeautifully remodeled showerDesirable corner lotStainless-steel backsplashUnder-cabinet lightingSoft-close cabinetryLinen closet
- 147 days
- 234
- 27
Zillow last checked:
Listing updated:
Listed by:
Dee Edwards 352-262-1355,
HORIZON REALTY OF ALACHUA INC 386-462-4020,
Lisa Anderson 865-765-1313,
HORIZON REALTY OF ALACHUA INC
Source: Stellar MLS,MLS#: GC540384 Originating MLS: Gainesville-Alachua
Originating MLS: Gainesville-Alachua
Facts & features
Interior
Bedrooms & bathrooms
- Bedrooms: 2
- Bathrooms: 2
- Full bathrooms: 2
Rooms
- Room types: Family Room, Utility Room
Primary bedroom
- Features: Built-In Shower Bench, Ceiling Fan(s), En Suite Bathroom, Granite Counters, Walk-In Closet(s)
- Level: First
- Area: 168 Square Feet
- Dimensions: 12x14
Primary bathroom
- Features: Granite Counters, Shower No Tub, Single Vanity, No Closet
- Level: First
- Area: 96 Square Feet
- Dimensions: 12x8
Great room
- Features: Coat Closet
- Level: First
- Area: 130 Square Feet
- Dimensions: 10x13
Kitchen
- Features: Stone Counters
- Level: First
- Area: 130 Square Feet
- Dimensions: 10x13
Heating
- Electric
Cooling
- Central Air
Appliances
- Included: Electric Water Heater, Ice Maker, Range, Range Hood, Refrigerator, Water Filtration System, Water Softener
- Laundry: Inside
Features
- Attic Fan, Ceiling Fan(s), Eating Space In Kitchen, Kitchen/Family Room Combo, Open Floorplan, Primary Bedroom Main Floor, Solid Wood Cabinets, Thermostat, Walk-In Closet(s)
- Flooring: Ceramic Tile
- Doors: French Doors
- Windows: Window Treatments
- Has fireplace: No
- Common walls with other units/homes: Corner Unit
Interior area
- Total structure area: 1,574
- Total interior livable area: 1,337 sqft
Video & virtual tour
Property
Parking
- Total spaces: 2
- Parking features: Deeded, Ground Level
- Attached garage spaces: 1
- Carport spaces: 1
- Covered spaces: 2
Features
- Levels: One
- Stories: 1
- Patio & porch: Enclosed, Patio, Screened
- Exterior features: Storage
- Fencing: Wood
Lot
- Size: 0.25 Acres
- Features: Corner Lot, Street One Way
- Residential vegetation: Fruit Trees
Details
- Additional structures: Shed(s)
- Parcel number: 06014026019
- Zoning: RSF2
- Special conditions: None
Construction
Type & style
- Home type: SingleFamily
- Architectural style: Ranch
- Property subtype: Single Family Residence
Materials
- Concrete, Wood Frame, Wood Siding
- Foundation: Slab
- Roof: Metal
Condition
- Completed
- New construction: No
- Year built: 1980
Utilities & green energy
- Sewer: Public Sewer
- Water: Public
- Utilities for property: Cable Available, Electricity Connected, Public, Sewer Connected, Street Lights, Water Connected
Community & HOA
Community
- Pet fee: $0 monthly
- Subdivision: NORTHWOOD PINES
HOA
- Has HOA: No
Location
- Region: Gainesville
Financial & listing details
- Price per square foot: $172/sqft
- Tax assessed value: $180,097
- Annual tax amount: $1,134
- Date on market: 5/22/2026
- Cumulative days on market: 150 days
- Listing terms: Cash,Conventional,FHA,VA Loan
- Ownership: Fee Simple
- Total actual rent: 0
- Electric utility on property: Yes
- Road surface type: Paved
Estimated market value
$222,900
$212,000 - $234,000
$1,790/mo
Price history
| Date | Event | Price |
|---|---|---|
| 9/30/2026 | Pending sale | $230,000$172/sqft |
Source:  Stellar MLS #GC540384 Report a problem Stellar MLS #GC540384 Report a problem | ||
| 9/11/2026 | Price change | $230,000-4.2%$172/sqft |
Source: Stellar MLS #GC540384 Report a problem | ||
| 8/3/2026 | Price change | $240,000-7.7%$180/sqft |
Source: Stellar MLS #GC540384 Report a problem | ||
| 6/29/2026 | Price change | $259,900-3.7%$194/sqft |
Source: Stellar MLS #GC540384 Report a problem | ||
| 6/3/2026 | Price change | $270,000-5.3%$202/sqft |
Source: Stellar MLS #GC540384 Report a problem | ||
| 5/24/2026 | Listed for sale | $285,000$213/sqft |
Source: Stellar MLS #GC540384 Report a problem | ||
Public tax history
| Year | Property taxes | Tax assessment |
|---|---|---|
| 2025 | $1,134 +4.9% | $86,978 +2.9% |
| 2024 | $1,081 +4% | $84,527 +3% |
| 2023 | $1,040 +1.6% | $82,065 +3% |
| 2022 | $1,023 +2.7% | $79,675 +3% |
| 2021 | $996 +2.4% | $77,354 +1.4% |
| 2020 | $973 +1.4% | $76,286 +2.3% |
| 2019 | $960 | $74,571 +1.9% |
| 2018 | $960 +8.7% | $73,180 +2.1% |
| 2017 | $883 -1.3% | $71,680 +2.1% |
| 2016 | $894 +2.5% | $70,210 +0.7% |
| 2015 | $873 -1.8% | $69,730 +0.8% |
| 2014 | $889 -0.4% | $69,180 -14.5% |
| 2013 | $892 | $80,900 -1.6% |
| 2012 | -- | $82,200 +26.9% |
| 2011 | -- | $64,790 -31.1% |
| 2010 | -- | $94,000 -5.9% |
| 2009 | -- | $99,900 -5.8% |
| 2008 | -- | $106,100 +1.5% |
| 2007 | -- | $104,500 +10.3% |
| 2006 | -- | $94,700 +11.3% |
| 2005 | -- | $85,100 +11.4% |
| 2004 | -- | $76,400 +26.5% |
| 2003 | -- | $60,400 |
| 2002 | -- | $60,400 +5.6% |
| 2001 | -- | $57,200 +4.8% |
| 2000 | -- | $54,600 |
Find assessor info on the county website
Monthly payment
Est. payment
Payment breakdown
Explore the cost of this home by adjusting the details. Changes won't be saved.Climate risks
Neighborhood: Northwood Pines
Nearby schools
Schools provided by the listing agent
- Elementary: C. W. Norton Elementary School-AL
- Middle: Westwood Middle School-AL
- High: F. W. Buchholz High School-AL
Source: Stellar MLS. This data may not be complete. We recommend contacting the local school district to confirm school assignments for this home.
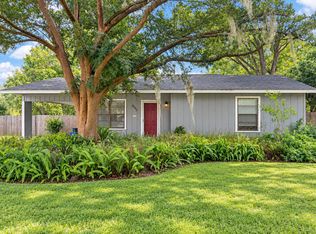
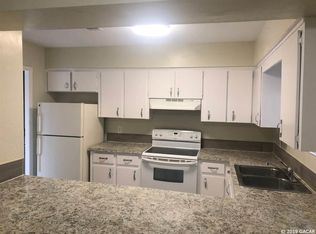
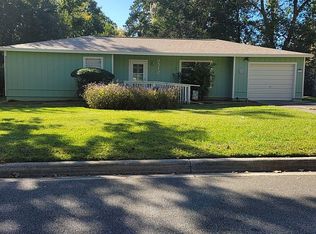

Similar homes
- $224,9002 bd2 ba1.3k sqft8733 NW 42ND TERRACE, GAINESVILLE, FL 32653For Sale

 MLS ID #GC543537, Matthew Chapman, BOSSHARDT REALTY SERVICES LLC. Stellar MLS
 - $270,0003 bd2 ba1.5k sqft5934 NW 30TH TERRACE, GAINESVILLE, FL 32653For Sale
 MLS ID #GC541413, Mae Alden, BHHS FLORIDA REALTY. Stellar MLS
 - $189,0002 bd2 ba1.6k sqft8508 NW 37TH DRIVE, GAINESVILLE, FL 32653For Sale
 MLS ID #GC539320, Sarah Garrigues-Jones, BHHS FLORIDA REALTY. Stellar MLS
 - $230,0003 bd2 ba1.1k sqft2541 NW 52ND PLACE, GAINESVILLE, FL 32605For Sale
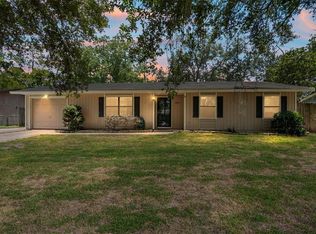 MLS ID #GC541515, Mark Gajda, PEPINE REALTY. Stellar MLS
 - $279,9003 bd2 ba1.3k sqft2921 NW 54TH AVENUE, GAINESVILLE, FL 32653For SaleMLS ID #GC539143, Whitney Johnson Perkins, KELLER WILLIAMS GAINESVILLE REALTY PARTNERS. Stellar MLS
- $280,0003 bd2 ba1.5k sqft2411 NW 54TH AVENUE, GAINESVILLE, FL 32653For SaleMLS ID #GC539620, Eric Warm, UNIVERSITY REALTY. Stellar MLS
- $244,9004 bd2 ba1.2k sqft4323 NW 12TH TERRACE, GAINESVILLE, FL 32609For SaleMLS ID #OM723588, Joy Baker, STALLIONS REALTY LLC. Stellar MLS
- $199,8002 bd2 ba1.2k sqft3758 NW 56TH LANE, GAINESVILLE, FL 32653For SaleMLS ID #GC543774, Kyle Hoppenworth, WATSON REALTY CORP- TIOGA. Stellar MLS
- $249,0002 bd2 ba1.2k sqft4519 SHERWOOD TRACE, GAINESVILLE, FL 32605For SaleMLS ID #GC544024, Matthew Chapman, BOSSHARDT REALTY SERVICES LLC. Stellar MLS
- $229,9003 bd2 ba1.2k sqft2208 SE 30TH STREET, GAINESVILLE, FL 32641For SaleMLS ID #GC544242, Viktor Jiracek, MILLER REAL ESTATE. Stellar MLS
- $275,0003 bd2 ba1.2k sqft4219 NW 30TH TERRACE, GAINESVILLE, FL 32605For SaleMLS ID #GC533592, Josef Parr, BHHS FLORIDA REALTY. Stellar MLS
- $250,0003 bd2 ba1k sqft5030 NW 28TH TERRACE, GAINESVILLE, FL 32605For SaleMLS ID #OM726709, Lindsay Jacobson, LPT REALTY, LLC. Stellar MLS
- $229,9003 bd2 ba1k sqft2102 NE 8TH STREET, GAINESVILLE, FL 32609For SaleMLS ID #GC542305, Mark Gajda, PEPINE REALTY. Stellar MLS
- $337,9003 bd2 ba1.7k sqft6739 NW 34TH TERRACE, GAINESVILLE, FL 32653For SaleMLS ID #GC542716, Gia Arvin, MATCHMAKER REALTY OF ALACHUA COUNTY. Stellar MLS
- $219,9002 bd2 ba1.2k sqft1805 NE 6TH TERRACE, GAINESVILLE, FL 32609For SaleMLS ID #GC541889, Nestor Perez, REMAX SELECT PARTNERS. Stellar MLS
- $225,0002 bd1 ba904 sqftCarol Estates, Gainesville, FL 32609For Sale
 MLS ID #A12092029, Ciara Hudleston, Bosshardt Realty Services LLC. MIAMI
 - $333,5003 bd2 ba1.3k sqft6146 NW 38TH TERRACE, GAINESVILLE, FL 32653For SaleMLS ID #GC540333, Rami Salem, DALTON WADE INC. Stellar MLS
- $207,5002 bd2 ba1.3k sqft3939 NW 29TH LANE, GAINESVILLE, FL 32606For SaleMLS ID #GC538371, McCall Griggs, KELLER WILLIAMS GAINESVILLE REALTY PARTNERS. Stellar MLS
- $230,0003 bd2 ba1.3k sqft3819 SE 14TH TERRACE, GAINESVILLE, FL 32641For SaleMLS ID #OM731973, Jonathan Franklin, LPT REALTY, LLC. Stellar MLS
- $285,0003 bd2 ba1.2k sqft4321 NW 20TH STREET, GAINESVILLE, FL 32605For SaleMLS ID #GC541678, Donavaun Horne, KELLER WILLIAMS GAINESVILLE REALTY PARTNERS. Stellar MLS
