Beautiful custom-built Paul Allen home located in the desirable Anasazi Ridge community! This inviting home offers 1,556 square feet with 4 bedrooms and 2 bathrooms, featuring a thoughtfully designed floor plan with comfortable living spaces and quality craftsmanship throughout. A gated courtyard entry welcomes you into the home. living area features upgraded tile flooring, creating a stylish and low-maintenance space. kitchen features sleek white cabinetry, granite countertops, a stylish backsplash, gas range, microwave, dishwasher, and refrigerator, along with a large breakfast bar with ample seating, perfect for casual dining and entertaining. Spacious owner's suite features a raised ceiling and private ensuite bath complete with dual sinks, a walk-in shower, and a generous walk-in closet. The fourth bedroom offers flexible space and would make an ideal home office, study, or guest room. The beautifully landscaped backyard offers a peaceful outdoor retreat, complete with a covered patio and pergola, perfect for relaxing, dining, and entertaining outdoors. Leased solar
For sale
$363,000
6520 Desert Spirit Rd NW, Albuquerque, NM 87114
4beds
1,556sqft
Single Family Residence
Built in 2018
5,227 Square Feet Lot
$359,300 Zestimate®
$233/sqft
$18/mo HOA
What's special
Stylish backsplashStylish and low-maintenance spaceGenerous walk-in closetGated courtyard entryPrivate ensuite bathUpgraded tile flooringGranite countertops
- 34 days
- 2,304
- 193
Likely to sell faster than
Zillow last checked:
Listing updated:
Listed by:
Joseph E Maez 505-515-1719,
The Maez Group 505-718-4980
Source: SWMLS,MLS#: 1109752
Facts & features
Interior
Bedrooms & bathrooms
- Bedrooms: 4
- Bathrooms: 2
- Full bathrooms: 1
- 3/4 bathrooms: 1
Primary bedroom
- Level: Main
- Area: 169.32
- Dimensions: 12 x 14.11
Kitchen
- Level: Main
- Area: 128.62
- Dimensions: 11.8 x 10.9
Living room
- Level: Main
- Area: 265.29
- Dimensions: 23.9 x 11.1
Heating
- Central
Cooling
- Refrigerated
Appliances
- Included: Dryer, Dishwasher, Free-Standing Gas Range, Disposal, Microwave, Water Softener Owned, Washer
- Laundry: Washer Hookup, Electric Dryer Hookup, Gas Dryer Hookup
Features
- Ceiling Fan(s), Dual Sinks, Family/Dining Room, Living/Dining Room, Main Level Primary, Pantry, Shower Only, Separate Shower, Cable TV, Water Closet(s), Walk-In Closet(s)
- Flooring: Carpet, Tile
- Windows: Double Pane Windows, Insulated Windows
- Has basement: No
- Has fireplace: No
Interior area
- Total structure area: 1,556
- Total interior livable area: 1,556 sqft
Property
Parking
- Total spaces: 2
- Parking features: Attached, Garage, Garage Door Opener
- Attached garage spaces: 2
Accessibility
- Accessibility features: None
Features
- Levels: One
- Stories: 1
- Patio & porch: Covered, Patio
- Exterior features: Patio, Private Yard
- Fencing: Wall
- Has view: Yes
Lot
- Size: 5,227 Square Feet
- Features: Landscaped, Views
Details
- Additional structures: Pergola
- Parcel number: 101006614235822504
- Zoning description: R-1A*
Construction
Type & style
- Home type: SingleFamily
- Property subtype: Single Family Residence
Materials
- Stucco, Rock
- Foundation: Slab
- Roof: Shingle
Condition
- Resale
- New construction: No
- Year built: 2018
Details
- Builder name: Paul Allen Homes
Utilities & green energy
- Electric: None
- Sewer: Public Sewer
- Water: Public
- Utilities for property: Cable Available, Electricity Connected, Natural Gas Connected, Sewer Connected, Water Connected
Green energy
- Energy generation: Solar
Community & HOA
Community
- Security: Smoke Detector(s)
- Subdivision: Anasazi Ridge
HOA
- Has HOA: Yes
- Services included: Common Areas
- HOA fee: $110 semi-annually
Location
- Region: Albuquerque
Financial & listing details
- Price per square foot: $233/sqft
- Tax assessed value: $312,100
- Annual tax amount: $4,310
- Date on market: 8/24/2026
- Cumulative days on market: 35 days
- Listing terms: Cash,Conventional,FHA,VA Loan
- Road surface type: Paved
Estimated market value
$359,300
$341,000 - $377,000
$2,274/mo
Price history
| Date | Event | Price |
|---|---|---|
| 8/24/2026 | Listed for sale | $363,000+11.7%$233/sqft |
Source:  SWMLS #1109752 Report a problem SWMLS #1109752 Report a problem | ||
| 3/8/2022 | Sold | -- |
Source: SWMLS #219009_1007814 Report a problem | ||
| 1/28/2022 | Pending sale | $325,000$209/sqft |
Source: SWMLS #1007814 Report a problem | ||
| 1/26/2022 | Listed for sale | $325,000$209/sqft |
Source: SWMLS #1007814 Report a problem | ||
Public tax history
| Year | Property taxes | Tax assessment |
|---|---|---|
| 2025 | $4,311 +0.1% | $104,023 |
| 2024 | $4,304 -1.3% | $104,023 |
| 2023 | $4,360 | $104,023 +49.1% |
| 2022 | -- | $69,764 +3% |
| 2021 | $2,868 +1.7% | $67,733 +3% |
| 2020 | $2,821 | $65,760 |
| 2019 | -- | $65,760 |
| 2018 | $609 -1% | $65,760 +412.5% |
| 2017 | $616 +0.1% | $12,832 |
| 2016 | $615 -95.2% | $12,832 |
| 2015 | $12,832 +2015% | $12,832 |
| 2014 | $607 | $12,832 |
Find assessor info on the county website
Monthly payment
Est. payment
Payment breakdown
Explore the cost of this home by adjusting the details. Changes won't be saved.Climate risks
Neighborhood: 87114
Nearby schools
Schools provided by the listing agent
- Elementary: Sunset View
- Middle: Tony Hillerman
- High: Cibola
Source: SWMLS. This data may not be complete. We recommend contacting the local school district to confirm school assignments for this home.
- $367,6003 bd2 ba1.6k sqft6518 Desert Spirit Rd NW, Albuquerque, NM 87114Off Market
- $--3 bd2 ba1.6k sqft6522 Desert Spirit Rd NW, Albuquerque, NM 87114Sold
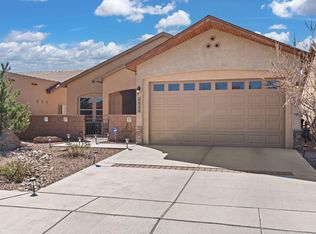
- $318,7003 bd2 ba1.3k sqft6516 Desert Spirit Rd NW, Albuquerque, NM 87114Off Market
- $389,7004 bd1 ba1.8k sqft6524 Desert Spirit Rd NW, Albuquerque, NM 87114Off Market

Similar homes
- $400,0004 bd2 ba1.8k sqft10471 Calle Cordoba NW, Albuquerque, NM 87114For Sale
 MLS ID #1111447, Anthony Charles Ilfeld, Coldwell Banker Legacy. SWMLS
 - $369,9973 bd2 ba1.5k sqft10804 Topacio St NW, Albuquerque, NM 87114For Sale
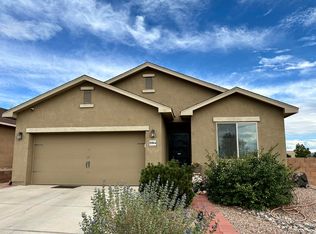 MLS ID #1111175, Carrie Dodge, Realty One of New Mexico. SWMLS
 - $415,0003 bd2 ba2.1k sqft10480 Calle Acanta NW, Albuquerque, NM 87114For Sale
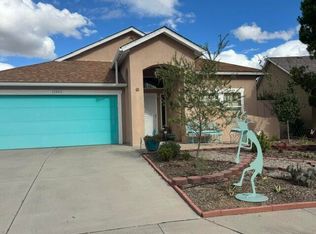 MLS ID #1111555, Ginny Longbotham, Couture Brokerage. SWMLS
 - $370,0003 bd2 ba1.5k sqft5823 Ermemin Ave NW, Albuquerque, NM 87114For Sale
 MLS ID #1111499, Shay Kesani, Coldwell Banker Legacy. SWMLS
