Well-Maintained Home in Desirable Tuscany Neighborhood Refrigerated Air and Newer RoofWelcome to this inviting home in the desirable Tuscany neighborhood of Northwest Albuquerque, conveniently located near Unser Boulevard and McMahon Boulevard. At 1,750sqft living space, this home features 3 bedrooms, 2 full bathrooms, and an attached two-car garage.The interior features tile and luxury vinyl plank (LVP) flooring throughout, providing an attractive, practical, and easy-to-maintain living space. Enjoy refrigerated air, along with the peace of mind of a roof replaced in 2023 and exterior paint completed the same year. A newer garage door and opener add to the home's convenience.The kitchen appliances are included, along with the refrigerator, stove, oven, dishwasher, and microwave. The washer and dryer are also included!Step outside to a private, walled backyard featuring low-maintenance rock xeriscaping and a covered patio. This outdoor space is ideal for relaxing, entertaining, or enjoying New Mexico's beautiful weather without the upkeep of a large lawn.Conveniently located near shopping, restaurants, and everyday amenities, this home offers practical features, important exterior updates, and low-maintenance living in an established Northwest Albuquerque neighborhood.The home is vacant and ready for its new owner! Schedule your showing and come see all this home has to offer.
For sale
$359,000
6019 Hemlock Ave NW, Albuquerque, NM 87114
3beds
1,809sqft
Single Family Residence
Built in 2000
6,969 Square Feet Lot
$355,200 Zestimate®
$198/sqft
$-- HOA
What's special
Attached two-car garageLow-maintenance rock xeriscapingPrivate walled backyardCovered patioRefrigerated air
- 23 hours
- 298
- 9
Zillow last checked:
Listing updated:
Listed by:
Nicole Parra 505-435-5156,
Keller Williams Realty 505-897-1100
Source: SWMLS,MLS#: 1113069
Facts & features
Interior
Bedrooms & bathrooms
- Bedrooms: 3
- Bathrooms: 2
- Full bathrooms: 2
Primary bedroom
- Level: Main
- Area: 184.98
- Dimensions: 14.11 x 13.11
Kitchen
- Level: Main
- Area: 138.86
- Dimensions: 13.1 x 10.6
Living room
- Level: Main
- Area: 296.24
- Dimensions: 18.4 x 16.1
Heating
- Central, Forced Air
Cooling
- Refrigerated
Appliances
- Laundry: Gas Dryer Hookup
Features
- Main Level Primary
- Flooring: Carpet, Laminate
- Windows: Vinyl
- Has basement: Yes
- Number of fireplaces: 1
Interior area
- Total structure area: 1,809
- Total interior livable area: 1,809 sqft
Property
Parking
- Total spaces: 2
- Parking features: Garage
- Garage spaces: 2
Features
- Levels: One
- Stories: 1
- Exterior features: None
Lot
- Size: 6,969 Square Feet
Details
- Parcel number: 101106641221241001
- Zoning description: R-1B*
Construction
Type & style
- Home type: SingleFamily
- Property subtype: Single Family Residence
Materials
- Roof: Shingle
Condition
- Resale
- New construction: No
- Year built: 2000
Details
- Builder name: Artistic
Utilities & green energy
- Sewer: Public Sewer
- Water: Public
- Utilities for property: None
Green energy
- Energy generation: None
Community & HOA
Community
- Subdivision: For Tuscany West
Location
- Region: Albuquerque
Financial & listing details
- Price per square foot: $198/sqft
- Tax assessed value: $221,996
- Annual tax amount: $3,126
- Date on market: 10/25/2026
- Cumulative days on market: 1 day
- Listing terms: Cash,FHA,VA Loan
Estimated market value
$355,200
$337,000 - $373,000
$2,113/mo
Price history
| Date | Event | Price |
|---|---|---|
| 10/25/2026 | Listed for sale | $359,000+92%$198/sqft |
Source:  SWMLS #1113069 Report a problem | ||
| 8/3/2018 | Sold | -- |
Source: Agent Provided Report a problem | ||
| 6/27/2018 | Pending sale | $187,000$103/sqft |
Source: 24K Real Estate Group, INC. #921284 Report a problem | ||
| 6/15/2018 | Listed for sale | $187,000+17.6%$103/sqft |
Source: 24K Real Estate Group, INC. #921284 Report a problem | ||
| 3/16/2012 | Sold | -- |
Source: Agent Provided Report a problem | ||
| 12/9/2011 | Listed for sale | $159,000-5.9%$88/sqft |
Source: Coldwell Banker Legacy #723949 Report a problem | ||
| 5/1/2011 | Listing removed | $169,000$93/sqft |
Source: Coldwell Banker Legacy/Academy #698014 Report a problem | ||
| 12/4/2010 | Listed for sale | $169,000$93/sqft |
Source: Coldwell Banker Legacy #698014 Report a problem | ||
Public tax history
| Year | Property taxes | Tax assessment |
|---|---|---|
| 2025 | $3,126 +3.2% | $73,991 +3% |
| 2024 | $3,031 +1.7% | $71,837 +3% |
| 2023 | $2,980 +107% | $69,745 +3% |
| 2022 | $1,440 +3.5% | $67,714 +3% |
| 2021 | $1,392 -49.2% | $65,742 +3% |
| 2020 | $2,738 | $63,827 |
| 2019 | -- | $63,827 |
| 2018 | $2,206 -8.4% | $63,827 +12.9% |
| 2017 | $2,408 +6.2% | $56,526 +6.1% |
| 2016 | $2,267 -95.6% | $53,283 +3% |
| 2015 | $51,731 +2325.6% | $51,731 +3% |
| 2014 | $2,133 | $50,225 +3% |
| 2013 | $2,133 | $48,762 -3.6% |
| 2012 | -- | $50,562 +1.7% |
| 2011 | -- | $49,730 +3% |
| 2010 | -- | $48,286 -13% |
| 2009 | -- | $55,505 +3% |
| 2008 | -- | $53,888 +3% |
| 2007 | -- | $52,319 +3% |
| 2006 | -- | $50,795 +21.9% |
| 2005 | -- | $41,653 +3% |
| 2004 | -- | $40,441 +3% |
| 2003 | -- | $39,263 -5% |
| 2002 | -- | $41,330 |
| 2001 | -- | $41,330 |
Find assessor info on the county website
Monthly payment
Est. payment
Payment breakdown
Explore the cost of this home by adjusting the details. Changes won't be saved.Climate risks
Neighborhood: Tuscany
Nearby schools
Schools provided by the listing agent
- Elementary: Sierra Vista
- Middle: James Monroe
- High: Cibola
Source: SWMLS. This data may not be complete. We recommend contacting the local school district to confirm school assignments for this home.
- $335,5003 bd2 ba1.6k sqft6017 Hemlock Ave NW, Albuquerque, NM 87114Off Market
- $349,0003 bd2 ba1.7k sqft10596 Rio Del Sol Ct NW, Albuquerque, NM 87114Off Market
- $353,1003 bd2 ba1.7k sqft10592 Rio Del Sole Ct NW, Albuquerque, NM 87114Off Market
- $--3 bd2 ba1.7k sqft6015 Hemlock Ave NW, Albuquerque, NM 87114Sold

Similar homes
- $375,0003 bd3 ba1.8k sqft6020 Celestial Ave NW, Albuquerque, NM 87114For Sale
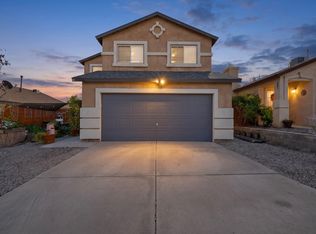 MLS ID #1113012, Rachel Marie Selman, LPT Realty. SWMLS
- $339,0003 bd2 ba1.6k sqft5531 Furman Ave NW, Albuquerque, NM 87114For Sale
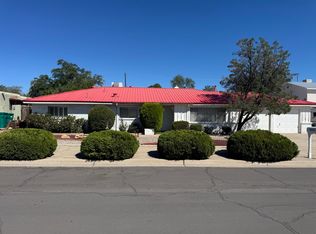 MLS ID #1113001, Ralph L Jaramillo, Ralph Jaramillo Real Estate. SWMLS
- $410,0004 bd3 ba2.6k sqft10723 Tourmaline Dr NW, Albuquerque, NM 87114For Sale
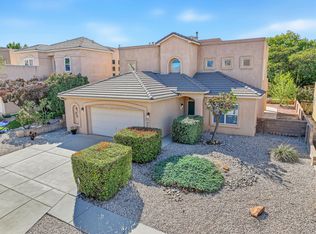 MLS ID #1112891, Gary Shaw, LPT Realty. SWMLS
- $379,9003 bd2 ba1.7k sqft10313 Leymon Ct NW, Albuquerque, NM 87114For Sale
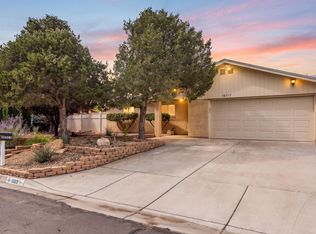 MLS ID #1112719, Jimmy R Martinez, New Mexico Home Group Realty. SWMLS
