Brand-new 2026 Clayton Tempo double wide sheetrock model with stainless steel appliances, never occupied, on a permanent foundation. Open living area with an onyx feature wall, ceiling fans and a black louvered barn door. Island kitchen with graphite counters, stainless farm sink, pendant lighting and stainless Samsung appliances. Three bedrooms, two full baths; the primary bath has a soaking tub, a 60-inch tile shower with rain head, double vanity, two-inch blinds, & dedicated laundry. Outside: 0.88 acre with stone-look stucco skirting, seamless gutters, a 10x14 front deck and 10x21 rear deck, gravel drive and stepping-stone walk, graded and seeded. Architectural shingle roof, argon Low-E windows, upgraded insulation. Public water and a new septic system.
For sale
$299,995
6521 Lambent Ln, Knoxville, TN 37918
3beds
1,568sqft
Single Family Residence
Built in 2026
0.88 Acres Lot
$-- Zestimate®
$191/sqft
$-- HOA
What's special
Stone-look stucco skirtingArchitectural shingle roofSeamless guttersStainless steel appliancesIsland kitchenThree bedroomsDedicated laundry
- 4 hours |
- 248 |
- 19 |
Zillow last checked:
Listing updated:
Listed by:
Daniel Demers 888-219-3009,
Sell Your Home Services, LLC 888-219-3009
Source: East Tennessee Realtors,MLS#: 1352473
Facts & features
Interior
Bedrooms & bathrooms
- Bedrooms: 3
- Bathrooms: 2
- Full bathrooms: 2
Heating
- Central, Heat Pump, Electric
Cooling
- Central Air
Appliances
- Included: Dishwasher, Range, Refrigerator
Features
- Walk-In Closet(s), Kitchen Island
- Flooring: Vinyl
- Windows: Insulated Windows
- Basement: None
- Has fireplace: No
- Fireplace features: None
Interior area
- Total structure area: 1,568
- Total interior livable area: 1,568 sqft
Property
Parking
- Parking features: Off Street
Lot
- Size: 0.88 Acres
- Dimensions: 201 x 197 x 195 x 197 (IRR)
- Features: Other
Details
- Parcel number: 030PB007
Construction
Type & style
- Home type: SingleFamily
- Property subtype: Single Family Residence
Materials
- Frame
Condition
- Year built: 2026
Utilities & green energy
- Sewer: Septic Tank
- Water: Public
Community & HOA
Community
- Subdivision: Brookfield Acres, Unit 1, Block C, Lot 2
Location
- Region: Knoxville
Financial & listing details
- Price per square foot: $191/sqft
- Date on market: 8/20/2026
Estimated market value
Not available
Estimated sales range
Not available
Not available
Price history
| Date | Event | Price |
|---|---|---|
| 8/20/2026 | Listed for sale | $299,995$191/sqft |
Source:  East Tennessee Realtors #1352473 Report a problem East Tennessee Realtors #1352473 Report a problem | ||
Public tax history
Tax history is unavailable.
Monthly payment
Est. payment
Payment breakdown
Explore the cost of this home by adjusting the details. Changes won't be saved.Climate risks
Neighborhood: 37918
Nearby schools
GreatSchools rating
- 8/10Gibbs Elementary SchoolGrades: PK-5Distance: 2.6 mi
- 5/10Gibbs Middle SchoolGrades: 6-8Distance: 2.6 mi
- 4/10Gibbs High SchoolGrades: 9-12Distance: 2.7 mi
- $330,3003 bd2 ba2.2k sqft6570 Vestine Dr, Knoxville, TN 37918Off Market
- $269,5003 bd1 ba1.9k sqft6517 Lambent Ln, Knoxville, TN 37918Off Market
- $280,0003 bd1 ba1.6k sqft6508 Vestine Dr, Knoxville, TN 37918Off Market
- $515,4003 bd2 ba2.4k sqft6516 Vestine Dr, Knoxville, TN 37918Off Market
- $348,5003 bd2 ba2k sqft6512 Lambent Ln, Knoxville, TN 37918Off Market
- $304,600-- bd-- ba-- sqft6528 Vestine Dr, Knoxville, TN 37918Off Market
- $20,000-- bd-- ba-- sqft6509 Lambent Ln, Knoxville, TN 37918Off Market
- $455,0004 bd3 ba2.7k sqft6565 Vestine Dr, Knoxville, TN 37918Sold
A local agent can set up tours, give advice and negotiate with sellers.
A local lender can help you make sure your offer is ready when you are.
Similar homes
- $395,0003 bd2 ba1.1k sqft7319 Bell Rd, Knoxville, TN 37918For Sale
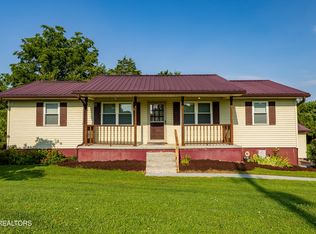
 MLS ID #1352209, Abigail Ann DeFoe, Southern Homes & Farms, LLC. East Tennessee Realtors
 - $308,0003 bd2 ba1.2k sqft7501 Lyle Bend Ln, Knoxville, TN 37918For Sale
 MLS ID #1351420, Aleex Conner, Realty Executives Associates. East Tennessee Realtors
 - $309,9003 bd1 ba1.1k sqft6412 Walnut Breeze Ln, Knoxville, TN 37918For Sale
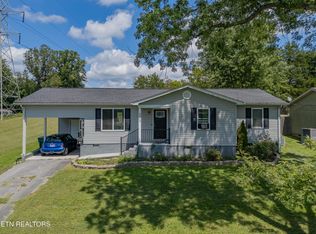 MLS ID #1351229, Whitney Walker-McGhee, Walker Realty Group, LLC. East Tennessee Realtors
 - $399,9004 bd3 ba2.3k sqft6625 Lambent Ln, Knoxville, TN 37918For Sale
 MLS ID #1351981, Annie Ross, Southland Realtors, Inc. East Tennessee Realtors
 - $299,9002 bd2 ba1k sqft7030 Tazewell Pike, Corryton, TN 37721For Sale
 MLS ID #3514740, Frank Inman. RealTracs MLS as distributed by MLS GRID
 - $259,9003 bd1 ba969 sqft5406 Greencrest Rd, Knoxville, TN 37918For SaleMLS ID #1352354, Angela Hatcher, The Real Estate Firm, Inc.. East Tennessee Realtors
- $325,0003 bd3 ba1.5k sqft4232 Ohara Dr, Knoxville, TN 37918For SaleMLS ID #1351411, Joni Dunn, Realty Executives Associates. East Tennessee Realtors
- $325,0003 bd1 ba1.1k sqft4129 Crippen Rd, Knoxville, TN 37918For SaleMLS ID #1350647, Tammie Hill, Realty Executives Associates. East Tennessee Realtors
- $--5 bd3 ba1.7k sqft6930 Rambling Brooks Ln, Knoxville, TN 37918AuctionAuction.com 2
- from $331,9903 bd3 ba1.6k sqftCabral Plan, Belhaven, Knoxville, TN 37918New ConstructionDR Horton
- $324,9003 bd2 ba1.3k sqft5427 Malachi Cir, Knoxville, TN 37918For SaleMLS ID #1350853, Aaron Jones, Realty Executives Associates. East Tennessee Realtors
- $319,9003 bd2 ba1.3k sqft7676 Applecross Rd, Corryton, TN 37721For SaleMLS ID #1352233, Andy Mason, Elite Realty. East Tennessee Realtors
- $299,0003 bd1 ba1.3k sqft6411 Bob Varner Rd, Knoxville, TN 37918For SaleMLS ID #1351619, Stephen Beech, Wallace. East Tennessee Realtors
- from $339,9904 bd3 ba1.9k sqftBelhaven Plan, Belhaven, Knoxville, TN 37918New ConstructionDR Horton
- $324,9003 bd2 ba1.3k sqft6504 Milroy Ln, Knoxville, TN 37918For SaleMLS ID #1346336, Mackenna Lecroy, United Real Estate Solutions. East Tennessee Realtors
- $389,9003 bd3 ba1.7k sqft4845 Stoneyhurst Ln, Knoxville, TN 37918For SaleMLS ID #1352383, Brandon Hutchison, Keller Williams West Knoxville. East Tennessee Realtors
- $399,9003 bd2 ba1.8k sqft4852 Stoneyhurst Ln, Knoxville, TN 37918For SaleMLS ID #1352261, Bridgette Williams, McDonald Realty, LLC. East Tennessee Realtors
- $350,0003 bd2 ba1.3k sqft7544 Silveredge Rd, Knoxville, TN 37918For SaleMLS ID #1344690, Michael Gross, Realty Executives South. East Tennessee Realtors
- $322,6903 bd2 ba1.3k sqft6852 Prospect Hill Ln, Knoxville, TN 37918New ConstructionEast Tennessee Realtors
- $323,6903 bd2 ba1.3k sqft6848 Prospect Hill Ln, Knoxville, TN 37918New ConstructionEast Tennessee Realtors
