NEW 2026 HOME ON .74 ACRES | USDA 100% FINANCING ELIGIBLE!
Why wait to build when you can move right into this beautiful 2026 home situated on a spacious .74-acre lot? Featuring 3 bedrooms, 2 full bathrooms, a stunning open-concept kitchen, and a large rear deck, this move-in-ready home offers the perfect blend of modern style and everyday comfort.
The show-stopping kitchen features abundant cabinetry, generous counter space, and an open layout designed for both entertaining and daily living. The spacious primary suite offers a private bath and ample closet space, while two additional bedrooms provide flexibility for family, guests, or a home office.
Step outside and enjoy the large rear deck overlooking your oversized backyard. With nearly three-quarters of an acre, there's plenty of room for pets, gardening, outdoor activities, or future additions.
Conveniently located just minutes from Target, Walmart, Sam's Club, grocery stores, Amazon, restaurants, and interstate access, you'll enjoy peaceful living without sacrificing convenience.
USDA Eligible for 100% Financing • 3 Bedrooms • 2 Full Baths • .74 Acre Lot • Large Rear Deck • Move-In Ready
Home is a new 2026 modular home permanently affixed to a foundation and qualifies for traditional financing.
For sale
Price cut: $5K (8/20)
$324,900
6504 Milroy Ln, Knoxville, TN 37918
3beds
1,344sqft
Single Family Residence
Built in 2026
0.74 Acres Lot
$-- Zestimate®
$242/sqft
$-- HOA
What's special
Oversized backyardPrivate bathStunning open-concept kitchenAbundant cabinetryGenerous counter spaceAmple closet spaceLarge rear deck
- 52 days |
- 473 |
- 40 |
Zillow last checked:
Listing updated:
Listed by:
Mackenna Lecroy 865-773-6252,
United Real Estate Solutions 865-444-2400
Source: East Tennessee Realtors,MLS#: 1346336
Facts & features
Interior
Bedrooms & bathrooms
- Bedrooms: 3
- Bathrooms: 2
- Full bathrooms: 2
Heating
- Central, Electric
Cooling
- Central Air
Appliances
- Included: Dishwasher, Range, Refrigerator
Features
- Walk-In Closet(s), Pantry, Eat-in Kitchen
- Windows: Windows - Vinyl
- Basement: Crawl Space
- Has fireplace: No
- Fireplace features: None
Interior area
- Total structure area: 1,344
- Total interior livable area: 1,344 sqft
Property
Parking
- Parking features: Off Street, None
Features
- Has view: Yes
- View description: Country Setting, Trees/Woods
Lot
- Size: 0.74 Acres
- Dimensions: 125 x 244.70 IRR
- Features: Wooded, Irregular Lot, Rolling Slope
Details
- Parcel number: 050GB020
Construction
Type & style
- Home type: SingleFamily
- Property subtype: Single Family Residence
Materials
- Vinyl Siding, Block, Frame
Condition
- Year built: 2026
Utilities & green energy
- Sewer: Septic Tank
- Water: Public
Community & HOA
Community
- Security: Smoke Detector(s)
- Subdivision: Raaucule Village Unit 2
Location
- Region: Knoxville
Financial & listing details
- Price per square foot: $242/sqft
- Date on market: 6/29/2026
Estimated market value
Not available
Estimated sales range
Not available
Not available
Price history
| Date | Event | Price |
|---|---|---|
| 8/20/2026 | Price change | $324,900-1.5%$242/sqft |
Source:  East Tennessee Realtors #1346336 Report a problem East Tennessee Realtors #1346336 Report a problem | ||
| 8/12/2026 | Price change | $329,900-2.7%$245/sqft |
Source: East Tennessee Realtors #1346336 Report a problem | ||
| 8/1/2026 | Price change | $338,900-1.5%$252/sqft |
Source: East Tennessee Realtors #1346336 Report a problem | ||
| 7/27/2026 | Price change | $343,900-1.4%$256/sqft |
Source: East Tennessee Realtors #1346336 Report a problem | ||
| 7/14/2026 | Price change | $348,900-0.3%$260/sqft |
Source: East Tennessee Realtors #1346336 Report a problem | ||
| 6/29/2026 | Listed for sale | $349,900+899.7%$260/sqft |
Source: East Tennessee Realtors #1346336 Report a problem | ||
| 1/12/2026 | Sold | $35,000-12.3%$26/sqft |
Source: East Tennessee Realtors #1323816 Report a problem | ||
| 12/13/2025 | Pending sale | $39,900$30/sqft |
Source: East Tennessee Realtors #1323816 Report a problem | ||
| 12/9/2025 | Listed for sale | $39,900+62.9%$30/sqft |
Source: East Tennessee Realtors #1323816 Report a problem | ||
| 3/29/2024 | Listing removed | -- |
Source: East Tennessee Realtors #1216170 Report a problem | ||
| 11/20/2023 | Pending sale | $24,500$18/sqft |
Source: East Tennessee Realtors #1216170 Report a problem | ||
| 11/10/2023 | Listed for sale | $24,500$18/sqft |
Source: East Tennessee Realtors #1216170 Report a problem | ||
| 10/23/2023 | Pending sale | $24,500$18/sqft |
Source: East Tennessee Realtors #1216170 Report a problem | ||
| 1/23/2023 | Listed for sale | $24,500$18/sqft |
Source: East Tennessee Realtors #1216170 Report a problem | ||
| 3/4/2022 | Listing removed | $24,500$18/sqft |
Source: East Tennessee Realtors #1176360 Report a problem | ||
| 12/19/2021 | Listed for sale | $24,500$18/sqft |
Source: East Tennessee Realtors #1176360 Report a problem | ||
Public tax history
Tax history is unavailable.
Monthly payment
Est. payment
Payment breakdown
Explore the cost of this home by adjusting the details. Changes won't be saved.Climate risks
Neighborhood: 37918
Nearby schools
GreatSchools rating
- 5/10Ritta Elementary SchoolGrades: PK-5Distance: 0.9 mi
- 6/10Holston Middle SchoolGrades: 6-8Distance: 2.8 mi
- 4/10Gibbs High SchoolGrades: 9-12Distance: 4.9 mi
- $171,8003 bd2 ba1.5k sqft6500 Milroy Ln, Knoxville, TN 37918Off Market
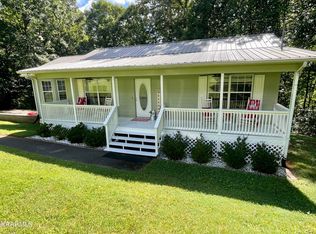
- $359,9003 bd3 ba2.4k sqft6508 Milroy Ln, Knoxville, TN 37918Sold
- $273,9003 bd1 ba1.7k sqft6509 Milroy Ln, Knoxville, TN 37918Off Market
- $12,000-- bd-- ba-- sqft6509 Milroy Ln, Knoxville, TN 37918Off Market
- $407,2003 bd2 ba1.8k sqft6436 Milroy Ln, Knoxville, TN 37918Off Market
- $372,4003 bd3 ba1.8k sqft6429 Babelay Rd, Knoxville, TN 37924Off Market
- $268,1003 bd2 ba1.7k sqft6517 Babelay Rd, Knoxville, TN 37924Off Market
- $236,5003 bd2 ba1k sqft6429 Milroy Ln, Knoxville, TN 37918Off Market
A local agent can set up tours, give advice and negotiate with sellers.
A local lender can help you make sure your offer is ready when you are.
Similar homes
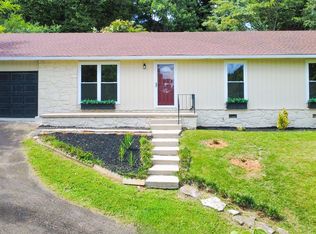
- $309,9993 bd2 ba1.1k sqft4205 Sherry Dr, Knoxville, TN 37918For Sale
 MLS ID #1344944, Kevin Dyke, Realty Executives Associates. East Tennessee Realtors
 - $327,9003 bd2 ba1.5k sqft4925 Ada Ln, Knoxville, TN 37918For Sale
 MLS ID #1344061, Sherry Jones Paul, Realty Executives Associates. East Tennessee Realtors
 - $344,9003 bd2 ba1.5k sqft6616 Greenview Dr, Knoxville, TN 37918For Sale
 MLS ID #1351747, Lisa Vineyard, Realty Executives Associates. East Tennessee Realtors
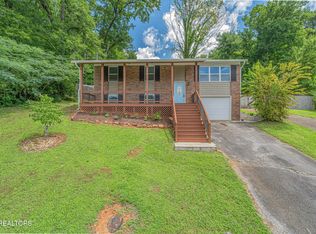
 - $315,0003 bd3 ba1.6k sqft4612 Skyview Dr, Knoxville, TN 37917For Sale
 MLS ID #1350730, Brandy Lydon, Volunteer Realty. East Tennessee Realtors
 - $349,5003 bd2 ba2k sqft5001 Buffat Mill Rd, Knoxville, TN 37914For SaleMLS ID #1344477, Kevin Dyke, Realty Executives Associates. East Tennessee Realtors
- $334,9003 bd2 ba2k sqft6553 E Garwood Cir, Knoxville, TN 37918For SaleMLS ID #1295170, Missy Sanders, Stephenson Realty & Auction. East Tennessee Realtors
- $324,9003 bd2 ba1.4k sqft8002 Hill Rd, Knoxville, TN 37938For SaleMLS ID #1341165, Charles Gorman, Crye-Leike Realtors South, Inc.. East Tennessee Realtors
- $279,9993 bd2 ba1.3k sqft4730 Rochat Dr, Knoxville, TN 37918For SaleMLS ID #1346848, Angel Ray, Crye-Leike Realtors South, Inc. East Tennessee Realtors
- $339,9003 bd2 ba1.4k sqft5705 Wassman Rd, Knoxville, TN 37912For SaleMLS ID #1350981, Joey English, Realty Executives Associates. East Tennessee Realtors
- $375,0003 bd2 ba1.2k sqft3114 Vera Dr, Knoxville, TN 37917For SaleMLS ID #1345004, Hilmar Castillo, Castillo Realty. East Tennessee Realtors
- $325,0003 bd2 ba960 sqft1218 Cassell Dr, Knoxville, TN 37912For SaleMLS ID #1339724, Billy Hitt, Keller Williams Realty. East Tennessee Realtors
- $409,0003 bd2 ba1.6k sqft2319 Norris Ln, Knoxville, TN 37924For Sale
 MLS ID #3326086, Brandon LeMaster. RealTracs MLS as distributed by MLS GRID
 - $425,0003 bd2 ba1.7k sqft604 Bagwell Rd, Knoxville, TN 37924For SaleMLS ID #1352278, Matthew Peters, Hustle Realty. East Tennessee Realtors
- $329,9003 bd2 ba1.5k sqft209 W Moody Ave, Knoxville, TN 37920For SaleMLS ID #1351809, David Parker, Wallace Nelson Real Estate. East Tennessee Realtors
- $325,0003 bd2 ba1.1k sqft5000 Cattail Ln, Corryton, TN 37721For SaleMLS ID #1349777, Kevin Dyke, Realty Executives Associates. East Tennessee Realtors
- $314,9003 bd2 ba1.6k sqft2447 Amber St, Knoxville, TN 37917For SaleMLS ID #1348622, Tanya Price, Vision Properties Group, Inc.. East Tennessee Realtors
- $269,9002 bd2 ba816 sqft3221 Greenway Dr, Knoxville, TN 37918For SaleMLS ID #1334284, Russ Ford, Baine Realty Group. East Tennessee Realtors
- $274,9992 bd1 ba768 sqft2216 Rifle Range Dr, Knoxville, TN 37918For SaleMLS ID #1350189, Austin Helton, United Real Estate Solutions. East Tennessee Realtors
- $389,9003 bd2 ba1.7k sqft1311 Rosalyn Dr, Knoxville, TN 37914For SaleMLS ID #1351017, Dave McGinnis, Wallace. East Tennessee Realtors
- $339,9004 bd2 ba1.6k sqft2511 Davenport Rd, Knoxville, TN 37920For SaleMLS ID #1349694, Tausha Price, Elite Realty. East Tennessee Realtors
