Welcome home to this beautifully maintained 3-bedroom, 2-bathroom home that's truly move-in ready! Pride of ownership shines throughout with recent updates that include a brand-new roof, fresh paint, updated fixtures, and a thorough cleaning, allowing you to move in with confidence and start enjoying your new home from day one.
The functional floor plan offers comfortable living spaces, while the well-maintained interior provides the perfect canvas to make it your own. Whether you're a first-time homebuyer, downsizing, or simply looking for a home that's been lovingly cared for, this one checks all the boxes.
Outside, you'll appreciate the neighborhood amenities, including a community playground and walking trail, perfect for enjoying the outdoors close to home.
Don't miss this opportunity to own a well-cared-for home with major updates already completed. Schedule your private showing today!
Active
Price cut: $10K (9/24)
$309,900
5000 Cattail Ln, Corryton, TN 37721
3beds
1,160sqft
Single Family Residence
Built in 2009
6,534 Square Feet Lot
$-- Zestimate®
$267/sqft
$9/mo HOA
What's special
Fresh paintWell-maintained interiorBrand-new roofFunctional floor planUpdated fixturesComfortable living spaces
- 64 days
- 483
- 30
Zillow last checked:
Listing updated:
Listed by:
Kevin Dyke 865-659-4961,
Realty Executives Associates 865-588-3232
Source: East Tennessee Realtors,MLS#: 1349777
Facts & features
Interior
Bedrooms & bathrooms
- Bedrooms: 3
- Bathrooms: 2
- Full bathrooms: 2
Heating
- Central, Natural Gas
Cooling
- Central Air, Ceiling Fan(s)
Appliances
- Included: Dishwasher, Disposal, Microwave, Range, Refrigerator
Features
- Walk-In Closet(s), Cathedral Ceiling(s)
- Flooring: Laminate, Carpet, Tile
- Windows: ENERGY STAR Qualified Windows
- Basement: Slab
- Number of fireplaces: 1
- Fireplace features: Gas Log
Interior area
- Total structure area: 1,160
- Total interior livable area: 1,160 sqft
Property
Parking
- Total spaces: 2
- Parking features: Off Street, Attached
- Attached garage spaces: 2
Lot
- Size: 6,534 Square Feet
- Features: Cul-De-Sac
Details
- Parcel number: 031PE047
Construction
Type & style
- Home type: SingleFamily
- Architectural style: Traditional
- Property subtype: Single Family Residence
Materials
- Vinyl Siding, Block, Frame
Condition
- Year built: 2009
Utilities & green energy
- Sewer: Public Sewer
- Water: Public
Community & HOA
Community
- Security: Smoke Detector(s)
- Subdivision: Stonewood Creek
HOA
- Has HOA: Yes
- Amenities included: Playground
- HOA fee: $108 annually
Location
- Region: Corryton
Financial & listing details
- Price per square foot: $267/sqft
- Tax assessed value: $187,500
- Annual tax amount: $728
- Date on market: 7/28/2026
Estimated market value
Not available
Estimated sales range
Not available
Not available
Price history
| Date | Event | Price |
|---|---|---|
| 9/24/2026 | Price change | $309,900-3.1%$267/sqft |
Source:  East Tennessee Realtors #1349777 Report a problem East Tennessee Realtors #1349777 Report a problem | ||
| 9/1/2026 | Price change | $319,900-1.6%$276/sqft |
Source: East Tennessee Realtors #1349777 Report a problem | ||
| 7/28/2026 | Listed for sale | $325,000+74.7%$280/sqft |
Source: East Tennessee Realtors #1349777 Report a problem | ||
| 7/17/2020 | Sold | $186,000+3.3%$160/sqft |
Source: East Tennessee Realtors #1117498 Report a problem | ||
| 5/26/2020 | Pending sale | $179,999$155/sqft |
Source: Coldwell Banker Wallace #1117498 Report a problem | ||
| 5/25/2020 | Listed for sale | $179,999+25.6%$155/sqft |
Source: Coldwell Banker Wallace #1117498 Report a problem | ||
| 9/14/2010 | Sold | $143,262$124/sqft |
Source: Public Record Report a problem | ||
Public tax history
| Year | Property taxes | Tax assessment |
|---|---|---|
| 2025 | $728 | $46,875 |
| 2024 | $728 | $46,875 |
| 2023 | $728 | $46,875 |
| 2022 | $728 +7.5% | $46,875 +46.7% |
| 2021 | $677 | $31,950 -75% |
| 2020 | $677 | $127,800 |
| 2019 | $677 | $127,800 |
| 2018 | $677 | -- |
| 2017 | $677 -6.6% | $31,950 |
| 2016 | $725 | -- |
| 2015 | $725 | -- |
| 2014 | $725 | -- |
| 2013 | $725 +0.9% | -- |
| 2012 | $719 | -- |
| 2011 | $719 | $30,450 |
| 2010 | $719 | $30,450 |
Find assessor info on the county website
Monthly payment
Est. payment
Payment breakdown
Explore the cost of this home by adjusting the details. Changes won't be saved.Climate risks
Neighborhood: 37721
Nearby schools
Schools provided by the listing agent
- Elementary: Ritta
- Middle: Holston
- High: Gibbs
Source: East Tennessee Realtors. This data may not be complete. We recommend contacting the local school district to confirm school assignments for this home.
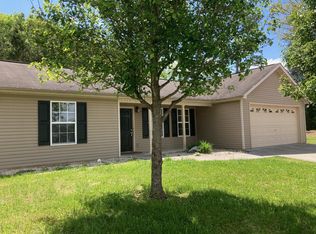
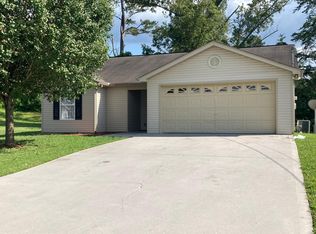
Similar homes
- $325,0003 bd2 ba1.3k sqft7122 Majors Landing Ln, Corryton, TN 37721Active
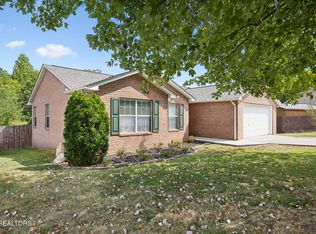
 MLS ID #1355399, Josh Hood, Gables & Gates, REALTORS. East Tennessee Realtors
 - $309,9003 bd2 ba1.2k sqft192 Acorn Dr, Corryton, TN 37721Active
 MLS ID #1349911, Tyler Ruth, Keller Williams Realty. East Tennessee Realtors
 - $290,0003 bd2 ba1.1k sqft7736 Ralph Youmans Rd, Corryton, TN 37721Active
 MLS ID #1355429, Mason Speanburgh, Weichert REALTORS Advantage Plus. East Tennessee Realtors
 - $340,3503 bd2 ba1.4k sqft265 Pecan Cir, Corryton, TN 37721For Sale

 MLS ID #3250865, Doyle Webb. RealTracs MLS as distributed by MLS GRID
 - $275,0003 bd2 ba1.1k sqft6010 Cline Rd, Knoxville, TN 37938ActiveMLS ID #1353735, Chad Adam Moorefield, Keller Williams Realty. East Tennessee Realtors
- $299,9003 bd2 ba1.1k sqft3625 N Fountaincrest Dr, Knoxville, TN 37918ActiveMLS ID #1352556, Katie M Beeler, Knox Native Real Estate. East Tennessee Realtors
- $295,0003 bd2 ba1.3k sqft2428 Lawson Ave, Knoxville, TN 37917ActiveMLS ID #1356922, Hope Till, Wallace. East Tennessee Realtors
- $289,9003 bd2 ba1k sqft6529 Cedarbreeze Rd, Knoxville, TN 37918ActiveMLS ID #1354345, Elena Yakubov, Wallace. East Tennessee Realtors
- $299,9993 bd2 ba1.1k sqft4205 Sherry Dr, Knoxville, TN 37918ActiveMLS ID #1344944, Kevin Dyke, Realty Executives Associates. East Tennessee Realtors
- $284,9003 bd2 ba1.5k sqft5411 Parkridge Dr, Knoxville, TN 37924ActiveMLS ID #1355431, Guy Hardaway, LPT Realty, LLC. East Tennessee Realtors
- $339,9003 bd2 ba1.5k sqft4814 Evangeline Ln, Knoxville, TN 37938ActiveMLS ID #1347170, Allison E Ramsey, Keller Williams. East Tennessee Realtors
- $314,9003 bd2 ba1.1k sqft459 Water Oak Dr, Seymour, TN 37865For SaleMLS ID #3307491, Charity Brown. RealTracs MLS as distributed by MLS GRID
- $334,9003 bd2 ba1.5k sqft3725 Lucinda Dr, Knoxville, TN 37918ActiveMLS ID #1351832, Abbott Mary, Capstone Realty Group. East Tennessee Realtors
- $379,0003 bd2 ba1.1k sqft4390 McCloud Rd, Knoxville, TN 37938ActiveMLS ID #1352113, Alyssa Renee Champagne, Prime Mountain Properties. East Tennessee Realtors
- $324,0003 bd3 ba1.2k sqft8025 Cold Stream Ln, Knoxville, TN 37920For SaleMLS ID #3308938, Shelly Kay Renfro. RealTracs MLS as distributed by MLS GRID
- $300,0003 bd2 ba1.1k sqft234 Sapling Ln, Knoxville, TN 37924For SaleMLS ID #3541373, Carl Young. RealTracs MLS as distributed by MLS GRID
- $299,9003 bd2 ba1.1k sqft141 Cross Creek Rd, Maynardville, TN 37807ActiveMLS ID #1334612, Emily Nicole Lawson, Three Rivers Realty. East Tennessee Realtors
- $329,0003 bd2 ba1.6k sqft242 Oak St, Maynardville, TN 37807ActiveMLS ID #1347704, Mackenna Lecroy, United Real Estate Solutions. East Tennessee Realtors
- $324,9003 bd2 ba1.3k sqft7120 Hurst Ln, Knoxville, TN 37918ActiveMLS ID #1353326, Ally Wilhite, Signature Homes. East Tennessee Realtors
