WOW! Magazine Worthy Two Story Townhome w/ Finished Lower Level In Mason! Easy Living w/ Minimal Maintenance- Totally Remodeled Including New High End Quartz Kitchen w/ Soft Close, Stylish Backsplash, SS Appliances & Island. New Hardwood Flooring Throughout Main Level, Fresh Paint, Designer Lighting & More. 3 Spacious Bedrooms & 3.5 Fully Remodeled Bathrooms w/ High End Tile & Vanities. Grand Two Story Living Room w/ Fireplace & Loads Of Natural Light. Second Floor Laundry & Luxury Primary Suite w/ Walk-In Closet, Upgraded Tile Bathroom, Dual Vanity & Walk-In Shower. Fully Finished Lower Level Includes Large Family Room, Deluxe Full Bathroom & Flex Room/4th Bedroom Option (no windows). 2 Car Attached Garage w/ Epoxy Flooring, Lush Landscaping & Large Wood Deck Overlooking Kings Island w/ Nightly Firework Show! HOA Includes Pool, Clubhouse etc.
For sale
Price cut: $12K (7/7)
$407,000
6522 Grand Cypress Way, Mason, OH 45040
3beds
1,682sqft
:
Get pre-qualified$3,196/mo
Condominium
Built in 1998
-- sqft lot
$-- Zestimate®
$242/sqft
$360/mo HOA
What's special
Finished lower levelStylish backsplashLuxury primary suiteLoads of natural lightDesigner lightingFresh paintDual vanity
- 76 days |
- 749 |
- 27 |
Zillow last checked:
Listing updated:
Listed by:
Tyler A Smith (513)655-2300,
RE/MAX United Associates
Source: DABR MLS,MLS#: 959499 Originating MLS: Dayton Area Board of REALTORS
Originating MLS: Dayton Area Board of REALTORSFacts & features
Interior
Bedrooms & bathrooms
- Bedrooms: 3
- Bathrooms: 3
- Full bathrooms: 2
- 1/2 bathrooms: 1
- Main level bathrooms: 1
Primary bedroom
- Level: Second
- Dimensions: 15 x 11
Bedroom
- Level: Second
- Dimensions: 12 x 10
Bedroom
- Level: Second
- Dimensions: 12 x 10
Dining room
- Level: Main
- Dimensions: 16 x 8
Entry foyer
- Level: Main
- Dimensions: 11 x 6
Family room
- Level: Lower
- Dimensions: 18 x 16
Kitchen
- Level: Main
- Dimensions: 19 x 12
Laundry
- Level: Second
- Dimensions: 7 x 6
Living room
- Level: Main
- Dimensions: 16 x 12
Heating
- Forced Air, Natural Gas
Cooling
- Central Air
Appliances
- Included: Dryer, Dishwasher, Disposal, Microwave, Range, Refrigerator, Washer, Gas Water Heater
Features
- Ceiling Fan(s), Cathedral Ceiling(s), Kitchen Island, Pantry, Quartz Counters, Solid Surface Counters, Walk-In Closet(s)
- Windows: Insulated Windows, Vinyl
- Basement: Full,Finished
- Has fireplace: Yes
- Fireplace features: Electric
Interior area
- Total structure area: 1,682
- Total interior livable area: 1,682 sqft
Property
Parking
- Total spaces: 2
- Parking features: Attached, Garage, Two Car Garage
- Attached garage spaces: 2
Features
- Levels: Two
- Stories: 2
- Patio & porch: Deck
- Exterior features: Deck
Lot
- Size: 7,662 Square Feet
Details
- Parcel number: 1623334011
- Zoning: Residential
- Zoning description: Residential
Construction
Type & style
- Home type: Condo
- Architectural style: Traditional
- Property subtype: Condominium
Materials
- Brick, Vinyl Siding
Condition
- Year built: 1998
Community & HOA
Community
- Security: Smoke Detector(s)
- Subdivision: Eagle View Village 3
HOA
- Has HOA: Yes
- Services included: Association Management, Clubhouse, Maintenance Grounds, Maintenance Structure, Pool(s), Snow Removal
- HOA fee: $360 monthly
- HOA name: Towne Properties
- HOA phone: 513-874-3737
Location
- Region: Mason
Financial & listing details
- Price per square foot: $242/sqft
- Tax assessed value: $255,900
- Annual tax amount: $4,364
- Date on market: 5/18/2026
Estimated market value
Not available
Estimated sales range
Not available
Not available
Price history
| Date | Event | Price |
|---|---|---|
| 7/7/2026 | Price change | $407,000-2.9%$242/sqft |
Source:  Cincy MLS #1879590 Report a problem Cincy MLS #1879590 Report a problem | ||
| 6/22/2026 | Listed for sale | $419,000$249/sqft |
Source: Cincy MLS #1879590 Report a problem | ||
| 6/19/2026 | Pending sale | $419,000$249/sqft |
Source: Cincy MLS #1879590 Report a problem | ||
| 6/13/2026 | Price change | $419,000-1.4%$249/sqft |
Source: Cincy MLS #1879590 Report a problem | ||
| 5/16/2026 | Listed for sale | $425,000-3.4%$253/sqft |
Source: Cincy MLS #1879590 Report a problem | ||
| 5/4/2026 | Listing removed | $439,900$262/sqft |
Source:  DABR MLS #956339 Report a problem DABR MLS #956339 Report a problem | ||
| 4/10/2026 | Listed for sale | $439,900+46.6%$262/sqft |
Source: Cincy MLS #1874788 Report a problem | ||
| 6/28/2022 | Sold | $300,000+0%$178/sqft |
Source: Cincy MLS #1742243 Report a problem | ||
| 6/14/2022 | Pending sale | $299,900$178/sqft |
Source: Cincy MLS #1742243 Report a problem | ||
| 6/13/2022 | Listed for sale | $299,900+87.4%$178/sqft |
Source: Cincy MLS #1742243 Report a problem | ||
| 7/27/2007 | Sold | $160,000-5.8%$95/sqft |
Source: Cincy MLS #1071833 Report a problem | ||
| 1/10/2007 | Listed for sale | $169,900+20.2%$101/sqft |
Source: Huff Realty Report a problem | ||
| 3/26/1999 | Sold | $141,397$84/sqft |
Source: Cincy MLS #655948 Report a problem | ||
Public tax history
| Year | Property taxes | Tax assessment |
|---|---|---|
| 2025 | $4,364 -1.9% | $89,570 |
| 2024 | $4,448 +22% | $89,570 +32.4% |
| 2023 | $3,647 +1.2% | $67,670 +0% |
| 2022 | $3,604 +21% | $67,665 |
| 2021 | $2,977 +0.2% | $67,665 +18% |
| 2020 | $2,972 -1.4% | $57,344 |
| 2019 | $3,013 -0.2% | $57,344 |
| 2018 | $3,019 +4.5% | $57,344 +16.2% |
| 2017 | $2,889 -2.7% | $49,340 |
| 2016 | $2,968 +11% | $49,340 |
| 2015 | $2,673 | $49,340 +7% |
| 2014 | $2,673 +1.5% | $46,110 -18.3% |
| 2013 | $2,633 +2.3% | $56,440 +2.2% |
| 2012 | $2,573 +1.3% | $55,210 +3.4% |
| 2011 | $2,539 +7.3% | $53,420 |
| 2009 | $2,365 -2.2% | $53,420 |
| 2008 | $2,418 | $53,420 |
| 2007 | -- | $53,420 -10.7% |
| 2006 | -- | $59,790 -0.2% |
| 2005 | -- | $59,930 |
| 2004 | -- | $59,930 |
| 2003 | -- | $59,930 +5% |
| 2002 | -- | $57,080 |
| 2001 | -- | $57,080 |
| 2000 | -- | $57,080 +12.9% |
| 1999 | -- | $50,540 |
Find assessor info on the county website
Monthly payment
Est. payment
Payment breakdown
Explore the cost of this home by adjusting the details. Changes won't be saved.Climate risks
Neighborhood: 45040
Nearby schools
GreatSchools rating
- 8/10Columbia Elementary SchoolGrades: 5-6Distance: 1.8 mi
- 8/10Kings Junior High SchoolGrades: 7-8Distance: 1.6 mi
- 8/10Kings High SchoolGrades: 9-12Distance: 1.7 mi
Schools provided by the listing agent
- District: Kings
Source: DABR MLS. This data may not be complete. We recommend contacting the local school district to confirm school assignments for this home.
- $331,4003 bd2 ba1.5k sqft6518 Grand Cypress Way, Mason, OH 45040Off Market
- $320,8002 bd3 ba1.6k sqft6512 Grand Cypress Way, Mason, OH 45040Off Market
- $318,7002 bd3 ba1.6k sqft6506 Grand Cypress Way, Mason, OH 45040Off Market
- $395,0003 bd3 ba2.8k sqft6521 Grand Cypress Way, Mason, OH 45040Sold
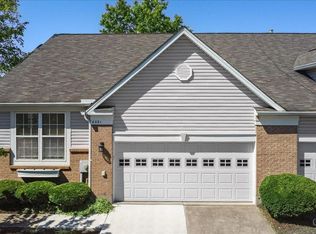
- $408,5003 bd3 ba3k sqft6515 Grand Cypress Way, Mason, OH 45040Off Market
- $403,7002 bd3 ba1.5k sqft6496 Grand Cypress Way, Mason, OH 45040Off Market
- $393,3002 bd3 ba1.5k sqft6509 Grand Cypress Way, Mason, OH 45040Off Market
- $415,0003 bd3 ba2.4k sqft6488 Grand Cypress Way, Mason, OH 45040Sold
A local agent can set up tours, give advice and negotiate with sellers.
A local lender can help you make sure your offer is ready when you are.
Similar homes
- $385,0003 bd4 ba2.3k sqft6510 Prestwick Ct, Mason, OH 45040For Sale
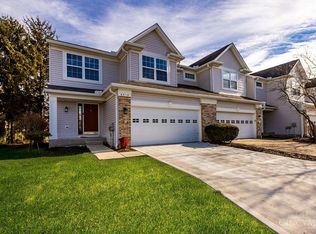
 MLS ID #1874590, Brandon M Willis, Keller Williams Seven Hills Re. Cincy MLS
 - $289,9002 bd3 ba1.5k sqft992 Walnut Ct, Mason, OH 45040For Sale
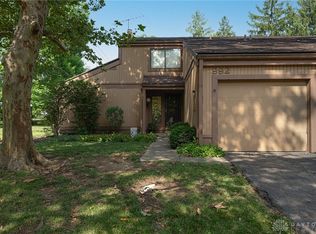
 MLS ID #964640, Kathy Winters, Irongate Inc.. DABR MLS
 - $288,0002 bd3 ba1.6k sqft566 Maple Ln, Mason, OH 45040For Sale
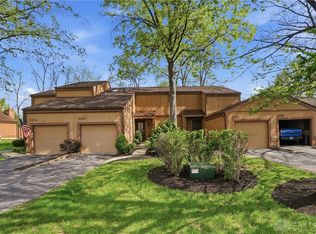 MLS ID #963438, Bruce R Koehler, Comey & Shepherd REALTORS. DABR MLS
 - $330,0003 bd2 ba1.3k sqft906 Tradewind Dr, Mason, OH 45040For Sale
 MLS ID #963613, Brandon Williams, Red 1 Realty. DABR MLS
 - $295,0002 bd3 ba1.8k sqft5200 Franklin Park St, Mason, OH 45040For SaleMLS ID #963460, Eric Lowry, eXp Realty. DABR MLS
- $489,9004 bd4 ba2.2k sqft5081 Parkside Dr, Mason, OH 45040For SaleMLS ID #960315, Michael Stylski, Comey & Shepherd REALTORS. DABR MLS
- $424,0004 bd4 ba2.3k sqft6590 Waverly Park, Morrow, OH 45152For SaleMLS ID #1888632, Wendy Furbay, Coldwell Banker Realty. Cincy MLS
- $297,5002 bd3 ba1.3k sqft5625 Baywatch Way APT 204, Mason, OH 45040For SaleMLS ID #958436, Michael Stylski, Comey & Shepherd REALTORS. DABR MLS
- $399,9004 bd2 ba1.6k sqft2154 Stubbs Mill Rd, Lebanon, OH 45036For SaleMLS ID #964819, Cassidy Pratt, Record Year Realty. DABR MLS
- $415,0003 bd2 ba1.8k sqft101 Crown Point Mdws, Centerville, OH 45458For SaleMLS ID #965458, Melissa Erbaugh, Keller Williams Community Part. DABR MLS
- $425,0004 bd3 ba1.8k sqft5627 Crestview Dr, Fairfield, OH 45014For SaleMLS ID #965242, Matt Collins, eXp Realty. DABR MLS
- $400,0004 bd3 ba2.1k sqft1970 Kelsey Trl, Middletown, OH 45044For SaleMLS ID #1888254, Miranda Shouse, eXp Realty. Cincy MLS
- $355,0003 bd2 ba1.9k sqft4370 Waters Edge Ln, Lebanon, OH 45036For SaleMLS ID #965539, John M Bissman, Keller Williams Advisors Rlty. DABR MLS
- $349,9004 bd3 ba1.8k sqft4367 Todd Rd, Franklin, OH 45005For SaleMLS ID #965508, Dustin Lema, C21-Thacker & Associates, Inc.. DABR MLS
- $275,0003 bd3 ba2k sqft2042 Stratford Ct, Loveland, OH 45140For SaleMLS ID #957404, Brittney Frietch, BF Realty. DABR MLS
- $400,0003 bd4 ba2k sqft5973 Old Pebble Path, Liberty Township, OH 45044For SaleMLS ID #1885784, Susan Heimerdinger, RE/MAX United Associates. Cincy MLS
- $425,0003 bd2 ba1.9k sqft892 Happy Ln, Milford, OH 45150For SaleMLS ID #963570, Brittney Frietch, BF Realty. DABR MLS
- $465,0003 bd2 ba1.4k sqft1128 Clover Field Dr, Loveland, OH 45140For SaleMLS ID #1888247, Susan L Cashwell, Coldwell Banker Realty. Cincy MLS
- $474,9003 bd3 ba1.9k sqft7151 Liberty Grand Dr, Liberty Twp, OH 45069For SaleMLS ID #960036, Brett Keppler, TREO Realtors. DABR MLS
- $425,0004 bd3 ba2.2k sqft6714 Grimsby Ln, Liberty Township, OH 45011For SaleMLS ID #960661, Brittany Hall, Glasshouse Realty Group. DABR MLS
