6523 E FM 41 | Fully Remodeled Farmhouse Living Enjoy the feel of a new home with the charm of country living. Located on FM 41, this fully remodeled 3-bedroom, 2-bathroom, 2-car garage home offers a fresh, updated interior with plenty of room to spread out. The open floor plan features vaulted ceilings in the living room, a large brick fireplace, crown molding, and built-in features that add character throughout. The spacious kitchen has been remodeled with new stainless steel appliances and a beautiful sandstone backsplash. Both bathrooms have also been updated, along with fresh paint, vinyl plank flooring, updated windows and doors, and a newer roof. Outside, enjoy a large lot with a spacious backyard, mature trees, and a metal privacy fence. A large carport provides additional covered parking and flexibility for vehicles, equipment, or outdoor use. With its country setting, lower property taxes, extensive updates, and modern feel, this property offers a great opportunity to enjoy comfortable farm life just off FM 41.
For sale
$235,000
6523 E Fm 41, Slaton, TX 79364
3beds
1,568sqft
Single Family Residence, Residential
Built in 1963
0.81 Acres Lot
$217,500 Zestimate®
$150/sqft
$-- HOA
What's special
Large brick fireplaceMetal privacy fenceSpacious backyardOpen floor planFresh paintLarge lotFresh updated interior
- 6 hours
- 64
- 7
Zillow last checked:
Listing updated:
Listed by:
Jarrett Thornton TREC #0726551 806-781-6740,
Jarrett Thornton
Source: LBMLS,MLS#: 202614161
Facts & features
Interior
Bedrooms & bathrooms
- Bedrooms: 3
- Bathrooms: 3
- Full bathrooms: 2
- 1/2 bathrooms: 1
Heating
- Central
Cooling
- Central Air
Appliances
- Included: Cooktop, Dishwasher, Disposal, Range
Features
- Beamed Ceilings, Bookcases, Built-in Features, Ceiling Fan(s), Double Vanity, Entrance Foyer, High Ceilings, Laminate Counters, Open Floorplan, Vaulted Ceiling(s), Walk-In Closet(s)
- Flooring: Vinyl
- Windows: Double Pane Windows
- Number of fireplaces: 1
- Fireplace features: Living Room
Interior area
- Total structure area: 1,568
- Total interior livable area: 1,568 sqft
- Finished area above ground: 1,568
Property
Parking
- Total spaces: 2
- Parking features: Attached, Garage
- Attached garage spaces: 2
Features
- Patio & porch: Patio, Porch
- Exterior features: Private Yard
- Fencing: Back Yard
Lot
- Size: 0.81 Acres
Details
- Parcel number: R26899
Construction
Type & style
- Home type: SingleFamily
- Property subtype: Single Family Residence, Residential
Materials
- Cement Siding, Fiber Cement
- Foundation: Pillar/Post/Pier, Slab
- Roof: Composition
Condition
- Updated/Remodeled
- New construction: No
- Year built: 1963
Community & HOA
Community
- Security: None
Location
- Region: Slaton
Financial & listing details
- Price per square foot: $150/sqft
- Tax assessed value: $140,010
- Annual tax amount: $2,246
- Date on market: 10/15/2026
- Road surface type: Asphalt, Paved
Estimated market value
$217,500
$189,000 - $246,000
$1,803/mo
Price history
| Date | Event | Price |
|---|---|---|
| 10/15/2026 | Listed for sale | $235,000+121.9%$150/sqft |
Source:  LBMLS #202614161 Report a problem LBMLS #202614161 Report a problem | ||
| 3/24/2021 | Listing removed | -- |
Source: Owner Report a problem | ||
| 1/14/2018 | Listing removed | $1,400$1/sqft |
Source: Owner Report a problem | ||
| 11/5/2017 | Listed for rent | $1,400$1/sqft |
Source: Owner Report a problem | ||
| 6/16/2017 | Listing removed | $105,904+32.4%$68/sqft |
Source: Auction.com Report a problem | ||
| 2/15/2017 | Sold | -- |
Source: Public Record Report a problem | ||
| 1/23/2017 | Listed for sale | -- |
Source: Auction.com Report a problem | ||
| 12/6/2016 | Listing removed | -- |
Source: Auction.com Report a problem | ||
| 11/22/2016 | Listed for sale | -- |
Source: Auction.com Report a problem | ||
| 11/5/2015 | Listing removed | $80,000$51/sqft |
Source: CENTURY 21 John Walton Realtors #201505955 Report a problem | ||
| 8/27/2015 | Listed for sale | $80,000$51/sqft |
Source: CENTURY 21 John Walton Realtors #201505955 Report a problem | ||
Public tax history
| Year | Property taxes | Tax assessment |
|---|---|---|
| 2025 | $2,236 -0.5% | $140,010 |
| 2024 | $2,246 -6.2% | $140,010 -5% |
| 2023 | $2,394 -5.1% | $147,391 +5.8% |
| 2022 | $2,522 +34.7% | $139,312 +37% |
| 2021 | $1,872 -1.1% | $101,724 -12.8% |
| 2020 | $1,893 +56.4% | $116,613 +85.1% |
| 2019 | $1,211 -33.3% | $63,000 -33.8% |
| 2018 | $1,814 | $95,168 +5.7% |
| 2017 | $1,814 +58.3% | $90,021 |
| 2016 | $1,146 | $90,021 +19.2% |
| 2015 | $1,146 | $75,502 +10% |
| 2014 | $1,146 | $68,638 |
| 2013 | -- | $68,638 |
| 2012 | -- | $68,638 +3.1% |
| 2011 | -- | $66,554 +10% |
| 2010 | -- | $60,504 +9.1% |
| 2009 | -- | $55,475 +10% |
| 2008 | -- | $50,432 +10% |
| 2007 | -- | $45,847 +10% |
| 2006 | -- | $41,679 |
| 2005 | -- | $41,679 |
| 2004 | -- | $41,679 |
| 2003 | -- | $41,679 -10.7% |
| 2002 | $626 -29.1% | $46,686 -0.7% |
| 2001 | $884 +46% | $47,036 |
| 2000 | $605 | $47,036 |
Find assessor info on the county website
Monthly payment
Est. payment
Payment breakdown
Explore the cost of this home by adjusting the details. Changes won't be saved.Climate risks
Neighborhood: 79364
Nearby schools
Schools provided by the listing agent
- Elementary: Lubbock-Cooper Central
- Middle: Lubbock-Cooper
- High: Cooper
Source: LBMLS. This data may not be complete. We recommend contacting the local school district to confirm school assignments for this home.
Similar homes
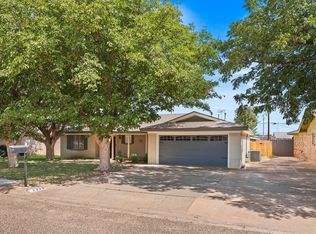
- $249,9003 bd2 ba2k sqft225 N Terry Dr, Slaton, TX 79364For Sale
 MLS ID #202614122, Brian Maines, Clear Rock Realty. LBMLS
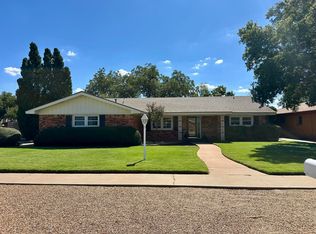
 - $248,0003 bd2 ba1.7k sqft230 N 22nd St, Slaton, TX 79364For Sale
 MLS ID #202613918, Misti Bray, Platinum West Realty. LBMLS
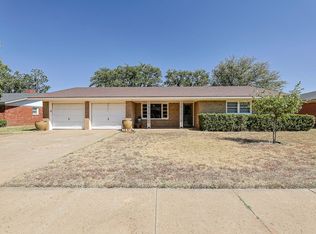
 - $249,9003 bd2 ba1.8k sqft1505 W Crosby St, Slaton, TX 79364For Sale
 MLS ID #202613909, Nathan Jordan, Nathan Jordan Real Estate. LBMLS
 - $235,0003 bd2 ba1.7k sqft1520 W Crosby St, Slaton, TX 79364For Sale
 MLS ID #202612151, Judy Corbin, WestMark Companies. LBMLS
