Big price improvement! We're ready to sell. Welcome to Bell Farms! This charming 3-bedroom, 2-bath home offers a comfortable layout, inviting spaces, and a location that makes everyday living easy. The open-concept design creates a natural flow between the living, dining, and kitchen areas, making it easy to entertain guests or enjoy a quiet evening at home. The spacious primary suite provides a relaxing retreat with dual vanities and a generous walk-in closet. Two additional bedrooms offer flexibility for family, guests, a home office, or students and share a conveniently located hall bathroom. Located with easy access to the new Loop and I-27, this home is an excellent option for students, commuters, or anyone looking for convenience. Outside, enjoy a neighborhood setting that's perfect for an evening stroll, walking the dog, or simply getting some fresh air. Come see why Bell Farms could be the perfect place to call home. Schedule your showing today!
For sale
Price cut: $5.1K (10/8)
$219,950
13705 Avenue T, Lubbock, TX 79423
3beds
1,557sqft
Single Family Residence, Residential
Built in 2021
5,227 Square Feet Lot
$218,400 Zestimate®
$141/sqft
$-- HOA
What's special
Comfortable layoutInviting spacesGenerous walk-in closetConveniently located hall bathroomTwo additional bedroomsDual vanitiesSpacious primary suite
- 25 days
- 526
- 20
Zillow last checked:
Listing updated:
Listed by:
Patricia Lauer TREC #0656239 806-777-5019,
Michelle Kauffman Real Estate
Source: LBMLS,MLS#: 202613247
Facts & features
Interior
Bedrooms & bathrooms
- Bedrooms: 3
- Bathrooms: 2
- Full bathrooms: 2
Primary bedroom
- Features: Carpet Flooring
- Level: First
- Area: 1990921 Square Feet
- Dimensions: 1411.00 x 1411.00
Bedroom 1
- Features: Carpet Flooring
- Level: First
- Area: 115544 Square Feet
- Dimensions: 104.00 x 1111.00
Bedroom 2
- Features: Carpet Flooring
- Level: First
- Area: 1012121 Square Feet
- Dimensions: 1111.00 x 911.00
Primary bathroom
- Features: Laminate Flooring
- Level: First
- Area: 58930 Square Feet
- Dimensions: 83.00 x 710.00
Bathroom
- Features: Laminate Flooring
- Level: First
- Area: 40 Square Feet
- Dimensions: 8.00 x 5.00
Dining room
- Features: Laminate Flooring
- Level: First
- Area: 11766 Square Feet
- Dimensions: 106.00 x 111.00
Kitchen
- Features: Laminate Flooring
- Level: First
- Area: 184620 Square Feet
- Dimensions: 1810.00 x 102.00
Laundry
- Features: Laminate Flooring
- Level: First
- Area: 4088 Square Feet
- Dimensions: 511.00 x 8.00
Living room
- Features: Laminate Flooring
- Level: First
- Area: 32333 Square Feet
- Dimensions: 217.00 x 149.00
Heating
- Central, Forced Air
Cooling
- Central Air
Appliances
- Included: Free-Standing Range, Gas Oven, Refrigerator
Features
- Bar, Ceiling Fan(s), High Ceilings, High Speed Internet, Kitchen Island, Open Floorplan, Pantry, Storage, Walk-In Closet(s)
- Flooring: Carpet, Vinyl
- Has fireplace: No
Interior area
- Total structure area: 1,557
- Total interior livable area: 1,557 sqft
- Finished area above ground: 1,557
Property
Parking
- Total spaces: 2
- Parking features: Attached, Concrete, Covered, Driveway, Garage, Garage Door Opener, Garage Faces Front
- Attached garage spaces: 2
- Has uncovered spaces: Yes
Features
- Patio & porch: Patio
- Exterior features: Lighting, Private Yard
- Fencing: Back Yard
Lot
- Size: 5,227 Square Feet
- Features: Cul-De-Sac
Details
- Parcel number: R337680
- Special conditions: Standard
Construction
Type & style
- Home type: SingleFamily
- Architectural style: Ranch,Traditional
- Property subtype: Single Family Residence, Residential
Materials
- Brick
- Foundation: Slab
- Roof: Composition
Condition
- New construction: No
- Year built: 2021
Utilities & green energy
- Sewer: Public Sewer
- Water: Public
- Utilities for property: Electricity Available, Electricity Connected, Natural Gas Available, Natural Gas Connected
Community & HOA
Community
- Security: Smoke Detector(s), None
Location
- Region: Lubbock
Financial & listing details
- Price per square foot: $141/sqft
- Tax assessed value: $220,493
- Annual tax amount: $3,080
- Date on market: 9/25/2026
- Cumulative days on market: 25 days
- Listing terms: Cash,Conventional,FHA,VA Loan
- Electric utility on property: Yes
- Road surface type: Paved
Estimated market value
$218,400
$207,000 - $229,000
$1,754/mo
Price history
| Date | Event | Price |
|---|---|---|
| 10/8/2026 | Price change | $219,950-2.2%$141/sqft |
Source:  LBMLS #202613247 Report a problem | ||
| 9/25/2026 | Listed for sale | $225,000$145/sqft |
Source: LBMLS #202613247 Report a problem | ||
Public tax history
| Year | Property taxes | Tax assessment |
|---|---|---|
| 2026 | -- | $220,493 +2.4% |
| 2025 | $3,080 -16.4% | $215,341 -2.6% |
| 2024 | $3,686 +2.7% | $221,146 +3.3% |
| 2023 | $3,590 -23.3% | $213,992 +10% |
| 2022 | $4,682 +783.4% | $194,538 +811.4% |
| 2021 | $530 | $21,344 |
Find assessor info on the county website
Monthly payment
Est. payment
Payment breakdown
Explore the cost of this home by adjusting the details. Changes won't be saved.Climate risks
Neighborhood: 79423
Nearby schools
Schools provided by the listing agent
- Elementary: Lubbock-Cooper East
- Middle: Lubbock-Cooper Bush
- High: Cooper
Source: LBMLS. This data may not be complete. We recommend contacting the local school district to confirm school assignments for this home.

Similar homes
- $224,0003 bd2 ba1.1k sqft1901 134th St, Lubbock, TX 79423For Sale
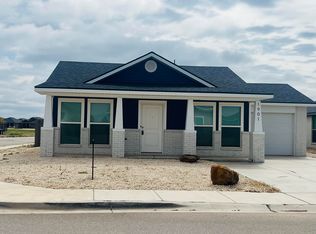 MLS ID #202614199, Rhonda Williams, Aycock Realty Group, LLC. LBMLS
- $219,0003 bd2 ba1.6k sqft13708 Avenue R, Lubbock, TX 79423For Sale
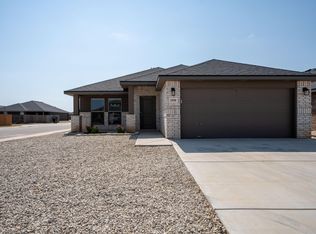 MLS ID #202613854, Jarrett Thornton, Jarrett Thornton. LBMLS
- $--4 bd2 ba2k sqft2720 138th St, Lubbock, TX 79423Auction
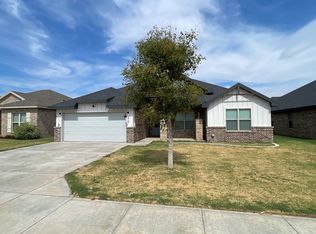 ServiceLink Auction
- $225,0003 bd2 ba1.4k sqft13802 Quanah Ave, Lubbock, TX 79423For Sale
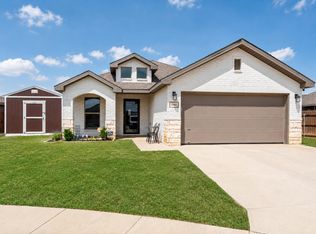 MLS ID #202610503, Jessica Reynolds, eXp Realty LLC. LBMLS
