Do not miss the opportunity to live in this massive, perfectly maintained villa in Village Green. Featuring two large bedrooms and two full bathrooms and over 1900 square feet, you won’t have to do much downsizing to move into this unit. The secure and gated front entry leads to the front door and large welcoming foyer. On the front side of the villa is the sumptuous master bedroom with large windows and tons of natural light, his and hers closets and en-suite bathroom. Master bathroom also features updated shower and flooring. The guest bedroom is equally spacious with large closets and updated carpeting. The guest bathroom is located on the hall and also features new tile flooring. The open concept living and dining area is perfect for entertaining and features a convenient pass through to the kitchen. Living area also features a wall of sliders leading out to your air-conditioned Florida room also featuring new tile flooring. Large kitchen features newer appliances and vaulted ceilings. Off the kitchen is a second living area that could also function as a home office. Outside this second living space is a delightful and shaded outdoor patio with views of lush grounds and walking paths. Very large two-car garage has plenty of storage and also houses the washer and dryer. Just inside the garage is a bonus area that currently functions as a bulter’s pantry, but could easily be converted into indoor laundry or home office area. This unit is also located just steps from the swimming pool and club house, not to mention is minutes away from the glorious beaches of Anna Maria Island. Village Green is a fantastic community close to shopping, dining and beaches with maintenance included in the HOA fee! Also features hurricane shutters and impact garage door. Tile roof was replaced in 2015. 55+ Community / No pets or leasing allowed.
Sold for $350,000
$350,000
6524 11TH AVENUE W #5611, BRADENTON, FL 34209
2beds
1,913sqft
Villa
Built in 1977
4,356 Square Feet Lot
$389,300 Zestimate®
$183/sqft
$2,518 Estimated rent
Home value
$389,300
$354,000 - $432,000
$2,518/mo
Zestimate® history
Owner options
List your home for rent
$2,518/mo
Rent Zestimate®
Find your next renter with Zillow Rental Manager. Plus, with online applications, you can quickly screen prospective tenants – for free.
$2,518/mo
Rent Zestimate®
Refinance and save
$2,827/mo
Est. payment
Refinancing to a lower rate could help reduce your monthly payments and save thousands over the life of the loan.
$2,827/mo
Est. payment
Explore your selling options
Work with a Zillow partner agent
Leverage their expertise and Zillow's premium Showcase listings to get your home seen by more buyers.
Get startedList with your own agent
Get your home in front of millions of buyers by listing it on Zillow.
Learn how to do itSell it yourself
Take full control of how buyers see your home on Zillow by listing For Sale by Owner (FSBO).
List your homeWhat's special
Zillow last checked:
Listing updated:
Listed by:
Judson Kidd, Jr 941-704-4249,
RE/MAX METRO 727-896-1800
Bought with:
Bob Wilson, 3254739
CENTURY 21 INTEGRA
Source: Stellar MLS,MLS#: U8211557 Originating MLS: Pinellas Suncoast
Originating MLS: Pinellas Suncoast
Facts & features
Interior
Bedrooms & bathrooms
- Bedrooms: 2
- Bathrooms: 2
- Full bathrooms: 2
Primary bedroom
- Level: First
- Dimensions: 17x12
Kitchen
- Level: First
- Dimensions: 12x8
Living room
- Level: First
- Dimensions: 23x18
Heating
- Electric
Cooling
- Central Air
Appliances
- Included: Oven, Cooktop, Dishwasher, Disposal, Dryer, Electric Water Heater, Exhaust Fan, Freezer, Ice Maker, Microwave, Refrigerator, Washer
Features
- Ceiling Fan(s), Living Room/Dining Room Combo, Primary Bedroom Main Floor, Pest Guard System, Thermostat
- Flooring: Carpet, Ceramic Tile
- Doors: Sliding Doors
- Windows: Window Treatments, Hurricane Shutters
- Has fireplace: No
Interior area
- Total structure area: 2,413
- Total interior livable area: 1,913 sqft
Property
Parking
- Total spaces: 2
- Parking features: Garage - Attached
- Attached garage spaces: 2
Features
- Levels: One
- Stories: 1
- Exterior features: Irrigation System, Private Mailbox, Sidewalk
Lot
- Size: 4,356 Square Feet
Details
- Parcel number: 3899432458
- Zoning: PDP
- Special conditions: None
Construction
Type & style
- Home type: SingleFamily
- Property subtype: Villa
Materials
- Block, Stucco
- Foundation: Slab
- Roof: Tile
Condition
- New construction: No
- Year built: 1977
Utilities & green energy
- Sewer: Public Sewer
- Water: None
- Utilities for property: BB/HS Internet Available, Cable Connected, Electricity Available, Electricity Connected, Fire Hydrant, Phone Available, Public, Sewer Available, Sewer Connected
Community & HOA
Community
- Features: Irrigation-Reclaimed Water, Pool, Sidewalks
- Pet fee: $0 monthly
- Senior community: Yes
- Subdivision: VILLAGE GREEN OF BRADENTON SEC 6
HOA
- Has HOA: Yes
- Services included: Cable TV, Common Area Taxes, Community Pool, Reserve Fund, Insurance, Internet, Maintenance Structure, Maintenance Grounds
- HOA fee: $500 monthly
- HOA name: Cathy Holiday
- HOA phone: 630-774-9106
Location
- Region: Bradenton
Financial & listing details
- Price per square foot: $183/sqft
- Annual tax amount: $4,145
- Date on market: 9/8/2023
- Cumulative days on market: 89 days
- Listing terms: Cash,Conventional,FHA,Other
- Ownership: Fee Simple
- Total actual rent: 0
- Electric utility on property: Yes
- Road surface type: Asphalt
Price history
| Date | Event | Price |
|---|---|---|
| 9/19/2025 | Listing removed | $459,900$240/sqft |
Source:  Stellar MLS #TB8376586 Report a problem Stellar MLS #TB8376586 Report a problem | ||
| 4/20/2025 | Listed for sale | $459,900+31.4%$240/sqft |
Source: Stellar MLS #TB8376586 Report a problem | ||
| 1/31/2024 | Sold | $350,000-4.1%$183/sqft |
Source: Stellar MLS #U8211557 Report a problem | ||
| 1/3/2024 | Pending sale | $365,000$191/sqft |
Source: Stellar MLS #U8211557 Report a problem | ||
| 1/3/2024 | Listing removed | -- |
Source: Stellar MLS #U8211557 Report a problem | ||
| 12/14/2023 | Listed for sale | $365,000$191/sqft |
Source: Stellar MLS #U8211557 Report a problem | ||
| 12/4/2023 | Pending sale | $365,000$191/sqft |
Source: Stellar MLS #U8211557 Report a problem | ||
| 11/21/2023 | Listed for sale | $365,000$191/sqft |
Source: Stellar MLS #U8211557 Report a problem | ||
| 11/13/2023 | Pending sale | $365,000$191/sqft |
Source: Stellar MLS #U8211557 Report a problem | ||
| 11/6/2023 | Listed for sale | $365,000$191/sqft |
Source: Stellar MLS #U8211557 Report a problem | ||
| 10/29/2023 | Pending sale | $365,000$191/sqft |
Source: Stellar MLS #U8211557 Report a problem | ||
| 9/8/2023 | Listed for sale | $365,000$191/sqft |
Source: Stellar MLS #U8211557 Report a problem | ||
Public tax history
Tax history is unavailable.
Neighborhood: Village Green
Nearby homes
- $282,1002 bd2 ba1.8k sqft6706 11th Ave W, Bradenton, FL 34209Off Market
- $279,9002 bd2 ba1.9k sqft6704 11th Ave W, Bradenton, FL 34209For Sale
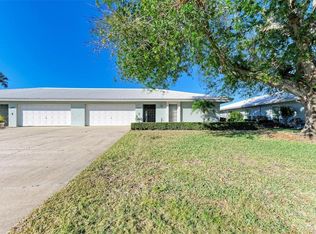
- $296,9002 bd2 ba2.1k sqft6612 11th Ave W, Bradenton, FL 34209Off Market
- $250,0002 bd2 ba2.1k sqft6606 11th Ave W, Bradenton, FL 34209Sold
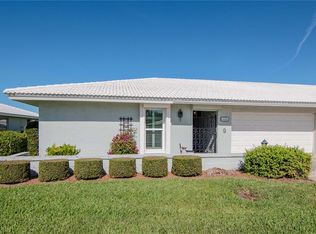
- $239,6002 bd2 ba2.1k sqft6522 11th Ave W, Bradenton, FL 34209Sold
- $400,0002 bd2 ba2.1k sqft6505 10th Ave W, Bradenton, FL 34209Sold
- $300,0002 bd2 ba2.1k sqft6509 10th Ave W, Bradenton, FL 34209Sold
- $298,5002 bd2 ba1.9k sqft6511 10th Ave W, Bradenton, FL 34209Off Market
- $356,5002 bd2 ba2.1k sqft6515 10th Ave W, Bradenton, FL 34209Off Market
Nearby schools
GreatSchools rating
- 6/10Palma Sola Elementary SchoolGrades: PK-5Distance: 0.9 mi
- 4/10Martha B. King Middle SchoolGrades: 6-8Distance: 1.1 mi
- 3/10Manatee High SchoolGrades: 8-12Distance: 2 mi
Get a cash offer in 3 minutes
Find out how much your home could sell for in as little as 3 minutes with a no-obligation cash offer.
Estimated market value
$389,300
Get a cash offer in 3 minutes
Find out how much your home could sell for in as little as 3 minutes with a no-obligation cash offer.
Estimated market value
$389,300
- Florida
- Manatee County
- Bradenton
- 34209
- Village Green
- 6524 11TH AVENUE W Unit 5611
Nearby cities
Nearby neighborhoods
Nearby zip codes
Other Bradenton Topics
