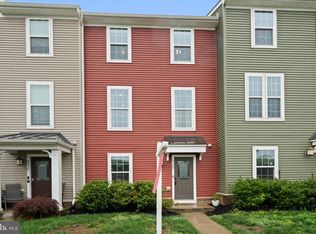
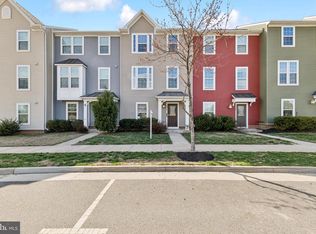
A light-filled, open concept townhouse with views of the community park, this end unit is one of a kind with beautiful custom details throughout the spacious 3-story home. The landscaping wraps around the house creating a warm welcome to visitors and passers-by. With street parking in any direction and an extra-large parking patio, an attached two car garage is ideal for those cold and wet days. Stepping onto an easy to clean tile floor, you are led to a faux mudroom to dispose of jackets, shoes, and on the go items. A light and airy office/rec room is within steps of the front door, perfect for a home business. Across the hall is a half bath so visitors don’t need to enter the personal space upstairs. A water softener in the garage protects your plumbing from the notoriously hard Bealeton water. Make your way up the hardwood stairs to the spacious second story with tall ceilings and lots of natural light. The kitchen features stainless appliances. There’s PLENTY of storage in the cabinets and pantry. The counter space is plentiful and the tile backsplash brings some neutral textures to contrast with the white cabinets. The under-cabinet lighting makes prepping food and reading recipes a breeze. Custom drawer organizers are a nice bonus. The kitchen island and peninsula are perfect for prepping meals, working, laying food/drinks out for parties, and making a great social spot. Take your laptop to the kitchen island, open the deck door and enjoy the spring breeze flowing through the house. Or if you want to soak in the afternoon sunshine, relax on the deck overlooking the park. There’s room for a grill, to make your grill master happy. The dining room has space to host family and friends. Whether you use it for dinner parties or board game nights, it’s a great entertaining area. The brass and crystal chandelier adds a luxurious quality to the room while mixing it up with farmhouse trim. Custom woodwork wraps each window so you can dress up with curtains or simply leave the trim to decorate. The board-and-batten farmhouse style wall trim adds character to brighten the room and compliments the perfect grey color above. Crown molding adds elegance as well as the dark wooden floors which run consistently throughout the second story. While working in the kitchen, the living room is another popular room to get everyone together. Whether prepping dessert or pouring some wine, you won’t miss out on socializing with this open concept area. The living room has plenty of space to relax with your family or gather a group of friends. In the winter months, the optional stand-alone fireplace is an excellent centerpiece. Within steps is another half bath, perfect for quickly washing up before eating. Up the hardwood staircase, the third story is your sanctuary. The master bedroom is your retreat with neutral grey walls, plenty of light, and a beautiful tray ceiling featuring an elegant farmhouse chandelier. One door opens to an ensuite, perfect for a couple. A double vanity sink keeps the countertop clean and organized while the shower steals the show with beautiful tile upgrades and double showerheads. As you walk back into the bedroom, check out the walk-in custom closet, designed so a dresser doesn’t have to take up space in the bedroom. It features drawers, enclosed and open shelves, and plenty of rod space, even for long dresses. The laundry room is centralized, steps away from all three bedrooms, and the stunning red Whirlpool laundry pair is large enough to tackle a king comforter. The cabinet and rod above is an ideal workspace to contain laundry supplies while air drying special garments. Across the hall is another full bath for guests or kids. Or if you want a relaxing bath, this is the place to do it. The other two bedrooms are perfect for kids, guests, or even an office or craft room. This move in ready home could be yours!
This property is not currently displayed as for sale or rent on Zillow. This may be different from what's on other websites or public sources.