OPEN HOUSE Sat 3/21 10am-12pm; Nestled in the charming Mintbrook community, this extra large extended townhome model boasts over 2100sf, including 3-bedrooms, 2.5-bathrooms. The entry-level features a large bonus flex room perfect for a 4th bedroom, office, gym, you name it! This spacious townhouse offers a perfect blend of modern comfort and inviting warmth. Step inside to discover this well maintained home with beautiful brand new upgraded LVP flooring in the kitchen and freshly painted throughout. Built in 2016, this modern Colonial-style home boasts an open floor plan that seamlessly connects the living, dining, and kitchen areas, ideal for both entertaining and everyday living. The kitchen is a chef's dream, featuring stainless steel appliances, an oversized island for meal prep and room for bar stools, and ample table space for casual dining. The adjoining family room, bathed in natural light, creates a cozy atmosphere for gatherings. Retreat to the primary suite, complete with a walk-in closet and a bathroom featuring a double sink, soaking tub, and a walk-in shower. Outside, enjoy the community's open space common grounds, perfect for leisurely strolls along the jogging paths or playtime at the tot-lot. The attached two-car garage, plus two-car driveway and extra parking spaces in front of this unit provide plenty of convenient parking options, while the balcony offers a serene spot to unwind. Located just minutes from local amenities, including shopping, dining, and parks, this home is not just a residence but a lifestyle. Enjoy walking-distance access to Starbucks, Sheetz, and more. Located in a prime commuter area, the home is close to Routes 29, 28, and 17, providing easy access to I-66 and I-95. With association fees covering common area maintenance, snow removal, and trash, you can enjoy a low-maintenance lifestyle in a vibrant community. Experience the comfort and convenience of Mintbrook-your new home awaits! Yes-we have Xfinity high speed internet too!
Sold for $445,000
$445,000
6530 Lafayette Ave, Bealeton, VA 22712
3beds
2,120sqft
Townhouse
Built in 2016
1,307 Square Feet Lot
$447,600 Zestimate®
$210/sqft
$2,767 Estimated rent
Home value
$447,600
$407,000 - $492,000
$2,767/mo
Zestimate® history
Owner options
List your home for rent
$2,767/mo
Rent Zestimate®
Find your next renter with Zillow Rental Manager. Plus, with online applications, you can quickly screen prospective tenants – for free.
$2,767/mo
Rent Zestimate®
Refinance and save
$2,823/mo
Est. payment
Refinancing to a lower rate could help reduce your monthly payments and save thousands over the life of the loan.
$2,823/mo
Est. payment
Explore your selling options
Work with a Zillow partner agent
Leverage their expertise and Zillow's premium Showcase listings to get your home seen by more buyers.
Get startedList with your own agent
Get your home in front of millions of buyers by listing it on Zillow.
Learn how to do itSell it yourself
Take full control of how buyers see your home on Zillow by listing For Sale by Owner (FSBO).
List your homeWhat's special
Attached two-car garageFreshly painted throughoutJogging paths
Zillow last checked:
Listing updated:
Listed by:
Sandy Harris 703-217-2468,
United Real Estate Horizon
Bought with:
Jennifer Young
Keller Williams Realty
Source: Bright MLS,MLS#: VAFQ2020804
Facts & features
Interior
Bedrooms & bathrooms
- Bedrooms: 3
- Bathrooms: 3
- Full bathrooms: 2
- 1/2 bathrooms: 1
- Main level bathrooms: 1
Rooms
- Room types: Primary Bedroom, Bedroom 2, Bedroom 3, Bathroom 2, Primary Bathroom, Half Bath
Primary bedroom
- Level: Upper
Bedroom 2
- Level: Upper
Bedroom 3
- Level: Upper
Primary bathroom
- Level: Upper
Bathroom 2
- Level: Upper
Half bath
- Level: Main
Heating
- Heat Pump, Electric
Cooling
- Central Air, Electric
Appliances
- Included: Microwave, Dishwasher, Disposal, Dryer, Ice Maker, Refrigerator, Stainless Steel Appliance(s), Cooktop, Washer, Water Heater, Electric Water Heater
- Laundry: Upper Level
Features
- Soaking Tub, Bathroom - Tub Shower, Built-in Features, Combination Kitchen/Dining, Open Floorplan, Eat-in Kitchen, Kitchen Island, Kitchen - Table Space, Primary Bath(s), Recessed Lighting, Walk-In Closet(s), Bathroom - Walk-In Shower, Family Room Off Kitchen, Pantry, 9'+ Ceilings
- Flooring: Carpet, Ceramic Tile, Luxury Vinyl, Wood
- Basement: Finished,Full,Garage Access,Walk-Out Access
- Has fireplace: No
Interior area
- Total structure area: 2,120
- Total interior livable area: 2,120 sqft
- Finished area above ground: 2,120
Property
Parking
- Total spaces: 4
- Parking features: Garage Door Opener, Attached, Driveway
- Attached garage spaces: 2
- Uncovered spaces: 2
Accessibility
- Accessibility features: None
Features
- Levels: Three
- Stories: 3
- Exterior features: Sidewalks, Balcony
- Pool features: None
Lot
- Size: 1,307 Square Feet
Details
- Additional structures: Above Grade
- Parcel number: 6899079920
- Zoning: PR
- Special conditions: Standard
Construction
Type & style
- Home type: Townhouse
- Architectural style: Colonial
- Property subtype: Townhouse
Materials
- Vinyl Siding
- Foundation: Concrete Perimeter
- Roof: Architectural Shingle
Condition
- Excellent
- New construction: No
- Year built: 2016
Utilities & green energy
- Sewer: Public Sewer
- Water: Public
- Utilities for property: Cable Available, Electricity Available, Cable
Green energy
- Energy generation: PV Solar Array(s) Owned
Community & HOA
Community
- Subdivision: Mintbrook
HOA
- Has HOA: Yes
- Amenities included: Common Grounds, Jogging Path, Tot Lots/Playground
- Services included: Common Area Maintenance, Snow Removal, Trash
- HOA fee: $109 monthly
- HOA name: MINTBROOK HOA
Location
- Region: Bealeton
Financial & listing details
- Price per square foot: $210/sqft
- Tax assessed value: $363,400
- Annual tax amount: $3,514
- Date on market: 3/13/2026
- Listing agreement: Exclusive Right To Sell
- Listing terms: Cash,Conventional,FHA,USDA Loan,VA Loan,VHDA
- Ownership: Fee Simple
Price history
| Date | Event | Price |
|---|---|---|
| 5/15/2026 | Sold | $445,000$210/sqft |
Source:  Bright MLS #VAFQ2020804 Report a problem Bright MLS #VAFQ2020804 Report a problem | ||
| 3/20/2026 | Contingent | $445,000$210/sqft |
Source: Bright MLS #VAFQ2020804 Report a problem | ||
| 3/13/2026 | Listed for sale | $445,000+26.4%$210/sqft |
Source: Bright MLS #VAFQ2020804 Report a problem | ||
| 7/12/2021 | Sold | $352,000+8.3%$166/sqft |
Source: Public Record Report a problem | ||
| 11/3/2020 | Listing removed | $325,000$153/sqft |
Source: Select Realty #VAFQ167862 Report a problem | ||
| 10/30/2020 | Listed for sale | $325,000+12.1%$153/sqft |
Source: Berkshire Hathaway HomeServices Select Realty #VAFQ167862 Report a problem | ||
| 2/5/2019 | Sold | $289,900$137/sqft |
Source: Public Record Report a problem | ||
| 11/27/2018 | Pending sale | $289,900$137/sqft |
Source: Fairfax Realty Select #1001880084 Report a problem | ||
| 10/12/2018 | Price change | $289,900-3.3%$137/sqft |
Source: Fairfax Realty Select #1001880084 Report a problem | ||
| 6/15/2018 | Listed for sale | $299,900+6.1%$141/sqft |
Source: Fairfax Realty Select #1001880084 Report a problem | ||
| 2/10/2016 | Sold | $282,780$133/sqft |
Source: Public Record Report a problem | ||
Public tax history
| Year | Property taxes | Tax assessment |
|---|---|---|
| 2025 | $3,514 +2.5% | $363,400 |
| 2024 | $3,427 +4.4% | $363,400 |
| 2023 | $3,282 | $363,400 |
| 2022 | $3,282 +13.5% | $363,400 +24.9% |
| 2021 | $2,892 | $290,900 -0.1% |
| 2020 | -- | $291,100 |
| 2019 | $2,872 | $291,100 |
| 2018 | $2,872 | $291,100 +78.3% |
| 2016 | -- | $163,300 +308.3% |
| 2015 | -- | $40,000 |
Find assessor info on the county website
Neighborhood: 22712
Nearby homes
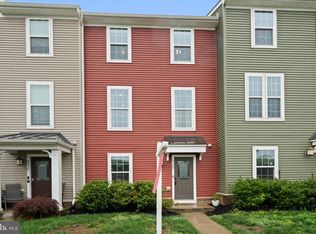
- $415,0003 bd3 ba1.7k sqft6528 Lafayette Ave, Bealeton, VA 22712Sold
- $412,6003 bd3 ba1.6k sqft6532 Lafayette Ave, Bealeton, VA 22712Off Market

- $451,1003 bd3 ba2.1k sqft6526 Lafayette Ave, Bealeton, VA 22712Off Market
- $419,3003 bd3 ba1.7k sqft6534 Lafayette Ave, Bealeton, VA 22712Off Market
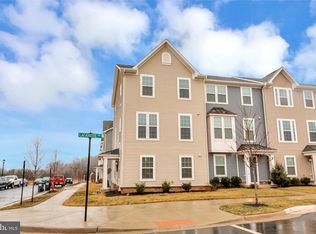
- $438,5003 bd4 ba1.7k sqft6524 Lafayette Ave, Bealeton, VA 22712Off Market
- $465,3003 bd2 ba2.1k sqft9006 Randolph Cir, Bealeton, VA 22712Off Market
- $456,6003 bd3 ba2.3k sqft8539 Ross St, Bealeton, VA 22712Off Market
- $419,9003 bd3 ba1.7k sqft9008 Randolph Cir, Bealeton, VA 22712Sold
Nearby schools
GreatSchools rating
- 3/10Grace Miller Elementary SchoolGrades: PK-5Distance: 0.5 mi
- 7/10W.C. Taylor Middle SchoolGrades: 6-8Distance: 9 mi
- 6/10Liberty High SchoolGrades: 9-12Distance: 0.3 mi
Schools provided by the listing agent
- Elementary: Grace Miller
- Middle: Cedar Lee
- High: Liberty
- District: Fauquier County Public Schools
Source: Bright MLS. This data may not be complete. We recommend contacting the local school district to confirm school assignments for this home.
Get a cash offer in 3 minutes
Find out how much your home could sell for in as little as 3 minutes with a no-obligation cash offer.
Estimated market value
$447,600
Get a cash offer in 3 minutes
Find out how much your home could sell for in as little as 3 minutes with a no-obligation cash offer.
Estimated market value
$447,600
- Virginia
- Fauquier County
- Bealeton
- 22712
- 6530 Lafayette Ave
Nearby cities
Nearby zip codes
Other Bealeton Topics
