Welcome to 6528 Lafayette Ave, located in the desirable Mintbrook community of Bealeton! Tucked into a peaceful neighborhood, this beautiful home offers the perfect blend of comfort, style, and convenience. With quick access to Routes 15/29 and I-95, commuting to points east and west is a breeze. Step inside to discover a spacious, light-filled interior where large windows create a warm and inviting atmosphere throughout. The main level features a versatile flex space — ideal for a home office, den, playroom, or game room to suit your lifestyle needs. The chef’s kitchen is a true highlight, boasting modern appliances, ample cabinetry, a central island, and additional space for a dining table. It's perfectly designed for both everyday meals and entertaining. The adjacent dining area offers the ideal setting for gathering with friends and family. Upstairs, you'll find three generously sized bedrooms, each with excellent closet space. The primary suite includes a private ensuite bathroom, offering a peaceful retreat at the end of the day. The attached two-car garage provides plenty of room for parking, storage, or even a workshop, enhancing both convenience and functionality. Enjoy proximity to shopping centers, restaurants, parks, and more — all just minutes away. Don’t miss your chance to own this charming and well-appointed home. Schedule your showing today and experience all that 6528 Lafayette Ave has to offer!
Sold for $415,000
$415,000
6528 Lafayette Ave, Bealeton, VA 22712
3beds
1,760sqft
Townhouse
Built in 2016
1,363 Square Feet Lot
$419,400 Zestimate®
$236/sqft
$2,589 Estimated rent
Home value
$419,400
$377,000 - $470,000
$2,589/mo
Zestimate® history
Owner options
List your home for rent
$2,589/mo
Rent Zestimate®
Find your next renter with Zillow Rental Manager. Plus, with online applications, you can quickly screen prospective tenants – for free.
$2,589/mo
Rent Zestimate®
Refinance and save
$2,639/mo
Est. payment
Refinancing to a lower rate could help reduce your monthly payments and save thousands over the life of the loan.
$2,639/mo
Est. payment
Explore your selling options
Work with a Zillow partner agent
Leverage their expertise and Zillow's premium Showcase listings to get your home seen by more buyers.
Get startedList with your own agent
Get your home in front of millions of buyers by listing it on Zillow.
Learn how to do itSell it yourself
Take full control of how buyers see your home on Zillow by listing For Sale by Owner (FSBO).
List your homeWhat's special
Zillow last checked:
Listing updated:
Listed by:
Jon Byram 703-554-3148,
Redfin Corporation
Bought with:
Mr. Scott Jacobs, 0225081462
Jacobs and Co Real Estate LLC
Source: Bright MLS,MLS#: VAFQ2016734
Facts & features
Interior
Bedrooms & bathrooms
- Bedrooms: 3
- Bathrooms: 3
- Full bathrooms: 2
- 1/2 bathrooms: 1
Basement
- Area: 0
Heating
- Forced Air, Electric
Cooling
- Central Air, Electric
Appliances
- Included: Electric Water Heater
Features
- Flooring: Luxury Vinyl, Wood
- Basement: Finished
- Has fireplace: No
Interior area
- Total structure area: 1,760
- Total interior livable area: 1,760 sqft
- Finished area above ground: 1,760
- Finished area below ground: 0
Property
Parking
- Total spaces: 2
- Parking features: Other, Attached
- Attached garage spaces: 2
Accessibility
- Accessibility features: None
Features
- Levels: Three
- Stories: 3
- Pool features: None
Lot
- Size: 1,363 Square Feet
- Features: Unknown Soil Type
Details
- Additional structures: Above Grade, Below Grade
- Parcel number: 6899079912
- Zoning: PRD
- Special conditions: Standard
Construction
Type & style
- Home type: Townhouse
- Architectural style: Craftsman
- Property subtype: Townhouse
Materials
- Combination
- Foundation: Concrete Perimeter
Condition
- New construction: No
- Year built: 2016
Utilities & green energy
- Sewer: Public Sewer
- Water: Public
Community & HOA
Community
- Subdivision: Mintbrook
HOA
- Has HOA: Yes
- Services included: Common Area Maintenance, Road Maintenance, Snow Removal, Trash
- HOA fee: $103 monthly
- HOA name: MINTBROOK COMMUNITY
Location
- Region: Bealeton
Financial & listing details
- Price per square foot: $236/sqft
- Tax assessed value: $322,100
- Annual tax amount: $2,909
- Date on market: 5/29/2025
- Listing agreement: Exclusive Right To Sell
- Ownership: Fee Simple
Price history
| Date | Event | Price |
|---|---|---|
| 8/15/2025 | Listing removed | $2,650$2/sqft |
Source: Bright MLS #VAFQ2017536 Report a problem | ||
| 7/18/2025 | Listed for rent | $2,650$2/sqft |
Source: Bright MLS #VAFQ2017536 Report a problem | ||
| 6/27/2025 | Sold | $415,000-1.2%$236/sqft |
Source:  Bright MLS #VAFQ2016734 Report a problem Bright MLS #VAFQ2016734 Report a problem | ||
| 6/4/2025 | Contingent | $419,999$239/sqft |
Source: Bright MLS #VAFQ2016734 Report a problem | ||
| 5/29/2025 | Listed for sale | $419,999+10.8%$239/sqft |
Source: Bright MLS #VAFQ2016734 Report a problem | ||
| 7/6/2023 | Sold | $379,000+3.9%$215/sqft |
Source: Bright MLS #VAFQ2008954 Report a problem | ||
| 6/18/2023 | Contingent | $364,900$207/sqft |
Source: Bright MLS #VAFQ2008954 Report a problem | ||
| 6/15/2023 | Listed for sale | $364,900+38.2%$207/sqft |
Source: Bright MLS #VAFQ2008954 Report a problem | ||
| 4/11/2016 | Sold | $264,000$150/sqft |
Source: Public Record Report a problem | ||
Public tax history
| Year | Property taxes | Tax assessment |
|---|---|---|
| 2025 | $3,115 +2.5% | $322,100 |
| 2024 | $3,037 +4.4% | $322,100 |
| 2023 | $2,909 | $322,100 |
| 2022 | $2,909 +12.3% | $322,100 +23.6% |
| 2021 | $2,590 | $260,600 -0.1% |
| 2020 | -- | $260,800 |
| 2019 | $2,575 | $260,800 |
| 2018 | $2,575 | $260,800 +65.8% |
| 2016 | -- | $157,300 +293.3% |
| 2015 | -- | $40,000 |
Find assessor info on the county website
Neighborhood: 22712
Nearby homes
- $448,4003 bd3 ba2.1k sqft6526 Lafayette Ave, Bealeton, VA 22712Off Market
- $445,0003 bd3 ba2.1k sqft6530 Lafayette Ave, Bealeton, VA 22712Sold
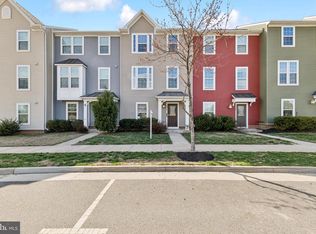
- $436,2003 bd4 ba1.7k sqft6524 Lafayette Ave, Bealeton, VA 22712Off Market
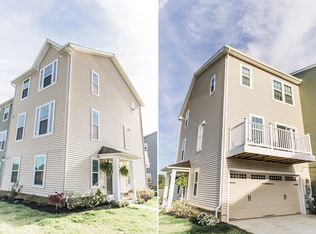
- $409,6003 bd3 ba1.6k sqft6532 Lafayette Ave, Bealeton, VA 22712Off Market

- $417,6003 bd3 ba1.7k sqft6534 Lafayette Ave, Bealeton, VA 22712Off Market
- $452,5003 bd3 ba2.3k sqft8539 Ross St, Bealeton, VA 22712Off Market
- $462,9003 bd2 ba2.1k sqft9006 Randolph Cir, Bealeton, VA 22712Off Market
- $422,8003 bd2 ba1.7k sqft8541 Ross St, Bealeton, VA 22712Off Market
Nearby schools
GreatSchools rating
- 3/10Grace Miller Elementary SchoolGrades: PK-5Distance: 0.5 mi
- 7/10W.C. Taylor Middle SchoolGrades: 6-8Distance: 9 mi
- 6/10Liberty High SchoolGrades: 9-12Distance: 0.3 mi
Schools provided by the listing agent
- Elementary: Grace Miller
- Middle: W.c. Taylor
- High: Liberty
- District: Fauquier County Public Schools
Source: Bright MLS. This data may not be complete. We recommend contacting the local school district to confirm school assignments for this home.
Get a cash offer in 3 minutes
Find out how much your home could sell for in as little as 3 minutes with a no-obligation cash offer.
Estimated market value
$419,400
Get a cash offer in 3 minutes
Find out how much your home could sell for in as little as 3 minutes with a no-obligation cash offer.
Estimated market value
$419,400
- Virginia
- Fauquier County
- Bealeton
- 22712
- 6528 Lafayette Ave
Nearby cities
Nearby zip codes
Other Bealeton Topics
