4 BR/2.5 BA custom Stresa in cul-de-sac, with NEW pool, on professionally landscaped ¼ acre point lot. Elegant leaded glass double door entry into foyer leads to large open room floor plan with diag tile in all living areas. Crown molding. Kitchen features island, 42" wood cabinets, granite, top of the line SS appliances. Sliders from L/R, and French door from F/R open to large, screened patio with magnificent large lake views & NEW POOL & SPA, salt water, with heater & Chiller, digital controlled. Master bedroom suite features large his & hers walk-in closets, and bathroom with dual vanities, separate shower and Roman tub. Fourth bedroom being used as den. Accord shutters. Community has heated, salt-water, resort style indoor and outdoor pools. Tennis, pickleball, fitness center, clubs,
Pending
$775,000
6525 MURANO Way, Lake Worth, FL 33467
4beds
2,975sqft
Single Family Residence
Built in 2003
0.27 Acres Lot
$756,500 Zestimate®
$261/sqft
$717/mo HOA
What's special
Magnificent large lake viewsCustom stresa in cul-de-sacRoman tubAccord shuttersLarge screened patioSeparate showerCrown molding
- 66 days
- 179
- 0
Likely to sell faster than
Zillow last checked:
Listing updated:
Listed by:
Gilda Karas GilKaras@Comcast.net,
Keyes Company
Source: BeachesMLS,MLS#: B26075690 Originating MLS: BeachesMLS
Facts & features
Interior
Bedrooms & bathrooms
- Bedrooms: 4
- Bathrooms: 3
- Full bathrooms: 2
- 1/2 bathrooms: 1
- Main level bathrooms: 2
- Main level bedrooms: 4
Primary bedroom
- Level: Main
- Area: 304
- Dimensions: 19 X 16
Bedroom 2
- Level: Main
- Area: 144
- Dimensions: 12 X 12
Bedroom 3
- Level: Main
- Area: 132
- Dimensions: 12 X 11
Bedroom 4
- Description: Being used as office
- Level: Main
- Area: 193.6
- Dimensions: 17.6 X 11
Dining room
- Level: Main
- Area: 133.2
- Dimensions: 12 X 11.1
Family room
- Level: Main
- Area: 352
- Dimensions: 22 X 16
Kitchen
- Level: Main
- Area: 242.08
- Dimensions: 13.6 X 17.8
Living room
- Description: Sliders and beautiful lake view
- Level: Main
- Area: 440
- Dimensions: 25 X 17.6
Other
- Description: Cafe' area
- Level: Main
- Area: 132
- Dimensions: 12 X 11
Heating
- Central, Electric
Cooling
- Central Air, Ceiling Fan(s), Electric
Appliances
- Included: Dryer, Dishwasher, Electric Range, Electric Water Heater, Disposal, Microwave, Range, Refrigerator, Water Heater, Washer
- Laundry: Washer Hookup, Electric Dryer Hookup, Inside, Laundry Tub
Features
- Attic, Breakfast Area, Bathtub, Dining Area, Separate/Formal Dining Room, Dual Sinks, Entrance Foyer, Garden Tub/Roman Tub, High Ceilings, Kitchen Island, Pantry, Pull Down Attic Stairs, Soaking Tub, Separate Shower, Walk-In Closet(s)
- Flooring: Carpet, Ceramic Tile
- Attic: Pull Down Stairs
- Has fireplace: No
Interior area
- Total structure area: 3,702
- Total interior livable area: 2,975 sqft
Video & virtual tour
Property
Parking
- Total spaces: 4
- Parking features: Attached, Driveway, Garage, Garage Door Opener
- Attached garage spaces: 2
- Has uncovered spaces: Yes
Accessibility
- Accessibility features: None
Features
- Levels: Multi/Split,One
- Stories: 1
- Entry location: front
- Patio & porch: Patio, Screened
- Exterior features: None, Outdoor Living Area
- Has private pool: Yes
- Pool features: In Ground, Association, Heated
- Has spa: Yes
- Spa features: In Ground
- Has view: Yes
- View description: Lake, Water
- Has water view: Yes
- Water view: Lake,Water
- Waterfront features: Lake Front
Lot
- Size: 0.27 Acres
- Features: Oversized Lot, 1/4 to 1/2 Acre Lot, Sprinklers Automatic, Sprinkler System
Details
- Parcel number: 00424506140000580
- Zoning: PUD
- Special conditions: Standard
Construction
Type & style
- Home type: SingleFamily
- Architectural style: Mediterranean
- Property subtype: Single Family Residence
Materials
- CBSConcreteBlockStructure, Block
- Roof: Spanish Tile
Condition
- Resale
- New construction: No
- Year built: 2003
Details
- Builder model: CUSTOM STRESA
- Builder name: GL Homes
Utilities & green energy
- Sewer: Public Sewer
- Water: Public
- Utilities for property: Cable Available, Electricity Available, Sewer Available, Water Not Available
Community & HOA
Community
- Features: Home Owners Association, Gated, Property Manager On-Site
- Security: Security System Leased, Security System, Gated with Guard, Gated Community, Smoke Detector(s), Security Guard
- Senior community: Yes
- Subdivision: BELLAGGIO
HOA
- Has HOA: Yes
- Amenities included: Bocce Court, Billiard Room, Clubhouse, Fitness Center, Indoor Pool, Library, Management, Pickleball, Pool, Putting Green(s), Recreation Facilities, Restaurant, Shuffleboard Court, Sauna, Spa/Hot Tub, Security, Tennis Court(s)
- Services included: Cable TV, Maintenance Grounds, Sewer, Security, Trash, Internet
- HOA fee: $717 monthly
- HOA name: BellaggioHOA
- HOA phone: 561-439-8211
Location
- Region: Lake Worth
Financial & listing details
- Price per square foot: $261/sqft
- Tax assessed value: $580,784
- Annual tax amount: $9,100
- Date on market: 9/13/2026
- Cumulative days on market: 55 days
- Listing terms: Cash,Conventional
- Electric utility on property: Yes
- Road surface type: Asphalt
Estimated market value
$756,500
$719,000 - $794,000
$4,517/mo
Price history
| Date | Event | Price |
|---|---|---|
| 10/5/2026 | Pending sale | $775,000$261/sqft |
Source:  BeachesMLS #B26075690 Report a problem | ||
| 9/13/2026 | Listed for sale | $775,000+49%$261/sqft |
Source: BeachesMLS #B26075690 Report a problem | ||
| 7/9/2020 | Sold | $520,000-5.3%$175/sqft |
Source: BeachesMLS #R10617000 Report a problem | ||
| 5/3/2020 | Pending sale | $549,000$185/sqft |
Source: The Keyes Company #RX10617000 Report a problem | ||
| 4/19/2020 | Listed for sale | $549,000+48.3%$185/sqft |
Source: The Keyes Company #RX-10617000 Report a problem | ||
| 10/14/2003 | Sold | $370,099$124/sqft |
Source: Public Record Report a problem | ||
Public tax history
| Year | Property taxes | Tax assessment |
|---|---|---|
| 2025 | $9,100 -3.2% | $566,783 -3.2% |
| 2024 | $9,402 -8.1% | $585,457 -7.4% |
| 2023 | $10,226 +21.4% | $631,903 +40% |
| 2022 | $8,421 +10.8% | $451,499 +10% |
| 2021 | $7,601 +22.8% | $410,454 +11.8% |
| 2020 | $6,188 +1.2% | $367,060 +2.3% |
| 2019 | $6,115 | $358,807 +1.9% |
| 2018 | $6,115 +5.5% | $352,117 +2.1% |
| 2017 | $5,795 +1.1% | $344,875 +2.1% |
| 2016 | $5,732 -0.3% | $337,782 +0.7% |
| 2015 | $5,750 -2.6% | $335,434 +0.8% |
| 2014 | $5,904 +1.4% | $332,772 +1.5% |
| 2013 | $5,823 -1.8% | $327,854 +0.6% |
| 2012 | $5,931 -4.7% | $325,845 -2.5% |
| 2011 | $6,223 +1% | $334,122 +1.5% |
| 2010 | $6,163 +5.5% | $329,184 +1.3% |
| 2009 | $5,843 +6.5% | $325,112 -4.6% |
| 2008 | $5,486 +1.9% | $340,926 +3% |
| 2007 | $5,386 -6% | $330,996 +2.5% |
| 2006 | $5,731 | $322,923 +3% |
| 2005 | -- | $313,517 +3% |
| 2004 | $2,899 +8671.3% | $304,385 +521.2% |
| 2003 | $33 | $49,000 |
Find assessor info on the county website
Monthly payment
Est. payment
Payment breakdown
Explore the cost of this home by adjusting the details. Changes won't be saved.Climate risks
Neighborhood: 33467
Nearby schools
Schools provided by the listing agent
- Elementary: Coral Reef (Palm Beach)
- Middle: Woodlands
- High: Dr. Joaquin Garcia
Source: BeachesMLS. This data may not be complete. We recommend contacting the local school district to confirm school assignments for this home.


Similar homes
- $625,0004 bd3 ba2.5k sqftVERONA B, Lake Worth, FL 33467For Sale
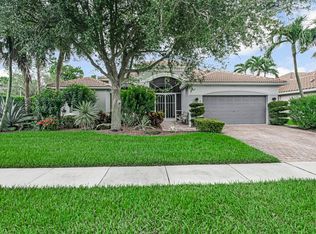
 MLS ID #B26062093, Gilda Karas, Keyes Company. BeachesMLS
- $799,0004 bd4 ba3.5k sqft8832 Sea Chase Drive, Lake Worth, FL 33467For Sale
 MLS ID #B26085591, Kelly Christine Richter, Exit Realty Premier Elite. BeachesMLS
- $905,5005 bd4 ba3.6k sqft6039 WALNUT HILL Drive, Lake Worth, FL 33467For Sale
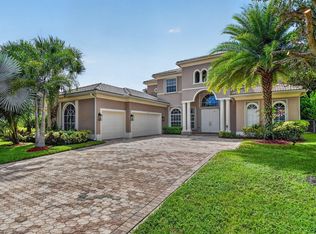 MLS ID #B26079881, Jean E Raymond, Xcellence. BeachesMLS
- $910,0003 bd4 ba3.1k sqft3405 LAGO DE TALAVERA, Wellington, FL 33467For Sale
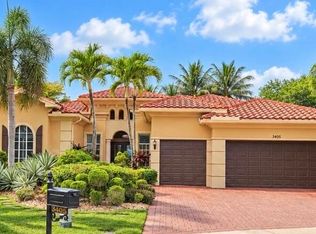 MLS ID #B26078473, John R Poindexter, Partnership Realty Inc.. BeachesMLS
- $900,0004 bd3 ba2.7k sqft10279 TRIANON Place, Wellington, FL 33449For SaleMLS ID #B26099994, Raquel M Crowe, Keyes Company. BeachesMLS
- $478,0003 bd3 ba2.1k sqft9486 VERCELLI Street, Lake Worth, FL 33467For SaleMLS ID #B26095022, James Viscome, Guaranteed Home Sales. BeachesMLS
- $499,0003 bd2 ba1.9k sqft6806 Rienzo Street, Lake Worth, FL 33467For SaleMLS ID #B26069004, Jeanne Siegel Goldfeder, Florida Premier Realty of the Palm Beaches LLC. BeachesMLS
- $500,0004 bd3 ba2.2k sqft8127 PLAYA DEL SUR Boulevard, Lake Worth, FL 33467For SaleMLS ID #B26093236, James Kevin Maguire, RE/MAX Services. BeachesMLS
- $489,0003 bd2 ba1.9k sqft6554 Pavone Street, Lake Worth, FL 33467For SaleMLS ID #B26042157, Jeanne Siegel Goldfeder, Florida Premier Realty of the Palm Beaches LLC. BeachesMLS
- $845,0004 bd3 ba2.7k sqft7014 Great Falls Circle, Boynton Beach, FL 33437For SaleMLS ID #B26099481, Karen R Anderson, Keller Williams Realty Boca Ra. BeachesMLS
- $630,0003 bd2 ba1.8k sqft6057 KEMPER LAKES Drive, Lake Worth, FL 33463For SaleMLS ID #B26099806, Edithann Bradway, Keyes Company. BeachesMLS
- $899,0004 bd4 ba3.2k sqft8100 Muirhead Circle, Boynton Beach, FL 33472For SaleMLS ID #B26065871, Allyson S Sullivan PA, Lang Realty/Delray Beach. BeachesMLS
- $484,5003 bd3 ba2.3k sqft7756 Kingsley Palm Terrace, Lake Worth, FL 33467For SaleMLS ID #F10509198, Victoria D Witkowski, Allstar Realty Inc. BeachesMLS
- $739,0003 bd3 ba2.4k sqft9041 GRAYSON Court, Boynton Beach, FL 33473For SaleMLS ID #B26061421, Michelle Jean Power, KW Reserve. BeachesMLS
- $920,0005 bd4 ba3.4k sqftAberdeen 24, Boynton Beach, FL 33472For Sale
 MLS ID #A12088159, Elizabeth Alderete, MS Land & Building LLC. MIAMI
- $850,0005 bd4 ba3.8k sqft3580 Birague Drive, Wellington, FL 33449For SaleMLS ID #B26008132, Cheryl Mervine-Laible, Engel & Volkers Wellington. BeachesMLS
- $799,0003 bd3 ba2.3k sqftGL Homes, Delray Beach, FL 33446For SaleMLS ID #B26094115, Gale Lehner, Luxury Partners Realty. BeachesMLS
- $1,099,0004 bd3 ba3k sqft4916 FOREST DALE Drive, Lake Worth, FL 33449For SaleMLS ID #B26065693, Paul Evan Rabinowitz, The Agency Florida LLC. BeachesMLS
- $461,5703 bd3 ba2.1k sqft8200 Playa Del Sur Boulevard, Lake Worth, FL 33467For SaleMLS ID #R10975326, Debra Simon, Keyes Company. BeachesMLS
- $519,9003 bd2 ba1.7k sqftWater's Edge, Lake Worth, FL 33467For SaleMLS ID #A12123361, Monica Brisson, LPT Realty, LLC. MIAMI
