Skip main navigation
Off market
  • $294,800

    6525 W University Ave, Wichita, KS 67209

    4beds
    1,902sqft
    SingleFamily
    Built in 1957
    0.55 Acres Lot
    $294,800 Zestimate®
    $155/sqft
    $1,541 Estimated rent

    Home value

    $294,800

    $280,000 - $310,000

    $1,541/mo

    Zestimate® history
    Loading
    Loading...

    Owner options

    List your home for rent

    $1,541/mo

    Rent Zestimate®

    Find your next renter with Zillow Rental Manager. Plus, with online applications, you can quickly screen prospective tenants – for free.

    Learn more

    $1,541/mo

    Rent Zestimate®

    Refinance and save

    $1,874/mo

    Est. payment

    Refinancing to a lower rate could help reduce your monthly payments and save thousands over the life of the loan.

    See today's rates

    $1,874/mo

    Est. payment

    Explore your selling options

    Work with a Zillow partner agent

    Leverage their expertise and Zillow's premium Showcase listings to get your home seen by more buyers.

    Get started

    List with your own agent

    Get your home in front of millions of buyers by listing it on Zillow.

    Learn how to do it

    Sell it yourself

    Take full control of how buyers see your home on Zillow by listing For Sale by Owner (FSBO).

    List your home

    What's special

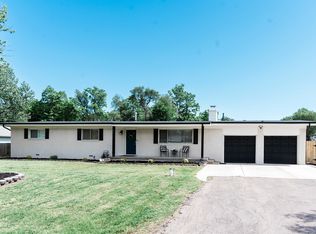
    No expense was spared when updating this gorgeous west Wichita ranch. On a corner lot with over half an acre of land, it features all the space and improvements you could possibly ask for. There's a brand new roof, brand new heating and air conditioning units, a brand new driveway, a brand new back patio, a brand new water heater, and new features and finishes all throughout. The house has also been re-plumbed with pex. Pull through the tree-lined street and up the front driveway. You'll notice the fresh exterior paint and manicured landscaping that give the home tremendous curb appeal. Head up the covered front porch that offers space for rocking chairs or even a porch swing, and enter the home. To the right, the living room invites you in with its whitewashed brick fireplace that's flanked by display shelves, modern color scheme, big picture windows, and fresh carpet. This is the perfect place to hang out and relax. Into the kitchen, you'll find all the space and every convenience your heart desires. Style abounds with granite counters, tiled backsplash, dark wood cabinets, new fixtures, wine refrigerator, and stainless appliances. There's also an eating bar and adjoining dining room that offer room for hosting and entertaining. It has French doors that give you access to, and beautiful views of, the enormous back yard. Notice the gleaming hardwood floors throughout. They add even more brightness to the space. Off of the kitchen, the huge master bedroom has a vaulted ceiling and en suite bath that's been totally remodeled with contemporary features. The other bedrooms are also spacious and clean with new carpet in each one. The second bathroom has been redone with a new vanity and other finishes. Finally, head outside and see your gigantic back yard! There's a raised concrete patio that provides a great space for having seating and enjoying a colorful Kansas sunset. There's a second concrete patio where you can have your grilling equipment for summer barbecues. This back yard has all the room you need for outdoor activities and adventures. Located just down the street from tons of stores, grocery shopping, restaurants, and easy highway access via Kellogg/Hwy 400 and I-235, this home is a fantastic find in a convenient location. Schedule your private showing and get in to see it today before it's gone for good!

    This property is off market, which means it's not currently listed for sale or rent on Zillow. This may be different from what's available on other websites or public sources.

    Facts & features

    Interior

    Bedrooms & bathrooms
    • Bedrooms: 4
    • Bathrooms: 2
    • Full bathrooms: 2
    Heating
    • Forced air, Gas
    Cooling
    • Central
    Appliances
    • Included: Dishwasher, Microwave
    • Laundry: Main Level, Sink, Separate Room
    Features
    • Ceiling Fan(s), Vaulted Ceiling(s), Kitchen/Dining Combo, Eating Bar
    • Flooring: Hardwood
    • Basement: Finished
    • Has fireplace: Yes
    • Fireplace features: Wood Burning, One, Living Room
    Interior area
    • Total interior livable area: 1,902 sqft
    • Finished area below ground: 0

    Property

    Parking
    • Total spaces: 2
    • Parking features: Garage - Attached
    Features
    • Patio & porch: Patio
    • Exterior features: Brick
    • Fencing: Wood, Fence-Chain
    • Frontage type: Paved Frontage
    Lot
    • Size: 0.55 Acres
    • Features: Corner Lot, Standard
    Details
    • Parcel number: 087138270210800200

    Construction

    Type & style
    • Home type: SingleFamily
    • Architectural style: Ranch
    Materials
    • Other
    • Foundation: Other
    • Roof: Composition
    Condition
    • Year built: 1957

    Utilities & green energy

    • Sewer: Sewer
    • Water: Private
    • Utilities for property: Natural Gas

    Community & neighborhood

    Location
    • Region: Wichita

    Other

    Other facts
    • Flooring: Wood, Carpet, Hardwood
    • WaterSource: Private
    • Heating: Forced Air, Gas
    • Appliances: Dishwasher, Range/Oven, Microwave
    • FireplaceYN: true
    • InteriorFeatures: Ceiling Fan(s), Vaulted Ceiling(s), Kitchen/Dining Combo, Eating Bar
    • ArchitecturalStyle: Ranch
    • GarageYN: true
    • AttachedGarageYN: true
    • HeatingYN: true
    • CoolingYN: true
    • FireplaceFeatures: Wood Burning, One, Living Room
    • PatioAndPorchFeatures: Patio
    • FireplacesTotal: 1
    • Roof: Composition
    • LotFeatures: Corner Lot, Standard
    • ElectricOnPropertyYN: True
    • Basement: Crawl Space
    • ParkingFeatures: Attached
    • CoveredSpaces: 2
    • Cooling: Central Air, Electric
    • Fencing: Wood, Fence-Chain
    • Sewer: Sewer
    • BelowGradeFinishedArea: 0
    • LaundryFeatures: Main Level, Sink, Separate Room
    • RoomKitchenLevel: Main
    • RoomLivingRoomLevel: Main
    • RoomMasterBedroomLevel: Main
    • ExteriorFeatures: Rain Gutters, Irrigation Well
    • FrontageType: Paved Frontage
    • BelowGradeFinishedAreaSource: court house
    • Utilities: Natural Gas
    • RoomMasterBedroomFeatures: Master Bdrm on Main Level, Master Bedroom Bath, Shower/Master Bedroom
    • ConstructionMaterials: Masonry-Brick
    • MlsStatus: Contingent
    • TaxAnnualAmount: 1951.18

    Price history

    DateEventPrice
    1/4/2021Listing removed$214,900$113/sqft
    Source: Keller Williams Signature Partners LLC #588973 Report a problem
    12/16/2020Listing removed$1,595$1/sqft
    Source: Reliance Property Management, LLC Report a problem
    12/14/2020Listed for rent$1,595$1/sqft
    Source: Reliance Property Management, LLC Report a problem
    12/11/2020Pending sale$214,900$113/sqft
    Source: Keller Williams Signature Partners #588973 Report a problem
    12/4/2020Price change$214,900-2.3%$113/sqft
    Source: Keller Williams Signature Partners #588973 Report a problem
    11/19/2020Price change$219,900-2.2%$116/sqft
    Source: Keller Williams Signature Partners #588973 Report a problem
    11/7/2020Listed for sale$224,900$118/sqft
    Source: Keller Williams Signature Partners #588973 Report a problem

    Public tax history

    YearProperty taxesTax assessment
    2025$2,904 -1.5%$27,232
    2024$2,948 -3.3%$27,232
    2023$3,048 +11%$27,232
    2022$2,747 +97.4%--
    2021$1,391 -39.6%--
    2020$2,302 +17.5%$18,642 +9%
    2019$1,959 +7.9%$17,101 +8%
    2018$1,816 +6.1%$15,836
    2017$1,712 +110.1%--
    2016$815 -51.1%--
    2015$1,668 +8%--
    2014$1,544 --
    2013-- --
    2012-- --
    2011-- $15,225 +2.1%
    2008-- $14,916
    2007-- $14,916 +9%
    2006-- $13,685 +6%
    2005-- $12,915 +6%
    2004-- $12,179 +3%
    2003-- $11,822 +6%
    2002-- $11,156 +9.1%
    2000-- $10,224

    Find assessor info on the county website

    Neighborhood: 67209

    Nearby schools

    GreatSchools rating
    Schools provided by the listing agent
    • Elementary: Benton
    • Middle: Wilbur
    • High: Northwest
    • District: Wichita School District (USD 259)

    Source: The MLS. This data may not be complete. We recommend contacting the local school district to confirm school assignments for this home.

    Get pre-qualified for a loan
    At Zillow Home Loans, we can pre-qualify you in as little as 5 minutes with no impact to your credit score.

    An equal housing lender. NMLS #10287.

    Sell for more on Zillow
    Get a Zillow Showcase℠ listing at no additional cost and you could sell for .
    $294,800
    2% more
    +$5,896
    With Zillow Showcase(estimated)
    $300,696