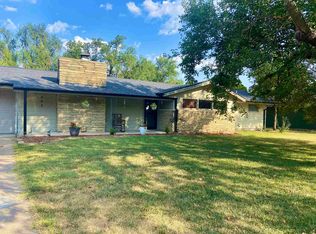
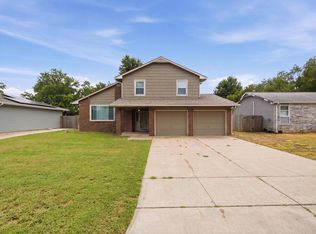
Welcome to this well-maintained ranch-style home situated on just under half an acre in a quiet, established neighborhood. Featuring 3 bedrooms and 1 bathroom, this property offers the perfect blend of comfort, functionality, and space. The freshly remodeled kitchen serves as the heart of the home, showcasing modern finishes. Best of all, all kitchen and laundry appliances remain with the home, making it truly move-in ready. Outside, you’ll appreciate the attached 2-car garage, along with a 20x30 3-car detached garage/shop that has 220v and a small gas heater—ideal for additional vehicles, hobbies, storage, or the perfect workshop. For added peace of mind, the home features a professionally encapsulated crawl space. Conveniently located just minutes from shopping, dining, and other everyday amenities, this home offers the tranquility of a spacious lot without sacrificing convenience. Don’t miss this opportunity to own a move-in-ready home with exceptional garage space, newer appliances, and plenty of room to enjoy both inside and out. Schedule your private showing today!
Pending
$239,500
6524 W University Ave, Wichita, KS 67209
3beds
1,238sqft
Single Family Onsite Built
Built in 1952
0.48 Acres Lot
$-- Zestimate®
$193/sqft
$-- HOA
What's special
- 70 days
- 47
- 2
Zillow last checked:
Listing updated:
Listed by:
Cameron Hill 316-214-3501,
Platinum Realty LLC
Source: SCKMLS as distributed by MLS GRID,MLS#: 677205
Facts & features
Interior
Bedrooms & bathrooms
- Bedrooms: 3
- Bathrooms: 1
- Full bathrooms: 1
Primary bedroom
- Description: Wood Laminate
- Level: Main
- Area: 150
- Dimensions: 15x10
Kitchen
- Description: Luxury Vinyl
- Level: Main
- Area: 150
- Dimensions: 15x10
Living room
- Description: Wood Laminate
- Level: Main
- Area: 396
- Dimensions: 22x18
Heating
- Forced Air, Natural Gas
Cooling
- Central Air, Electric
Appliances
- Laundry: Main Level, 220 equipment
Features
- Basement: None
- Has fireplace: No
Interior area
- Total interior livable area: 1,238 sqft
- Finished area above ground: 1,238
- Finished area below ground: 0
Property
Parking
- Total spaces: 4
- Parking features: Attached, Detached
- Garage spaces: 4
Features
- Levels: One
- Stories: 1
- Fencing: Wood
Lot
- Size: 0.48 Acres
- Features: Corner Lot
Details
- Additional structures: Storage
- Parcel number: 1382702101006.00
Construction
Type & style
- Home type: SingleFamily
- Architectural style: Ranch
- Property subtype: Single Family Onsite Built
Materials
- Frame
- Foundation: None
- Roof: Composition
Condition
- Year built: 1952
Utilities & green energy
- Gas: Natural Gas Available
- Utilities for property: Sewer Available, Natural Gas Available, Public
Community & HOA
Community
- Subdivision: WESTERLEA VILLAGE
HOA
- Has HOA: No
Location
- Region: Wichita
Financial & listing details
- Price per square foot: $193/sqft
- Tax assessed value: $201,900
- Annual tax amount: $2,446
- Date on market: 8/7/2026
- Cumulative days on market: 39 days
- Ownership: Individual
- Road surface type: Paved
Estimated market value
Not available
Estimated sales range
Not available
$1,328/mo
Price history
Price history is unavailable.
Public tax history
| Year | Property taxes | Tax assessment |
|---|---|---|
| 2025 | $2,451 +11.6% | $23,219 +12.4% |
| 2024 | $2,197 +17.4% | $20,666 +21.4% |
| 2023 | $1,872 -0.2% | $17,019 |
| 2022 | $1,876 +3.7% | -- |
| 2021 | $1,808 | -- |
| 2020 | -- | $15,468 +15.6% |
| 2019 | -- | $13,375 +4% |
| 2018 | -- | $12,857 |
| 2017 | -- | -- |
| 2016 | -- | -- |
| 2015 | -- | -- |
| 2014 | -- | -- |
| 2013 | -- | -- |
| 2012 | -- | -- |
| 2011 | -- | $13,225 +5% |
| 2008 | -- | $12,593 |
| 2007 | -- | $12,593 +9% |
| 2006 | -- | $11,558 +6% |
| 2005 | -- | $10,902 +10.4% |
| 2004 | -- | $9,879 +16.7% |
| 2003 | -- | $8,464 +6% |
| 2002 | -- | $7,982 +22.4% |
| 2000 | -- | $6,521 |
Find assessor info on the county website
Monthly payment
Est. payment
Payment breakdown
Explore the cost of this home by adjusting the details. Changes won't be saved.Climate risks
Neighborhood: 67209
Nearby schools
Schools provided by the listing agent
- Elementary: Benton
- Middle: Wilbur
- High: Northwest
Source: SCKMLS as distributed by MLS GRID. This data may not be complete. We recommend contacting the local school district to confirm school assignments for this home.
Similar homes
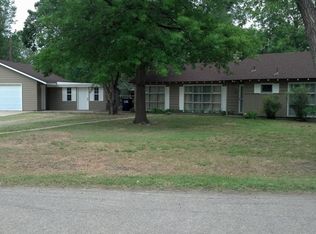
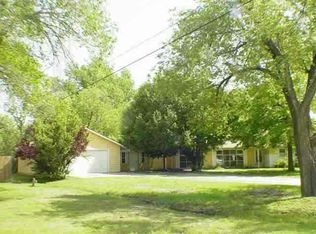
- $235,0003 bd2 ba1.7k sqft9314 W Jamesburg St, Wichita, KS 67212For Sale
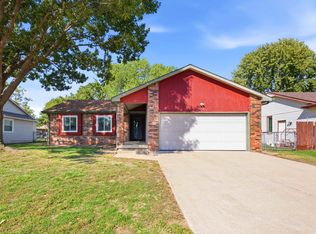 MLS ID #680634, Jennifer White, Elite Real Estate Experts. SCKMLS as distributed by MLS GRID
 - $222,0004 bd2 ba1.2k sqft3321 W 9th St N, Wichita, KS 67203For Sale
 MLS ID #679530, Stephanie Fondren, Nikkel and Associates. SCKMLS as distributed by MLS GRID
 - $250,0003 bd3 ba1.7k sqft10013 W Dora St, Wichita, KS 67209For Sale
 MLS ID #676639, Karianne Williams, Coldwell Banker Plaza Real Estate. SCKMLS as distributed by MLS GRID
 - $233,0003 bd1 ba1.4k sqft1021 N Woodrow Ave, Wichita, KS 67203For Sale
 MLS ID #680234, Sabrina Duckett, Bricktown ICT Realty. SCKMLS as distributed by MLS GRID
