Welcome home to this beautiful, updated ranch nestled in the heart of West Wichita! Situated on a spacious corner lot spanning over half an acre, this charming property boasts numerous updates including a newer roof, heating, air, driveway, back patio, water heater, and modern finishes throughout. Don't let a this no-basement home alarm you during storms; the encapsulated space in quite large enough for a family, safer than a basement, and very clean. (see photos) Plenty of space to add a storm shelter and not compromise the back yard if that is preferred! The sellers of this home first fell in love with the neighborhood which boasts great neighbors, then the home itself. The vaulted ceilings, the layout being all one level, the large closets and storage throughout, the open concept feeling, the floors, the capability to store RV and boat out of site, the patio options for entertaining and relaxing, the large garage, the option to have a master suite with a bathroom or use as an extra den. Outdoors, the second patio would be a prime spot for a hot tub. The added RV hookup allows space for all the toys out of window views. A pool would be ideal thanks to the removed trees. Step inside to be greeted by a bright and airy living room featuring big picture windows and a stunning fireplace, creating a cozy atmosphere for gatherings. Prepare culinary delights in the gorgeous kitchen complete with granite counters, tile backsplash, and an eating bar, while the adjoining dining area offers ample space for entertaining. All bedrooms offer great space and ample closet storage. A few of the features: *partially wired for smart home devices *fully encapsulated large crawl space (this means clean!) *water softener system *custom cover to house utilities in garage*mini split system *direct water spicket to the coffee bar * RV hookup Seldom can you find a home so conveniently located near highways, shopping, grocery stores, and entertainment, yet very private and quiet. This property offers calm and relaxation right in the middle of ICT!
Sold-co-op w/mbr
Price Unknown
6525 W University St, Wichita, KS 67209
4beds
1,902sqft
Single Family Onsite Built
Built in 1957
0.55 Acres Lot
$280,800 Zestimate®
$--/sqft
$1,574 Estimated rent
Home value
$280,800
$267,000 - $295,000
$1,574/mo
Zestimate® history
Owner options
List your home for rent
$1,574/mo
Rent Zestimate®
Find your next renter with Zillow Rental Manager. Plus, with online applications, you can quickly screen prospective tenants – for free.
$1,574/mo
Rent Zestimate®
Refinance and save
Refinancing to a lower rate could help reduce your monthly payments and save thousands over the life of the loan.
Explore your selling options
Work with a Zillow partner agent
Leverage their expertise and Zillow's premium Showcase listings to get your home seen by more buyers.
Get startedList with your own agent
Get your home in front of millions of buyers by listing it on Zillow.
Learn how to do itSell it yourself
Take full control of how buyers see your home on Zillow by listing For Sale by Owner (FSBO).
List your homeWhat's special
Zillow last checked:
Listing updated:
Listed by:
Season Wedman CELL:316-640-1731,
Keller Williams Signature Partners, LLC
Bought with:
Bill Graham, 00022108
Source: SCKMLS as distributed by MLS GRID,MLS#: 638858
Facts & features
Interior
Bedrooms & bathrooms
- Bedrooms: 4
- Bathrooms: 2
- Full bathrooms: 2
Primary bedroom
- Description: Carpet
- Level: Main
- Area: 252
- Dimensions: 21x12
Bedroom
- Description: Carpet
- Level: Main
- Area: 180
- Dimensions: 15x12
Bedroom
- Description: Carpet
- Level: Main
- Area: 144
- Dimensions: 12x12
Bedroom
- Description: Carpet
- Level: Main
- Area: 132
- Dimensions: 12x11
Dining room
- Description: Wood
- Level: Main
- Area: 204
- Dimensions: 17x12
Kitchen
- Description: Wood
- Level: Main
- Area: 110
- Dimensions: 11x10
Living room
- Description: Wood
- Level: Main
- Area: 228
- Dimensions: 19x12
Heating
- Forced Air, Natural Gas
Cooling
- Central Air, Electric
Appliances
- Included: Dishwasher, Microwave, Range
- Laundry: Main Level, Laundry Room, Sink
Features
- Ceiling Fan(s), Vaulted Ceiling(s)
- Flooring: Hardwood
- Basement: None
- Number of fireplaces: 1
- Fireplace features: One, Living Room, Wood Burning
Interior area
- Total interior livable area: 1,902 sqft
- Finished area above ground: 1,902
- Finished area below ground: 0
Property
Parking
- Total spaces: 2
- Parking features: Attached
- Garage spaces: 2
Features
- Levels: One
- Stories: 1
- Patio & porch: Patio
- Exterior features: Guttering - ALL, Irrigation Well
- Fencing: Chain Link,Wood
Lot
- Size: 0.55 Acres
- Features: Corner Lot, Standard
Details
- Parcel number: 2017300222967
Construction
Type & style
- Home type: SingleFamily
- Architectural style: Ranch
- Property subtype: Single Family Onsite Built
Materials
- Brick
- Foundation: None, Crawl Space
- Roof: Composition
Condition
- Year built: 1957
Utilities & green energy
- Gas: Natural Gas Available
- Water: Private
- Utilities for property: Sewer Available, Natural Gas Available
Community & HOA
Community
- Subdivision: WESTERLEA VILLAGE
HOA
- Has HOA: No
Location
- Region: Wichita
Financial & listing details
- Annual tax amount: $3,040
- Date on market: 5/9/2024
- Cumulative days on market: 26 days
- Ownership: Individual
- Road surface type: Paved
Price history
Price history is unavailable.
Public tax history
Tax history is unavailable.
Neighborhood: 67209
Nearby homes
- $292,0004 bd2 ba1.9k sqft6525 W University Ave, Wichita, KS 67209Off Market
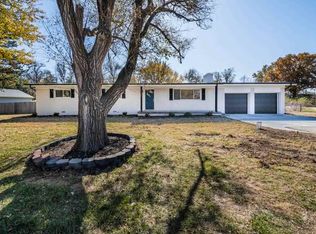
- $239,9005 bd2 ba1.5k sqft424 S Winterset Ln, Wichita, KS 67209Off Market
- $280,0003 bd2 ba1.8k sqft6515 W University Ave, Wichita, KS 67209Off Market
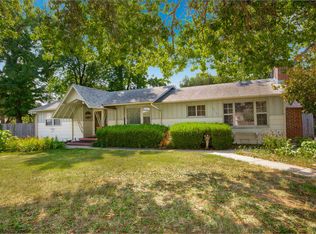
- $239,5003 bd1 ba1.2k sqft6524 W University Ave, Wichita, KS 67209Pending

- $---- bd-- ba-- sqft6524 W University St, Wichita, KS 67209Off Market
- $214,7003 bd1 ba1.2k sqft401 S Winterset Ln, Wichita, KS 67209Off Market
- $191,9003 bd1 ba2.2k sqft428 S Winterset Ct, Wichita, KS 67209Off Market
- $170,7002 bd-- ba1.2k sqft6514 W University St, Wichita, KS 67209Off Market
Nearby schools
GreatSchools rating
- 5/10Benton Elementary SchoolGrades: PK-5Distance: 0.9 mi
- 4/10Wilbur Middle SchoolGrades: 6-8Distance: 1.5 mi
- 4/10Northwest High SchoolGrades: 9-12Distance: 2.3 mi
Schools provided by the listing agent
- Elementary: Benton
- Middle: Wilbur
- High: Northwest
Source: SCKMLS as distributed by MLS GRID. This data may not be complete. We recommend contacting the local school district to confirm school assignments for this home.
Sell for more on Zillow
Get a Zillow Showcase℠ listing at no additional cost and you could sell for .
$280,800
2% more
+$5,616
With Zillow Showcase(estimated)
$286,416
Sell for more on Zillow
Get a Zillow Showcase℠ listing at no additional cost and you could sell for .
$280,800
2% more
+$5,616
With Zillow Showcase(estimated)
$286,416
- Kansas
- Sedgwick County
- Wichita
- 67209
- 6525 W University St
