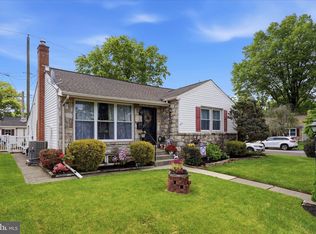
Prepare to fall in love! Welcome to 653 Beechwood Ave, a charming and meticulously maintained three bedroom, one bath Cape Cod offering the perfect blend of modern upgrades and classic appeal. With over $70,000 in recent renovations, this home is truly move-in ready! Step inside and find gleaming hardwood floors throughout, adding warmth and character to the entire home. Sprawling living room with beautiful bay window, lots of natural light and classic neutral décor opens to a spacious kitchen featuring stainless steel appliances, ample cabinet space, granite counters and a cozy eat-in dining area ... perfect for everyday meals or entertaining with family and friends. Two main floor bedrooms offer flexibility and easy living; nicely updated main floor bathroom is stylish and functional, featuring modern fixtures and tastefully appointed finishing details. Upstairs, you'll find a third bedroom PLUS a versatile bonus room that can serve as a home office, playroom, guest room or the perfect spot for your favorite hobby. The partially finished basement features a versatile recreation room, lower level laundry, walkout steps and a new (2022) perimeter drain system. Other major upgrades include new landscaping (2023), new roof & gutters (2022), new energy-efficient Anderson windows (2022/2023), new basement sewer line (2023), and two newly installed mini-split systems (2022) on both floors for year-round comfort. Step outside and enjoy warm summer nights on the covered rear patio overlooking the desirable corner lot with plenty of yard space and a rear storage shed for added convenience. Located in a walkable neighborhood, this home offers both tranquility and accessibility to local amenities, parks, and schools. With fantastic curb appeal and move-in-ready condition, this home won’t last long! Schedule your showing today and make 653 Beechwood Ave your new home!
Sold for $320,000
$320,000
653 Beechwood Ave, Pottstown, PA 19464
3beds
1,032sqft
Single Family Residence
Built in 1949
4,975 Square Feet Lot
$331,700 Zestimate®
$310/sqft
$2,134 Estimated rent
Home value
$331,700
$308,000 - $358,000
$2,134/mo
Zestimate® history
Owner options
List your home for rent
$2,134/mo
Rent Zestimate®
Find your next renter with Zillow Rental Manager. Plus, with online applications, you can quickly screen prospective tenants – for free.
$2,134/mo
Rent Zestimate®
Refinance and save
$2,093/mo
Est. payment
Refinancing to a lower rate could help reduce your monthly payments and save thousands over the life of the loan.
$2,093/mo
Est. payment
Explore your selling options
Work with a Zillow partner agent
Leverage their expertise and Zillow's premium Showcase listings to get your home seen by more buyers.
Get startedList with your own agent
Get your home in front of millions of buyers by listing it on Zillow.
Learn how to do itSell it yourself
Take full control of how buyers see your home on Zillow by listing For Sale by Owner (FSBO).
List your homeWhat's special
Guest roomPartially finished basementPlenty of yard spaceVersatile bonus roomRecreation roomNew roof and guttersDesirable corner lot
Zillow last checked:
Listing updated:
Listed by:
Laura Selverian 215-680-3516,
BHHS Fox & Roach -Yardley/Newtown
Bought with:
Chris Myatt, RS3432909
EXP Realty, LLC
Source: Bright MLS,MLS#: PAMC2134960
Facts & features
Interior
Bedrooms & bathrooms
- Bedrooms: 3
- Bathrooms: 1
- Full bathrooms: 1
- Main level bathrooms: 1
- Main level bedrooms: 2
Rooms
- Room types: Living Room, Bedroom 2, Bedroom 3, Kitchen, Bedroom 1, Recreation Room, Bonus Room
Bedroom 1
- Level: Main
- Area: 144 Square Feet
- Dimensions: 12 x 12
Bedroom 2
- Level: Main
- Area: 121 Square Feet
- Dimensions: 11 x 11
Bedroom 3
- Level: Upper
- Area: 210 Square Feet
- Dimensions: 15 x 14
Bonus room
- Level: Upper
- Area: 195 Square Feet
- Dimensions: 15 x 13
Kitchen
- Level: Main
- Area: 121 Square Feet
- Dimensions: 11 x 11
Living room
- Level: Main
- Area: 240 Square Feet
- Dimensions: 16 x 15
Recreation room
- Level: Lower
- Area: 270 Square Feet
- Dimensions: 18 x 15
Heating
- Baseboard, Oil
Cooling
- Ductless, Central Air, Electric
Appliances
- Included: Built-In Range, Dishwasher, Dryer, Oven/Range - Electric, Range Hood, Stainless Steel Appliance(s), Washer, Water Heater
- Laundry: In Basement
Features
- Bathroom - Tub Shower, Ceiling Fan(s), Entry Level Bedroom, Eat-in Kitchen, Cedar Closet(s)
- Flooring: Wood, Carpet
- Windows: Bay/Bow, Double Hung
- Basement: Partially Finished,Exterior Entry,Walk-Out Access
- Has fireplace: No
Interior area
- Total structure area: 1,032
- Total interior livable area: 1,032 sqft
- Finished area above ground: 1,032
- Finished area below ground: 0
Property
Parking
- Parking features: On Street
- Has uncovered spaces: Yes
Accessibility
- Accessibility features: None
Features
- Levels: Two
- Stories: 2
- Patio & porch: Patio
- Exterior features: Sidewalks
- Pool features: None
Lot
- Size: 4,975 Square Feet
- Dimensions: 53.00 x 0.00
- Features: Corner Lot, Front Yard, Landscaped, Level, Rear Yard, SideYard(s), Suburban
Details
- Additional structures: Above Grade, Below Grade
- Parcel number: 160002100008
- Zoning: NR
- Special conditions: Standard
Construction
Type & style
- Home type: SingleFamily
- Architectural style: Cape Cod
- Property subtype: Single Family Residence
Materials
- Vinyl Siding
- Foundation: Block
- Roof: Asphalt
Condition
- Very Good
- New construction: No
- Year built: 1949
Utilities & green energy
- Sewer: Public Sewer
- Water: Public
Community & HOA
Community
- Subdivision: None Available
HOA
- Has HOA: No
Location
- Region: Pottstown
- Municipality: POTTSTOWN BORO
Financial & listing details
- Price per square foot: $310/sqft
- Tax assessed value: $75,870
- Annual tax amount: $4,759
- Date on market: 4/4/2025
- Listing agreement: Exclusive Right To Sell
- Inclusions: Blinds, Washer, Dryer
- Exclusions: Kitchen Island, Kitchen Refrigerator, Curtains / Rods In Living Room
- Ownership: Fee Simple
Price history
| Date | Event | Price |
|---|---|---|
| 5/2/2025 | Sold | $320,000+10.3%$310/sqft |
Source:  Bright MLS #PAMC2134960 Report a problem Bright MLS #PAMC2134960 Report a problem | ||
| 4/30/2025 | Pending sale | $290,000$281/sqft |
Source: Bright MLS #PAMC2134960 Report a problem | ||
| 4/6/2025 | Contingent | $290,000$281/sqft |
Source: Bright MLS #PAMC2134960 Report a problem | ||
| 4/4/2025 | Listed for sale | $290,000+47.2%$281/sqft |
Source: Bright MLS #PAMC2134960 Report a problem | ||
| 7/14/2021 | Sold | $197,000+57.7%$191/sqft |
Source: Public Record Report a problem | ||
| 3/26/2015 | Sold | $124,900$121/sqft |
Source: Public Record Report a problem | ||
| 9/19/2014 | Price change | $124,900-1.7%$121/sqft |
Source: Freestyle Real Estate LLC #6424175 Report a problem | ||
| 7/16/2014 | Listed for sale | $127,000$123/sqft |
Source: Freestyle Real Estate LLC #6424175 Report a problem | ||
Public tax history
| Year | Property taxes | Tax assessment |
|---|---|---|
| 2025 | $4,685 +1.5% | $75,870 |
| 2024 | $4,615 | $75,870 |
| 2023 | $4,615 +1% | $75,870 |
| 2022 | $4,569 +1.8% | $75,870 |
| 2021 | $4,489 +0.3% | $75,870 |
| 2020 | $4,475 +3.2% | $75,870 |
| 2019 | $4,336 +7% | $75,870 |
| 2018 | $4,054 +0.7% | $75,870 |
| 2017 | $4,024 +0% | $75,870 |
| 2016 | $4,022 -5.7% | $75,870 -6.3% |
| 2015 | $4,266 +2.4% | $80,930 |
| 2014 | $4,168 +1.8% | $80,930 |
| 2013 | $4,096 +1.2% | $80,930 |
| 2012 | $4,047 +3% | $80,930 |
| 2011 | $3,930 +4.9% | $80,930 |
| 2010 | $3,748 +6.2% | $80,930 |
| 2009 | $3,528 +6.3% | $80,930 |
| 2008 | $3,320 +7.2% | -- |
| 2007 | $3,098 +4% | -- |
| 2006 | $2,979 +3% | -- |
| 2005 | $2,891 +2% | -- |
| 2004 | $2,833 +2.5% | -- |
| 2003 | $2,765 +7.9% | -- |
| 2002 | $2,562 +11.1% | -- |
| 2000 | $2,306 +5.9% | -- |
| 1999 | $2,178 | -- |
Find assessor info on the county website
Neighborhood: Washington/Rosedale
Nearby homes
- $260,0004 bd2 ba1.2k sqft659 Beechwood Ave, Pottstown, PA 19464Sold

- $301,0003 bd1 ba1.3k sqft654 Oakdale Ave, Pottstown, PA 19464Sold
- $295,0004 bd2 ba1.2k sqft667 Beechwood Ave, Pottstown, PA 19464Pending

- $251,3003 bd1 ba1.4k sqft660 Oakdale Ave, Pottstown, PA 19464Off Market
- $288,5003 bd1 ba1k sqft948 S Hills Blvd, Pottstown, PA 19464Off Market
- $265,0003 bd1 ba1k sqft961 S Hills Blvd, Pottstown, PA 19464Sold
- $249,7003 bd1 ba1k sqft958 S Hills Blvd, Pottstown, PA 19464Off Market
- $235,0003 bd1 ba1.3k sqft942 S Hills Blvd, Pottstown, PA 19464Sold
Nearby schools
GreatSchools rating
- 6/10Rupert El SchoolGrades: PK-4Distance: 0.7 mi
- 4/10Pottstown Middle SchoolGrades: 5-8Distance: 0.9 mi
- 3/10Pottstown Senior High SchoolGrades: 9-12Distance: 0.7 mi
Schools provided by the listing agent
- Elementary: Rupert
- Middle: Pottstown
- High: Pottstown
- District: Pottstown
Source: Bright MLS. This data may not be complete. We recommend contacting the local school district to confirm school assignments for this home.
Get a cash offer in 3 minutes
Find out how much your home could sell for in as little as 3 minutes with a no-obligation cash offer.
Estimated market value
$331,700
Get a cash offer in 3 minutes
Find out how much your home could sell for in as little as 3 minutes with a no-obligation cash offer.
Estimated market value
$331,700
- Pennsylvania
- Montgomery County
- Pottstown
- 19464
- Washington/Rosedale
- 653 Beechwood Ave
Nearby cities
Nearby neighborhoods
Nearby zip codes
Other Pottstown Topics
