This well maintained home is in a small neighborhood nestled around Brookside Country Club. With no through street the neighborhood traffic is for just the small amount of homes that are inside the u-shaped street. With privacy tint on the windows you can keep the shades open for light while maintaining relative privacy and also maintaining energy efficiency. The owners strived for low heating costs and replaced their very expensive oil boiler for a very cost effective pellet stove that heats the whole house in the cold months. In the cold months the heating costs around $150 a month for pellets. The kitchen has some updated stainless steal appliances and plenty of cabinets. The two bedrooms on the first floor of good size and windows on each outside wall provides plenty of light. The second floor is floor to ceiling hardwoods. Ample space for two bedrooms with closets or a very attractive office space. The second floor has a second full bathroom providing options for a family needing 4 bedrooms. The full basement has a washer and dryer setup area and a work space. The basement has a French drain around the perimeter that keeps the floor dry and provides a lot of space for storage, exercise or any other uses you may have. The basement has a Bilco door exit to the backyard. From the kitchen or basement you can access the fenced backyard. The patio is joined by a nice flat yard with grass and a few large trees for shade. The metal shed will hold up to rot and able to hold your yard and garden tools. In the left side yard are two raised beds for flowers or vegetables. With everything being well maintained and a newer roof and appliances and pellet stove the home is ready for you to move in with no stress of having deferred maintenance or soon needed repairs.
Pending
Price cut: $5K (7/13)
$295,000
667 Beechwood Ave, Pottstown, PA 19464
4beds
1,204sqft
:
Get pre-qualified$1,920/mo
Single Family Residence
Built in 1957
5,029 Square Feet Lot
$293,300 Zestimate®
$245/sqft
$-- HOA
What's special
Newer roofPlenty of cabinets
- 31 days |
- 2,805 |
- 211 |
Likely to sell faster than
Zillow last checked:
Listing updated:
Listed by:
Dana Parker 610-466-7355,
Keller Williams Real Estate -Exton 6103634300
Source: Bright MLS,MLS#: PAMC2185268
Facts & features
Interior
Bedrooms & bathrooms
- Bedrooms: 4
- Bathrooms: 2
- Full bathrooms: 2
- Main level bathrooms: 1
- Main level bedrooms: 2
Basement
- Description: Percent Finished: 0.0
- Area: 783
Heating
- Baseboard, Electric
Cooling
- Ceiling Fan(s), Window Unit(s), Electric
Appliances
- Included: Microwave, Built-In Range, Dishwasher, Disposal, Oven, Oven/Range - Electric, Refrigerator, Water Heater, Electric Water Heater
- Laundry: In Basement
Features
- Bathroom - Tub Shower, Ceiling Fan(s), Open Floorplan, Dry Wall, Wood Ceilings
- Flooring: Hardwood, Engineered Wood
- Windows: Double Pane Windows
- Basement: Drainage System,Full,Interior Entry,Exterior Entry,Rear Entrance,Unfinished
- Has fireplace: No
- Fireplace features: Pellet Stove
Interior area
- Total structure area: 1,987
- Total interior livable area: 1,204 sqft
- Finished area above ground: 1,204
- Finished area below ground: 0
Property
Parking
- Parking features: On Street
- Has uncovered spaces: Yes
Accessibility
- Accessibility features: None
Features
- Levels: One and One Half
- Stories: 1.5
- Patio & porch: Patio
- Exterior features: Rain Gutters
- Pool features: None
- Fencing: Aluminum,Board,Back Yard
- Has view: Yes
- View description: Street
- Frontage length: Road Frontage: 53
Lot
- Size: 5,029 Square Feet
- Dimensions: 53 x 96
- Features: Open Lot, Rear Yard, SideYard(s), Suburban
Details
- Additional structures: Above Grade, Below Grade, Outbuilding
- Parcel number: 160002108009
- Zoning: RES
- Zoning description: Residencial
- Special conditions: Standard
Construction
Type & style
- Home type: SingleFamily
- Architectural style: Cape Cod
- Property subtype: Single Family Residence
Materials
- Vinyl Siding
- Foundation: Block
- Roof: Architectural Shingle
Condition
- Excellent
- New construction: No
- Year built: 1957
Utilities & green energy
- Electric: 100 Amp Service
- Sewer: Public Sewer
- Water: Public
- Utilities for property: Cable Connected, Natural Gas Available, Broadband, Cable
Community & HOA
Community
- Security: Smoke Detector(s)
- Subdivision: None Available
HOA
- Has HOA: No
Location
- Region: Pottstown
- Municipality: POTTSTOWN BORO
Financial & listing details
- Price per square foot: $245/sqft
- Tax assessed value: $80,210
- Annual tax amount: $5,094
- Date on market: 6/26/2026
- Listing agreement: Exclusive Agency
- Listing terms: Cash,FHA,VA Loan,Conventional
- Inclusions: Refrigerator
- Exclusions: Air Conditioners, Washer And Dryer, Chest Freezer
- Ownership: Fee Simple
- Road surface type: Black Top
Estimated market value
$293,300
$279,000 - $308,000
$2,327/mo
Price history
| Date | Event | Price |
|---|---|---|
| 7/16/2026 | Pending sale | $295,000$245/sqft |
Source:  Bright MLS #PAMC2185268 Report a problem Bright MLS #PAMC2185268 Report a problem | ||
| 7/13/2026 | Price change | $295,000-1.7%$245/sqft |
Source: Bright MLS #PAMC2185268 Report a problem | ||
| 6/26/2026 | Listed for sale | $300,000+66.7%$249/sqft |
Source: Bright MLS #PAMC2185268 Report a problem | ||
| 1/11/2021 | Sold | $180,000$150/sqft |
Source: Public Record Report a problem | ||
| 11/10/2020 | Pending sale | $180,000$150/sqft |
Source: Long & Foster Real Estate, Inc. #PAMC669674 Report a problem | ||
| 11/6/2020 | Listed for sale | $180,000+5.9%$150/sqft |
Source: Long & Foster Real Estate, Inc. #PAMC669674 Report a problem | ||
| 6/5/2007 | Sold | $169,900+41.6%$141/sqft |
Source: Public Record Report a problem | ||
| 9/7/2005 | Sold | $120,000$100/sqft |
Source: Public Record Report a problem | ||
Public tax history
| Year | Property taxes | Tax assessment |
|---|---|---|
| 2025 | $4,953 +1.5% | $80,210 |
| 2024 | $4,878 | $80,210 |
| 2023 | $4,878 +1% | $80,210 |
| 2022 | $4,831 +1.8% | $80,210 |
| 2021 | $4,744 +0.3% | $80,210 |
| 2020 | $4,730 +3.2% | $80,210 |
| 2019 | $4,584 +7% | $80,210 |
| 2018 | $4,285 +0.7% | $80,210 |
| 2017 | $4,254 +0% | $80,210 |
| 2016 | $4,252 +0.6% | $80,210 |
| 2015 | $4,228 +2.3% | $80,210 |
| 2014 | $4,132 +1.8% | $80,210 |
| 2013 | $4,060 +1.2% | $80,210 |
| 2012 | $4,011 +3% | $80,210 |
| 2011 | $3,895 +4.8% | $80,210 |
| 2010 | $3,715 +6.2% | $80,210 |
| 2009 | $3,498 +6.3% | $80,210 |
| 2008 | $3,290 +7.2% | -- |
| 2007 | $3,070 +4% | -- |
| 2006 | $2,952 +3% | -- |
| 2005 | $2,865 +2.1% | -- |
| 2004 | $2,807 +2.4% | -- |
| 2003 | $2,742 +8% | -- |
| 2002 | $2,540 +11.2% | -- |
| 2000 | $2,285 +5.9% | -- |
| 1999 | $2,158 | -- |
Find assessor info on the county website
Monthly payment
Est. payment
Payment breakdown
Explore the cost of this home by adjusting the details. Changes won't be saved.Climate risks
Neighborhood: Washington/Rosedale
Nearby schools
GreatSchools rating
- 6/10Rupert El SchoolGrades: PK-4Distance: 0.7 mi
- 4/10Pottstown Middle SchoolGrades: 5-8Distance: 0.9 mi
- 3/10Pottstown Senior High SchoolGrades: 9-12Distance: 0.7 mi
Schools provided by the listing agent
- Middle: Pottstown
- High: Pottsgrove
- District: Pottstown
Source: Bright MLS. This data may not be complete. We recommend contacting the local school district to confirm school assignments for this home.
- $280,2004 bd1 ba1.2k sqft671 Beechwood Ave, Pottstown, PA 19464Off Market
- $260,0004 bd2 ba1.2k sqft659 Beechwood Ave, Pottstown, PA 19464Sold

- $283,0003 bd1 ba1k sqft668 Oakdale Ave, Pottstown, PA 19464Sold
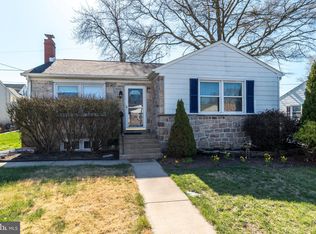
- $254,4003 bd1 ba1.4k sqft660 Oakdale Ave, Pottstown, PA 19464Off Market
- $322,4004 bd2 ba1.3k sqft677 Beechwood Ave, Pottstown, PA 19464Off Market
- $320,0003 bd1 ba1k sqft653 Beechwood Ave, Pottstown, PA 19464Sold
- $271,6003 bd1 ba1k sqft672 Oakdale Ave, Pottstown, PA 19464Off Market
- $301,0003 bd1 ba1.3k sqft654 Oakdale Ave, Pottstown, PA 19464Sold
A local agent can set up tours, give advice and negotiate with sellers.
Similar homes
- $300,0003 bd2 ba1.4k sqft1063 Hale St, Pottstown, PA 19464For Sale
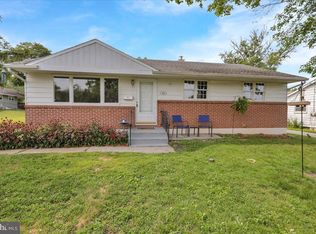
 MLS ID #PAMC2187924, Dave Hinkel, Coldwell Banker Realty. Bright MLS
 - $289,9003 bd3 ba1.4k sqft520 May St, Pottstown, PA 19464For Sale
 MLS ID #PAMC2187490, Matt Green, Glocker & Company-Boyertown. Bright MLS
 - $289,0004 bd1 ba1.4k sqft356 W Beech St, Pottstown, PA 19464For Sale
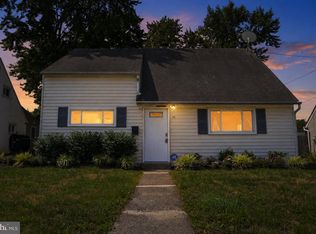 MLS ID #PAMC2187190, Tony Panarello, Keller Williams Realty Group. Bright MLS
 - $279,9003 bd2 ba1k sqft1421 Cherry Ln, Pottstown, PA 19464For Sale
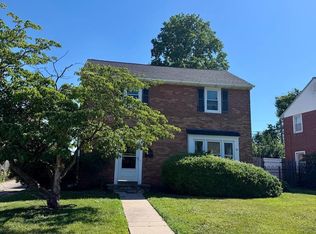 MLS ID #PAMC2185460, Jennifer Dinatally, United Real Estate Strive 212. Bright MLS
 - $275,0002 bd1 ba1.1k sqft233 Snyder Rd, Pottstown, PA 19464For SaleMLS ID #PAMC2188400, Victor Velez, Coldwell Banker Realty. Bright MLS
- $324,9003 bd2 ba1.4k sqft253 Master St, Pottstown, PA 19464For SaleMLS ID #PAMC2182582, John Collins, RE/MAX Main Line - Devon. Bright MLS
- $244,9002 bd1 ba1k sqft813 N Adams St, Pottstown, PA 19464For SaleMLS ID #PAMC2184130, David Waldt, RE/MAX Main Line-Kimberton. Bright MLS
- $349,0003 bd3 ba1.7k sqft51 Cedar St, Pottstown, PA 19464For SaleMLS ID #PAMC2181026, Bill Beards, Springer Realty Group. Bright MLS
- $264,9003 bd4 ba1.3k sqft1803 Walnut Ridge Ests, Pottstown, PA 19464For SaleMLS ID #PAMC2188552, Pat Spitzer, Weichert Realtors. Bright MLS
- $299,9003 bd1 ba1.3k sqft225 S Park Rd, Pottstown, PA 19464For SaleMLS ID #PAMC2178748, Bob Tronoski, RE/MAX Services. Bright MLS
- $244,8003 bd2 ba1k sqft433 May St, Pottstown, PA 19464For SaleMLS ID #PAMC2174900, Kediley Peralta Kublall, Coldwell Banker Realty. Bright MLS
- $260,0003 bd2 ba1.6k sqft33 W 2nd St, Pottstown, PA 19464For SaleMLS ID #PAMC2176142, Janel Loughin, Real Broker, LLC. Bright MLS
- $215,0003 bd1 ba1.2k sqft1009 Queen St, Pottstown, PA 19464For SaleMLS ID #PAMC2188346, Mallory Chuck, Keller Williams Realty Group. Bright MLS
- $219,9004 bd1 ba1.4k sqft171 N York St, Pottstown, PA 19464For SaleMLS ID #PAMC2185778, Kevin Houghton, KW Greater West Chester. Bright MLS
- $249,0003 bd2 ba1.3k sqft2506 Walnut Ridge Ests, Pottstown, PA 19464For SaleMLS ID #PAMC2188016, Jim Crawford, Better Homes and Gardens Real Estate Phoenixville. Bright MLS
- $247,5002 bd3 ba1.4k sqft1051 Bramblewood Ct, Pottstown, PA 19464For SaleMLS ID #PAMC2188560, Glen Russell, EXP Realty, LLC. Bright MLS
- $325,0003 bd2 ba1k sqft1940 Dunbar Rd, Pottstown, PA 19465For SaleMLS ID #PACT2130092, Bryan Woodall, Realty One Group Restore - Collegeville. Bright MLS
- $254,3002 bd2 ba986 sqft31 Luwig Ln, Pottstown, PA 19464For SaleMLS ID #PAMC2184434, Erendira Hernandez Pelaez, Keller Williams Realty Group. Bright MLS
- $242,5002 bd2 ba986 sqft56 Bards Way, Pottstown, PA 19464For SaleMLS ID #PAMC2187084, Erendira Hernandez Pelaez, Keller Williams Realty Group. Bright MLS
- $234,3002 bd2 ba986 sqft58 Bards Way, Pottstown, PA 19464For SaleMLS ID #PAMC2187128, Erendira Hernandez Pelaez, Keller Williams Realty Group. Bright MLS
