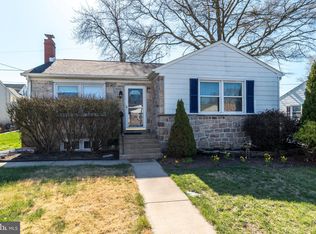
Discover the charm of this delightful ranch-style home, nestled in a serene suburban setting. Built in 1954, this well-maintained residence boasts a timeless appeal with its sturdy stone and vinyl siding exterior, offering both durability and aesthetic charm. With 1,310 square feet of finished living space, this home features three spacious bedrooms and a full bathroom, making it an ideal retreat for those seeking comfort and convenience. Step inside to find an inviting eat-in kitchen, perfect for casual dining and entertaining. The partially finished basement adds versatility to the home, providing ample space for a recreation area, home office, or additional storage. The exterior of the property is equally impressive, situated on a corner lot that offers a sense of openness and privacy. Enjoy the fresh air on your patio, an ideal spot for morning coffee or evening relaxation. A handy shed provides extra storage for gardening tools or outdoor equipment, enhancing the functionality of the yard. Located in a vibrant suburban community, this home is surrounded by a wealth of neighborhood benefits. Residents enjoy easy access to local parks, perfect for outdoor activities and leisurely strolls. The community is known for its friendly atmosphere, fostering connections among neighbors and creating a welcoming environment. The area is well-served by public services, including convenient transportation options and essential amenities, making daily life a breeze. This property is not just a house; it's a place to create lasting memories. Whether you're hosting a summer barbecue on the patio or enjoying a quiet evening by the electric fireplace, this home offers the perfect backdrop for your life's moments. Don't miss the opportunity to make this charming residence your own and experience the joys of suburban living at its finest. Schedule a viewing today and envision the possibilities that await!
Sold for $301,000
$301,000
654 Oakdale Ave, Pottstown, PA 19464
3beds
1,310sqft
Single Family Residence
Built in 1954
5,025 Square Feet Lot
$301,200 Zestimate®
$230/sqft
$2,187 Estimated rent
Home value
$301,200
$283,000 - $319,000
$2,187/mo
Zestimate® history
Owner options
List your home for rent
$2,187/mo
Rent Zestimate®
Find your next renter with Zillow Rental Manager. Plus, with online applications, you can quickly screen prospective tenants – for free.
$2,187/mo
Rent Zestimate®
Refinance and save
$1,925/mo
Est. payment
Refinancing to a lower rate could help reduce your monthly payments and save thousands over the life of the loan.
$1,925/mo
Est. payment
Explore your selling options
Work with a Zillow partner agent
Leverage their expertise and Zillow's premium Showcase listings to get your home seen by more buyers.
Get startedList with your own agent
Get your home in front of millions of buyers by listing it on Zillow.
Learn how to do itSell it yourself
Take full control of how buyers see your home on Zillow by listing For Sale by Owner (FSBO).
List your homeWhat's special
Electric fireplaceThree spacious bedroomsPartially finished basementCorner lotInviting eat-in kitchen
Zillow last checked:
Listing updated:
Listed by:
Cathy Klock 610-220-5669,
Realty One Group Exclusive
Bought with:
Kelli Pellini, RS346343
Long & Foster Real Estate, Inc.
Source: Bright MLS,MLS#: PAMC2178818
Facts & features
Interior
Bedrooms & bathrooms
- Bedrooms: 3
- Bathrooms: 1
- Full bathrooms: 1
- Main level bathrooms: 1
- Main level bedrooms: 3
Rooms
- Room types: Living Room, Bedroom 2, Bedroom 3, Kitchen, Bedroom 1, Sun/Florida Room, Other, Bathroom 1
Bedroom 1
- Level: Main
- Area: 160 Square Feet
- Dimensions: 16 X 10
Bedroom 2
- Level: Main
- Area: 154 Square Feet
- Dimensions: 14 X 11
Bedroom 3
- Level: Main
- Area: 104 Square Feet
- Dimensions: 13 X 8
Bathroom 1
- Level: Main
Kitchen
- Level: Main
- Area: 169 Square Feet
- Dimensions: 13 X 13
Living room
- Level: Main
- Area: 234 Square Feet
- Dimensions: 18 X 13
Other
- Level: Lower
Other
- Level: Main
- Area: 228 Square Feet
- Dimensions: 19 X 12
Heating
- Forced Air, Natural Gas
Cooling
- Central Air, Electric
Appliances
- Included: Dishwasher, Dryer, Microwave, Oven/Range - Gas, Refrigerator, Washer, Gas Water Heater
- Laundry: In Basement
Features
- Eat-in Kitchen
- Basement: Partially Finished,Sump Pump
- Number of fireplaces: 1
- Fireplace features: Electric
Interior area
- Total structure area: 1,310
- Total interior livable area: 1,310 sqft
- Finished area above ground: 1,310
- Finished area below ground: 0
Property
Parking
- Parking features: On Street
- Has uncovered spaces: Yes
Accessibility
- Accessibility features: None
Features
- Levels: One
- Stories: 1
- Patio & porch: Patio
- Pool features: None
- Fencing: Vinyl
- Has view: Yes
- View description: Street
Lot
- Size: 5,025 Square Feet
- Features: Corner Lot, Suburban
Details
- Additional structures: Above Grade, Below Grade
- Parcel number: 160021892007
- Zoning: RMD
- Special conditions: Standard
Construction
Type & style
- Home type: SingleFamily
- Architectural style: Ranch/Rambler
- Property subtype: Single Family Residence
Materials
- Stone, Vinyl Siding
- Foundation: Other
- Roof: Composition
Condition
- Good
- New construction: No
- Year built: 1954
Utilities & green energy
- Electric: 100 Amp Service
- Sewer: Public Sewer
- Water: Public
- Utilities for property: Natural Gas Available, Cable Available
Community & HOA
Community
- Subdivision: None Available
HOA
- Has HOA: No
Location
- Region: Pottstown
- Municipality: POTTSTOWN BORO
Financial & listing details
- Price per square foot: $230/sqft
- Tax assessed value: $97,930
- Annual tax amount: $6,219
- Date on market: 5/15/2026
- Listing agreement: Exclusive Right To Sell
- Listing terms: Cash,Conventional,FHA,VA Loan
- Inclusions: Refrigerator, Pool Table (in Basement), Gazebo, Washer And Dryer - All In "as Is" Condition.
- Ownership: Fee Simple
- Road surface type: Black Top
Price history
| Date | Event | Price |
|---|---|---|
| 6/16/2026 | Sold | $301,000+5.7%$230/sqft |
Source:  Bright MLS #PAMC2178818 Report a problem Bright MLS #PAMC2178818 Report a problem | ||
| 5/18/2026 | Pending sale | $284,900$217/sqft |
Source: Bright MLS #PAMC2178818 Report a problem | ||
| 5/15/2026 | Listed for sale | $284,900+95.8%$217/sqft |
Source: Bright MLS #PAMC2178818 Report a problem | ||
| 7/18/2016 | Sold | $145,500-3%$111/sqft |
Source: Public Record Report a problem | ||
| 5/4/2016 | Price change | $149,999-3.2%$115/sqft |
Source: Assist-2-Sell Sellers & Buyers Realty-Main Street #6759034 Report a problem | ||
| 4/6/2016 | Price change | $154,900-6.1%$118/sqft |
Source: Assist-2-Sell Sellers & Buyers Realty-Main Street #6759034 Report a problem | ||
| 3/31/2016 | Listed for sale | $164,900-10.9%$126/sqft |
Source: Assist-2-Sell Sellers & Buyers Realty-Main Street #6759034 Report a problem | ||
| 9/14/2007 | Sold | $185,000+9.5%$141/sqft |
Source: Public Record Report a problem | ||
| 10/7/2005 | Sold | $169,000$129/sqft |
Source: Public Record Report a problem | ||
Public tax history
| Year | Property taxes | Tax assessment |
|---|---|---|
| 2025 | $6,047 +1.5% | $97,930 |
| 2024 | $5,956 | $97,930 |
| 2023 | $5,956 +1% | $97,930 |
| 2022 | $5,898 +1.8% | $97,930 |
| 2021 | $5,793 +0.3% | $97,930 |
| 2020 | $5,776 +3.2% | $97,930 |
| 2019 | $5,597 +6.9% | $97,930 |
| 2018 | $5,234 +0.7% | $97,930 |
| 2017 | $5,196 +0.1% | $97,930 |
| 2016 | $5,193 +0.6% | $97,930 |
| 2015 | $5,163 +2.3% | $97,930 |
| 2014 | $5,045 +1.8% | $97,930 |
| 2013 | $4,957 +1.2% | $97,930 |
| 2012 | $4,897 +3% | $97,930 |
| 2011 | $4,756 +4.9% | $97,930 |
| 2010 | $4,536 +6.2% | $97,930 |
| 2009 | $4,270 +6.3% | $97,930 |
| 2008 | $4,017 +7.1% | -- |
| 2007 | $3,749 +4% | -- |
| 2006 | $3,606 +3.1% | -- |
| 2005 | $3,499 +2% | -- |
| 2004 | $3,429 +2.4% | -- |
| 2003 | $3,348 +7.9% | -- |
| 2002 | $3,102 +11.2% | -- |
| 2000 | $2,789 +5.8% | -- |
| 1999 | $2,635 | -- |
Find assessor info on the county website
Neighborhood: Washington/Rosedale
Nearby homes
- $251,3003 bd1 ba1.4k sqft660 Oakdale Ave, Pottstown, PA 19464Off Market
- $320,0003 bd1 ba1k sqft653 Beechwood Ave, Pottstown, PA 19464Sold

- $260,0004 bd2 ba1.2k sqft659 Beechwood Ave, Pottstown, PA 19464Sold

- $283,0003 bd1 ba1k sqft668 Oakdale Ave, Pottstown, PA 19464Sold
- $235,0003 bd1 ba1.3k sqft942 S Hills Blvd, Pottstown, PA 19464Sold
- $281,5003 bd1 ba1k sqft936 S Hills Blvd, Pottstown, PA 19464Off Market
- $291,8003 bd1 ba1k sqft653 Oakdale Ave, Pottstown, PA 19464Off Market
- $295,0004 bd2 ba1.2k sqft667 Beechwood Ave, Pottstown, PA 19464Pending
Nearby schools
GreatSchools rating
- 6/10Rupert El SchoolGrades: PK-4Distance: 0.7 mi
- 4/10Pottstown Middle SchoolGrades: 5-8Distance: 0.8 mi
- 3/10Pottstown Senior High SchoolGrades: 9-12Distance: 0.7 mi
Schools provided by the listing agent
- Elementary: Lincoln
- High: Pottstown
- District: Pottstown
Source: Bright MLS. This data may not be complete. We recommend contacting the local school district to confirm school assignments for this home.
Get a cash offer in 3 minutes
Find out how much your home could sell for in as little as 3 minutes with a no-obligation cash offer.
Estimated market value
$301,200
Get a cash offer in 3 minutes
Find out how much your home could sell for in as little as 3 minutes with a no-obligation cash offer.
Estimated market value
$301,200
Nearby cities
Nearby neighborhoods
Nearby zip codes
Other Pottstown Topics
