Enjoy comfortable, low-maintenance living in this well-maintained 2-bedroom condo featuring an inviting open-concept floor plan. The spacious kitchen flows seamlessly into the living room, complete with a cozy fireplace and a built-in dining table for added convenience. Both bedrooms are located upstairs, including a generous primary suite with an additional room behind the walk-in closet—perfect for a hobby room, craft space, home office, or extra storage. A large upstairs laundry room and a full bathroom add to the home's practical layout, while a convenient half bath is located on the main level. The bright sunroom provides extra living space and opens to a private patio, creating the perfect spot to relax or entertain. This move-in-ready condo has seen many recent updates, including utilities, windows, a new roof, and freshly painted exterior, offering peace of mind for years to come. Don't miss this opportunity to own a beautifully updated home with plenty of space and modern comforts leaving you without any mowing or snow removal worries! More photos to come!
For sale
$210,000
653 E 6th St, Aurelia, IA 51005
2beds
2baths
1,639sqft
Condominium, Residential
Built in 1984
-- sqft lot
$183,200 Zestimate®
$128/sqft
$150/mo HOA
What's special
Cozy fireplaceBuilt-in dining tableInviting open-concept floor planPrivate patioGenerous primary suiteLarge upstairs laundry roomSpacious kitchen
- 62 days
- 131
- 0
Zillow last checked:
Listing updated:
Listed by:
Joyce L Rasmus 712-225-4911,
Rasmus Realty & Auction
Source: Northwest Iowa Regional BOR,MLS#: 833979
Facts & features
Interior
Bedrooms & bathrooms
- Bedrooms: 2
- Bathrooms: 2
- Main level bathrooms: 1
Rooms
- Room types: Kitchen, Living, Half Bath, Other, Full Bath, Bedroom, Master
Heating
- Forced Air
Cooling
- Central Air
Appliances
- Included: Water Softener: None
- Laundry: Upper Level
Features
- Eat-in Kitchen, Master WI Closet, Granite/Quartz
- Basement: None
- Number of fireplaces: 1
- Fireplace features: Gas
Interior area
- Total structure area: 1,639
- Total interior livable area: 1,639 sqft
- Finished area above ground: 1,639
- Finished area below ground: 0
Property
Parking
- Total spaces: 1.5
- Parking features: Attached, Garage Door Opener, Concrete
- Attached garage spaces: 1.5
Features
- Levels: One and One Half
- Stories: 1.5
- Patio & porch: Patio
Lot
- Size: 6,098 Square Feet
- Features: Landscaped, Level, Wooded
Details
- Parcel number: 1210228011
Construction
Type & style
- Home type: Condo
- Property subtype: Condominium, Residential
Materials
- Vinyl Siding
- Roof: Shingle
Condition
- New construction: No
- Year built: 1984
Utilities & green energy
- Sewer: Public Sewer
- Water: City
Community & HOA
Community
- Security: Smoke Detector(s)
HOA
- Has HOA: Yes
- HOA fee: $150 monthly
Location
- Region: Aurelia
Financial & listing details
- Price per square foot: $128/sqft
- Annual tax amount: $1,996
- Price range: $210K - $210K
- Date on market: 7/28/2026
- Inclusions: OVEN/RANGE, REFRIGERATOR, DISHWASHER
- Exclusions: TV ABOVE FIREPLACE, ENTERTAINMENT CENTER FURNITURE, WASHER, AND DRYER ARE NEGOTIABLE
Estimated market value
$183,200
$158,000 - $213,000
$1,517/mo
Price history
| Date | Event | Price |
|---|---|---|
| 7/28/2026 | Listed for sale | $210,000$128/sqft |
Source:  Northwest Iowa Regional BOR #833979 Report a problem Northwest Iowa Regional BOR #833979 Report a problem | ||
Public tax history
Tax history is unavailable.
Monthly payment
Est. payment
Payment breakdown
Explore the cost of this home by adjusting the details. Changes won't be saved.Climate risks
Neighborhood: 51005
Nearby schools
Schools provided by the listing agent
- Elementary: Aurelia
- Middle: Alta-Aurelia
- High: Alta-Aurelia
Source: Northwest Iowa Regional BOR. This data may not be complete. We recommend contacting the local school district to confirm school assignments for this home.
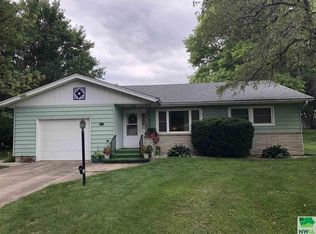
Similar homes
- $164,5003 bd2 ba1.4k sqft625 Willow St, Aurelia, IA 51005For Sale

 MLS ID #834640, Brian L Decker, Rasmus Realty & Auction. Northwest Iowa Regional BOR
 - $299,5004 bd2 ba2k sqft603 W 3rd St, Aurelia, IA 51005For Sale
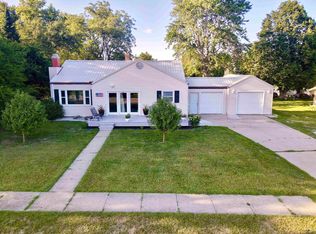 MLS ID #834335, Zaira Zetino, Rasmus Realty & Auction. Northwest Iowa Regional BOR
 - $235,0002 bd3 ba2.3k sqft108 Chief St, Cherokee, IA 51012For Sale
 MLS ID #833571, Joyce L Rasmus, Rasmus Realty & Auction. Northwest Iowa Regional BOR
 - $199,9002 bd2 ba1.5k sqft1310 Greta St, Cherokee, IA 51012For Sale
 MLS ID #832891, Mike D Pitts, Gustafson Realty. Northwest Iowa Regional BOR
 - $199,0004 bd2 ba1.6k sqft426 W Cedar St, Cherokee, IA 51012For SaleMLS ID #834761, Lissett Lopez, Real Estate Specialists of Storm Lake, Inc. Northwest Iowa Regional BOR
- $219,9005 bd2 ba1.7k sqft302 Lake St, Alta, IA 51002For SaleMLS ID #834645, Holly M Diischer, Signature Real Estate Group of Iowa. Northwest Iowa Regional BOR
- $175,0003 bd2 ba1.5k sqft1306 Greta St, Cherokee, IA 51012For SaleMLS ID #833725, Mike D Pitts, Gustafson Realty. Northwest Iowa Regional BOR
- $210,0004 bd2 ba1.8k sqft711 Geisinger Rd, Storm Lake, IA 50588For SaleMLS ID #834142, Clark E Fort, Century 21 The Professional Gr. Northwest Iowa Regional BOR
- $180,0003 bd2 ba1.3k sqft410 Cherokee St, Alta, IA 51002For SaleMLS ID #834317, Margie Robinson, Century 21 The Professional Gr. Northwest Iowa Regional BOR
- $195,0004 bd2 ba2.2k sqft115 S 10th St, Cherokee, IA 51012For SaleMLS ID #834482, Brian L Decker, Rasmus Realty & Auction. Northwest Iowa Regional BOR
- $182,5003 bd1 ba1.5k sqft108 N Main St, Alta, IA 51002For SaleMLS ID #832995, Brenda Janssen, Century 21 ProLink - Le Mars. Northwest Iowa Regional BOR
- $185,0002 bd1 ba1.3k sqft202 W 8th St, Alta, IA 51002For SaleMLS ID #833429, Spencer Bottorff, Northwest Realty Inc. Northwest Iowa Regional BOR
- $184,5004 bd2 ba1.4k sqft803 W Milwaukee Ave, Storm Lake, IA 50588For SaleMLS ID #834644, Brian L Decker, Rasmus Realty & Auction. Northwest Iowa Regional BOR
- $185,0004 bd2 ba2.3k sqft338 S 9th St, Cherokee, IA 51012For SaleMLS ID #834045, Rusty W Rasmus, Rasmus Realty & Auction. Northwest Iowa Regional BOR
- $179,0003 bd2 ba1.6k sqft409 W 7th St, Alta, IA 51002For SaleMLS ID #834253, Joseph Aube, Real Estate Specialists of Storm Lake, Inc. Northwest Iowa Regional BOR
- $180,0003 bd2 ba2.1k sqft410 Indian St, Cherokee, IA 51012For SaleMLS ID #834328, Rusty W Rasmus, Rasmus Realty & Auction. Northwest Iowa Regional BOR
- $199,0003 bd2 ba1.8k sqft524 W Elm St, Cherokee, IA 51012For SaleMLS ID #828931, Brian L Decker, Rasmus Realty & Auction. Northwest Iowa Regional BOR
- $229,0003 bd2 ba1.3k sqft413 W Cedar St, Cherokee, IA 51012For SaleMLS ID #832393, Bethany Mortenson, Signature Real Estate Group of Iowa. Northwest Iowa Regional BOR
- $259,9004 bd2 ba2k sqft308 Centennial Dr, Cherokee, IA 51012For SaleMLS ID #833299, Joyce L Rasmus, Rasmus Realty & Auction. Northwest Iowa Regional BOR
