Skip main navigation
Closed
  • $512,500

    653 N Kingsbury St APT 1203, Chicago, IL 60654

    2beds
    1,200sqft
    Condominium, Single Family Residence
    Built in 2003
    -- sqft lot
    $538,400 Zestimate®
    $427/sqft
    $3,922 Estimated rent

    Home value

    $538,400

    $511,000 - $565,000

    $3,922/mo

    Zestimate® history
    Loading
    Loading...

    Owner options

    List your home for rent

    $3,922/mo

    Rent Zestimate®

    Find your next renter with Zillow Rental Manager. Plus, with online applications, you can quickly screen prospective tenants – for free.

    Learn more

    $3,922/mo

    Rent Zestimate®

    Refinance and save

    $4,491/mo

    Est. payment

    Refinancing to a lower rate could help reduce your monthly payments and save thousands over the life of the loan.

    See today's rates

    $4,491/mo

    Est. payment

    Explore your selling options

    Work with a Zillow partner agent

    Leverage their expertise and Zillow's premium Showcase listings to get your home seen by more buyers.

    Get started

    List with your own agent

    Get your home in front of millions of buyers by listing it on Zillow.

    Learn how to do it

    Sell it yourself

    Take full control of how buyers see your home on Zillow by listing For Sale by Owner (FSBO).

    List your home

    What's special

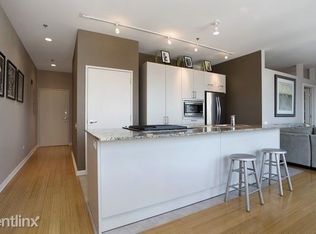
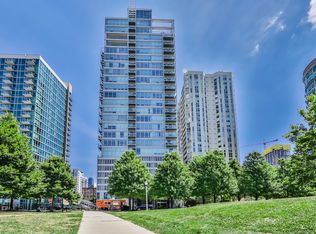
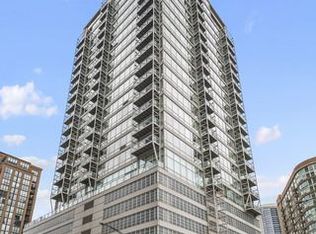
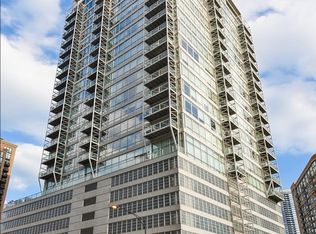
    Experience urban luxury living with this updated 2 bed, 2 bath NW corner unit boasting breathtaking river, sunset and some north east skyline views plus a private balcony in Kingsbury On The Park! Nestled in the most desirable pocket of River North, this residence offers unparalleled access to the vibrant neighborhood amenities, including the River Walk, A. Montgomery Ward Park, fenced-in dog park and easy commuter access to highway. With panoramic 180-degree views through floor-to-ceiling windows, and hardwood flooring, this unit is a seamless blend of sophistication and modern design. Updated kitchen with quartz countertops, an eat-in island, and all stainless steel appliances. The spacious and open floor plan comfortably fits both living and dining with access to the private balcony. Huge primary suite with walk in closet, and en suite primary bath features a double sink vanity and full body glass door shower. Sizable second bed with hardwood floors and second bath with a combined shower/soaker tub. Recent upgrades in 2024 include a complete repaint, new carpeting, and meticulously crafted quartz counters and bathroom vanities, as well as enhanced lighting fixtures throughout the unit, elevating the living experience to unparalleled levels of luxury. In unit washer/dryer. Additional storage locker included in price. Attached heated garage space for an additional $35,000. Immerse yourself in the vibrant community of Kingsbury On The Park and enjoy the amenities of a high-rise lifestyle with 24/7 doorstaff, fitness room, onsite management/maintenance. Experience urban convenience with easy access to transportation options, including the CTA Brown, Blue, and Red lines, as well as proximity to major highways...commuting is a breeze! Investor-friendly and pet-friendly. Steps from Ward park, river walk, and dog park This prime location ensures easy access to East Bank Clubs, Erie Cafe, Starbucks, and an array restaurants, bars and public transport.

    Zillow last checked:

    Listing updated:

    Listed by:

    Elena Theodoros 219-718-0061,

    @properties Christie's International Real Estate,

    Bari Levine 847-858-3782,

    @properties Christie's International Real Estate

    Bought with:

    Melissa Siegal

    @properties Christie's International Real Estate

    Source: MRED as distributed by MLS GRID,MLS#: 12058001MLS Logo

    Facts & features

    Interior

    Bedrooms & bathrooms
    • Bedrooms: 2
    • Bathrooms: 2
    • Full bathrooms: 2
    Rooms
    • Room types: Balcony/Porch/Lanai
    Primary bedroom
    • Features: Flooring (Carpet), Bathroom (Full)
    • Level: Main
    • Area: 195 Square Feet
    • Dimensions: 15X13
    Bedroom 2
    • Features: Flooring (Hardwood)
    • Level: Main
    • Area: 120 Square Feet
    • Dimensions: 12X10
    Balcony porch lanai
    • Level: Main
    • Area: 60 Square Feet
    • Dimensions: 12X5
    Dining room
    • Features: Flooring (Hardwood)
    • Level: Main
    • Area: 1 Square Feet
    • Dimensions: 1X1
    Kitchen
    • Features: Kitchen (Eating Area-Breakfast Bar, Island, Updated Kitchen), Flooring (Hardwood)
    • Level: Main
    • Area: 108 Square Feet
    • Dimensions: 12X09
    Living room
    • Features: Flooring (Hardwood)
    • Level: Main
    • Area: 272 Square Feet
    • Dimensions: 17X16
    Heating
    • Natural Gas, Forced Air
    Cooling
    • Central Air, Zoned
    Appliances
    • Included: Range, Microwave, Dishwasher, Refrigerator, Freezer, Washer, Dryer, Disposal, Stainless Steel Appliance(s)
    • Laundry: Washer Hookup, In Unit
    Features
    • Walk-In Closet(s)
    • Flooring: Laminate
    • Basement: None
    • Common walls with other units/homes: End Unit
    Interior area
    • Total structure area: 0
    • Total interior livable area: 1,200 sqft

    Property

    Parking
    • Total spaces: 1
    • Parking features: Garage Door Opener, Heated Garage, On Site, Garage Owned, Attached, Garage
    • Attached garage spaces: 1
    • Has uncovered spaces: Yes
    Accessibility
    • Accessibility features: No Disability Access
    Features
    • Exterior features: Balcony
    • On waterfront: Yes
    Lot
    • Features: Landscaped
    Details
    • Parcel number: 17091270451036
    • Special conditions: List Broker Must Accompany
    • Other equipment: TV-Cable

    Construction

    Type & style
    • Home type: Condo
    • Property subtype: Condominium, Single Family Residence
    Materials
    • Glass, Concrete
    Condition
    • New construction: No
    • Year built: 2003

    Utilities & green energy

    • Electric: Circuit Breakers, 200+ Amp Service
    • Sewer: Public Sewer
    • Water: Lake Michigan

    Community & HOA

    Community
    • Security: Fire Sprinkler System, Carbon Monoxide Detector(s)
    HOA
    • Has HOA: Yes
    • Amenities included: Bike Room/Bike Trails, Door Person, Elevator(s), Exercise Room, Storage, On Site Manager/Engineer
    • Services included: Heat, Air Conditioning, Water, Gas, Parking, Insurance, Doorman, Cable TV, Exercise Facilities, Exterior Maintenance, Scavenger, Snow Removal, Internet
    • HOA fee: $876 monthly
    Location
    • Region: Chicago

    Financial & listing details

    • Price per square foot: $427/sqft
    • Tax assessed value: $441,210
    • Annual tax amount: $9,255
    • Date on market: 5/17/2024
    • Listing terms: Conventional
    • Ownership: Condo

    Price history

    DateEventPrice
    7/1/2024Sold$512,500+2.5%$427/sqft
    Source: MRED as distributed by MLS GRID #12058001 Report a problem
    6/3/2024Contingent$500,000$417/sqft
    Source: MRED as distributed by MLS GRID #12058001 Report a problem
    5/17/2024Listed for sale$500,000+5.5%$417/sqft
    Source: MRED as distributed by MLS GRID #12058001 Report a problem
    3/24/2021Listing removed--
    Source: MRED as distributed by MLS GRID #10970010 Report a problem
    1/26/2021Listing removed--
    Source: Zillow Rental Network_1 Report a problem
    1/14/2021Price change$2,800-6.7%$2/sqft
    Source: Zillow Rental Network_1 #10969992 Report a problem
    10/6/2020Listed for rent$3,000-1.6%$3/sqft
    Source: @properties #10892305 Report a problem
    9/8/2020Listed for sale$474,000+41.5%$395/sqft
    Source: @properties #10850456 Report a problem
    7/25/2017Listing removed$3,050$3/sqft
    Source: @properties #09685256 Report a problem
    7/10/2017Listed for rent$3,050+5.2%$3/sqft
    Source: @properties #09685256 Report a problem
    9/14/2012Listing removed$2,900$2/sqft
    Source: @Properties Report a problem
    6/21/2012Listed for rent$2,900$2/sqft
    Source: @Properties Report a problem
    5/12/2012Listing removed$2,900$2/sqft
    Source: @Properties Report a problem
    4/12/2012Listed for rent$2,900+1.8%$2/sqft
    Source: @Properties Report a problem
    3/2/2012Listing removed$2,850$2/sqft
    Source: @properties #07972174 Report a problem
    1/22/2012Price change$2,850-1.7%$2/sqft
    Source: @properties #07972174 Report a problem
    1/9/2012Listed for rent$2,900$2/sqft
    Source: @Properties Report a problem
    3/14/2011Sold$335,000-1.2%$279/sqft
    Source: MRED as distributed by MLS GRID #07661977 Report a problem
    11/12/2010Price change$339,000-5.6%$283/sqft
    Source: Southport Sotheby's International Realty #07661977 Report a problem
    10/28/2010Listed for sale$359,000-13.3%$299/sqft
    Source: Southport Sotheby's International Realty #07661977 Report a problem
    4/13/2005Sold$414,000$345/sqft
    Source: Public Record Report a problem

    Public tax history

    YearProperty taxesTax assessment
    2024-- $44,121 -2%
    2023$9,494 +2.6%$44,999
    2022$9,256 +2.3%$44,999
    2021$9,049 -4.8%$44,999 +5.5%
    2020$9,505 +2.1%$42,666 -7.9%
    2019$9,306 +1.7%$46,321
    2018$9,150 +9.6%$46,321 +19.4%
    2017$8,351 +7.5%$38,793
    2016$7,770 +9.3%$38,793
    2015$7,109 +41.3%$38,793 +43.1%
    2014$5,030 +2%$27,110
    2013$4,931 +1.4%$27,110
    2012$4,865 +2.1%$27,110 -13.7%
    2011$4,765 -1.1%$31,423
    2010$4,817 -8.4%$31,423 -11.5%
    2009$5,256 +12%$35,489 +2.6%
    2008$4,695 +0.7%$34,576
    2007$4,661 -0.8%$34,576
    2006$4,699 -12.9%$34,576 -0.8%
    2005$5,397 -4.3%$34,859
    2004$5,639 $34,859
    Find assessor info on the county website

    Neighborhood: River North

    Nearby schools

    GreatSchools rating
    Schools provided by the listing agent
    • Elementary: Ogden Elementary
    • Middle: Ogden Elementary
    • High: Wells Community Academy Senior H
    • District: 299

    Source: MRED as distributed by MLS GRID. This data may not be complete. We recommend contacting the local school district to confirm school assignments for this home.

    Get a cash offer in 3 minutes
    Find out how much your home could sell for in as little as 3 minutes with a no-obligation cash offer.
    Estimated market value
    $538,400
    Get a cash offer in 3 minutes
    Find out how much your home could sell for in as little as 3 minutes with a no-obligation cash offer.
    Estimated market value
    $538,400