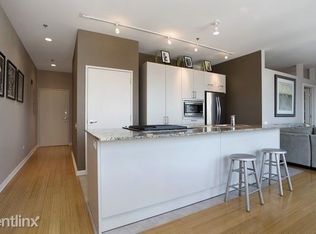
Welcome to your dream condo in the heart of River North! This stunning 1 bedroom with den and 1.5 bath unit offers unparalleled panoramic views of the river and skyline, complemented by a private balcony where you can savor the sights and sounds of the city. As you enter, you're greeted by an open living/dining space adorned with floor-to-ceiling windows, flooding the room with natural light and showcasing the hardwood floors throughout the main living area. The gourmet kitchen is a chef's delight, featuring stainless steel appliances, granite countertops, an oversized island, and a convenient breakfast bar. Retreat to the spacious primary bedroom, complete with plush new carpeting installed in 2024, an en-suite bath, and a generous walk-in closet, offering the ultimate sanctuary for rest and rejuvenation. Convenience is key, with an in-unit washer/dryer and a designated garage space (G-56) included, along with a bonus storage cage. Kingsbury on The Park pampers residents with 24/7 door staff and a recently renovated exercise room, ensuring security and wellness are top priorities. Immerse yourself in the vibrant River North neighborhood with A. Montgomery Ward Park and Larrabee Dog Park are just across the street, and many dining options, galleries, and the renowned East Bank Club are within walking distance. Assessments covering heat, central air, gas, internet, and cable mean you can indulge in luxury without compromise. Don't miss this opportunity to embrace the essence of urban sophistication - schedule your showing today and make this exquisite condo your new home!
Closed
$343,000
653 N Kingsbury St APT 1902, Chicago, IL 60654
1beds
900sqft
Condominium, Single Family Residence
Built in 2003
-- sqft lot
$398,800 Zestimate®
$381/sqft
$3,098 Estimated rent
Home value
$398,800
$375,000 - $427,000
$3,098/mo
Zestimate® history
Owner options
List your home for rent
$3,098/mo
Rent Zestimate®
Find your next renter with Zillow Rental Manager. Plus, with online applications, you can quickly screen prospective tenants – for free.
$3,098/mo
Rent Zestimate®
Refinance and save
$3,180/mo
Est. payment
Refinancing to a lower rate could help reduce your monthly payments and save thousands over the life of the loan.
$3,180/mo
Est. payment
Explore your selling options
Work with a Zillow partner agent
Leverage their expertise and Zillow's premium Showcase listings to get your home seen by more buyers.
Get startedList with your own agent
Get your home in front of millions of buyers by listing it on Zillow.
Learn how to do itSell it yourself
Take full control of how buyers see your home on Zillow by listing For Sale by Owner (FSBO).
List your homeWhat's special
Private balconyOversized islandRenowned east bank clubHeart of river northSpacious primary bedroomVibrant river north neighborhoodConvenient breakfast bar
Zillow last checked:
Listing updated:
Listed by:
Mark Keppy 773-301-6332,
Dream Town Real Estate,
Hoosh Kamarei 847-770-9337,
Dream Town Real Estate
Bought with:
Kevin Little
@properties Christie's International Real Estate
Source: MRED as distributed by MLS GRID,MLS#: 12028332
Facts & features
Interior
Bedrooms & bathrooms
- Bedrooms: 1
- Bathrooms: 2
- Full bathrooms: 1
- 1/2 bathrooms: 1
Rooms
- Room types: Den, Balcony/Porch/Lanai, Foyer
Primary bedroom
- Features: Flooring (Carpet), Bathroom (Full)
- Level: Main
- Area: 110 Square Feet
- Dimensions: 11X10
Balcony porch lanai
- Level: Main
- Area: 45 Square Feet
- Dimensions: 9X5
Den
- Features: Flooring (Hardwood)
- Level: Main
- Area: 54 Square Feet
- Dimensions: 9X6
Dining room
- Features: Flooring (Hardwood), Window Treatments (Screens)
- Level: Main
- Dimensions: COMBO
Foyer
- Features: Flooring (Hardwood)
- Level: Main
- Area: 55 Square Feet
- Dimensions: 5X11
Kitchen
- Features: Kitchen (Eating Area-Breakfast Bar, Island), Flooring (Hardwood)
- Level: Main
- Area: 144 Square Feet
- Dimensions: 16X9
Living room
- Features: Flooring (Hardwood), Window Treatments (Screens)
- Level: Main
- Area: 132 Square Feet
- Dimensions: 11X12
Heating
- Natural Gas, Forced Air
Cooling
- Central Air
Appliances
- Included: Range, Microwave, Dishwasher, Refrigerator, Washer, Dryer, Disposal, Stainless Steel Appliance(s)
- Laundry: Washer Hookup, Main Level, In Unit, Laundry Closet
Features
- 1st Floor Bedroom, Walk-In Closet(s)
- Flooring: Hardwood
- Windows: Screens
- Basement: None
Interior area
- Total structure area: 0
- Total interior livable area: 900 sqft
Property
Parking
- Total spaces: 1
- Parking features: Concrete, Side Driveway, Heated Garage, On Site, Garage Owned, Attached, Garage
- Attached garage spaces: 1
- Has uncovered spaces: Yes
Accessibility
- Accessibility features: No Disability Access
Features
- Exterior features: Balcony
Details
- Parcel number: 17091270451079
- Special conditions: List Broker Must Accompany
Construction
Type & style
- Home type: Condo
- Property subtype: Condominium, Single Family Residence
Materials
- Glass, Concrete
- Foundation: Concrete Perimeter
Condition
- New construction: No
- Year built: 2003
Utilities & green energy
- Electric: Circuit Breakers
- Sewer: Public Sewer
- Water: Lake Michigan
Community & HOA
Community
- Subdivision: Kingsbury On The Park
HOA
- Has HOA: Yes
- Amenities included: Bike Room/Bike Trails, Door Person, Elevator(s), Exercise Room, Storage, On Site Manager/Engineer
- Services included: Heat, Air Conditioning, Water, Electricity, Gas, Parking, Insurance, Doorman, Cable TV, Exercise Facilities, Exterior Maintenance, Scavenger, Snow Removal, Internet
- HOA fee: $744 monthly
Location
- Region: Chicago
Financial & listing details
- Price per square foot: $381/sqft
- Tax assessed value: $370,400
- Annual tax amount: $7,610
- Date on market: 4/12/2024
- Listing terms: Conventional
- Ownership: Condo
Price history
| Date | Event | Price |
|---|---|---|
| 5/29/2024 | Sold | $343,000-1.9%$381/sqft |
Source:  MRED as distributed by MLS GRID #12028332 Report a problem MRED as distributed by MLS GRID #12028332 Report a problem | ||
| 5/3/2024 | Contingent | $349,500$388/sqft |
Source: MRED as distributed by MLS GRID #12028332 Report a problem | ||
| 4/12/2024 | Listed for sale | $349,500-9.2%$388/sqft |
Source: MRED as distributed by MLS GRID #12028332 Report a problem | ||
| 4/12/2024 | Listing removed | -- |
Source: MRED as distributed by MLS GRID #12021948 Report a problem | ||
| 4/5/2024 | Listed for sale | $385,000+16.7%$428/sqft |
Source: MRED as distributed by MLS GRID #12021948 Report a problem | ||
| 2/19/2018 | Listing removed | $2,450$3/sqft |
Source: @properties #09848156 Report a problem | ||
| 9/27/2017 | Listed for rent | $2,450+8.9%$3/sqft |
Source: Zillow Rental Manager #09780871 Report a problem | ||
| 11/24/2016 | Listing removed | $2,250-8.2%$3/sqft |
Source: Owl Management, LLC Report a problem | ||
| 2/22/2016 | Listing removed | $2,450$3/sqft |
Source: Zillow Rental Manager Report a problem | ||
| 1/20/2016 | Listed for rent | $2,450-7.5%$3/sqft |
Source: @properties #09119552 Report a problem | ||
| 1/13/2016 | Sold | $330,000+4.8%$367/sqft |
Source: Baird & Warnerc #09095520_60654_1902 Report a problem | ||
| 12/7/2015 | Pending sale | $315,000$350/sqft |
Source: Baird & Warner #09095520 Report a problem | ||
| 12/2/2015 | Listed for sale | $315,000$350/sqft |
Source: Baird & Warner #09095520 Report a problem | ||
| 9/29/2015 | Listing removed | $315,000$350/sqft |
Source: Baird & Warner #09050285 Report a problem | ||
| 9/21/2015 | Price change | $315,000-3.1%$350/sqft |
Source: Baird & Warner #09050285 Report a problem | ||
| 8/6/2015 | Price change | $325,000-3%$361/sqft |
Source: Baird & Warner #09050285 Report a problem | ||
| 6/30/2015 | Listed for sale | $335,000+3.9%$372/sqft |
Source: Baird & Warner #08968583 Report a problem | ||
| 8/28/2014 | Listing removed | $2,650$3/sqft |
Source: Kass Management Services, Inc. Report a problem | ||
| 7/22/2014 | Price change | $2,650+3.9%$3/sqft |
Source: Kass Management Services, Inc. Report a problem | ||
| 7/10/2014 | Price change | $2,550-1.9%$3/sqft |
Source: Kass Management Services, Inc. Report a problem | ||
| 7/5/2014 | Listed for rent | $2,600$3/sqft |
Source: Kass Management Services, Inc. Report a problem | ||
| 7/11/2005 | Sold | $322,500+4.7%$358/sqft |
Source: Public Record Report a problem | ||
| 1/20/2004 | Sold | $308,130$342/sqft |
Source: Agent Provided Report a problem | ||
Public tax history
| Year | Property taxes | Tax assessment |
|---|---|---|
| 2024 | -- | $37,040 +0.1% |
| 2023 | $7,806 +2.6% | $36,999 |
| 2022 | $7,610 +2.3% | $36,999 |
| 2021 | $7,440 -6.8% | $36,999 +3.3% |
| 2020 | $7,979 +2.1% | $35,819 -7.9% |
| 2019 | $7,813 +1.7% | $38,887 |
| 2018 | $7,681 +9.6% | $38,887 +19.4% |
| 2017 | $7,011 +7.5% | $32,567 |
| 2016 | $6,523 +9.3% | $32,567 |
| 2015 | $5,968 +41.3% | $32,567 +43.1% |
| 2014 | $4,223 +2% | $22,759 |
| 2013 | $4,139 +1.4% | $22,759 |
| 2012 | $4,084 -4.5% | $22,759 -13.7% |
| 2011 | $4,275 -0.4% | $26,380 |
| 2010 | $4,293 -7.6% | $26,380 -11.5% |
| 2009 | $4,646 +11.6% | $29,794 +2.6% |
| 2008 | $4,164 +1% | $29,027 |
| 2007 | $4,123 -1.1% | $29,027 |
| 2006 | $4,167 -12.9% | $29,027 -0.8% |
| 2005 | $4,782 +1% | $29,264 |
| 2004 | $4,734 | $29,264 |
Find assessor info on the county website
Neighborhood: River North
Nearby homes
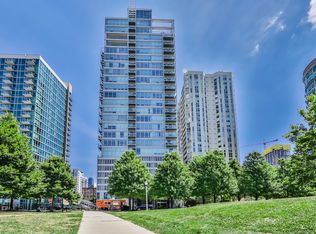
- $413,0002 bd2 ba1.2k sqft653 N Kingsbury St APT 904, Chicago, IL 60654Off Market
- $565,1002 bd2 ba1.2k sqft653 N Kingsbury St APT 1403, Chicago, IL 60654Off Market
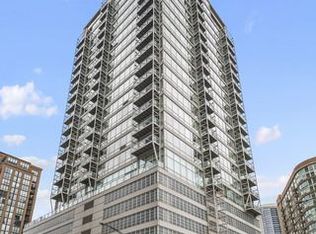
- $377,2001 bd2 ba773 sqft653 N Kingsbury St APT 1206, Chicago, IL 60654Off Market
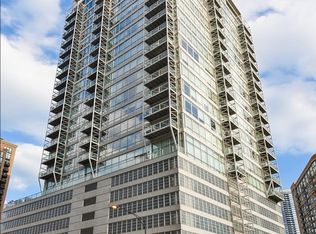
- $1,337,5003 bd3 ba2k sqft653 N Kingsbury St APT 704, Chicago, IL 60654Sold
- $370,0001 bd2 ba850 sqft653 N Kingsbury St APT 802, Chicago, IL 60654Sold
- $491,9002 bd2 ba1.2k sqft653 N Kingsbury St APT 803, Chicago, IL 60654Off Market
- $484,6002 bd2 ba1.5k sqft653 N Kingsbury St APT 907, Chicago, IL 60654Off Market
- $531,3002 bd2 ba1.2k sqft653 N Kingsbury St APT 1003, Chicago, IL 60654Off Market
- $382,7001 bd1 ba875 sqft653 N Kingsbury St APT 1102, Chicago, IL 60654Off Market
Nearby schools
GreatSchools rating
- 4/10Ogden Elementary SchoolGrades: PK-8Distance: 0.8 mi
- 1/10Wells Community Academy High SchoolGrades: 9-12Distance: 1.5 mi
Schools provided by the listing agent
- Elementary: Ogden Elementary
- Middle: Ogden Elementary
- High: Wells Community Academy Senior H
- District: 299
Source: MRED as distributed by MLS GRID. This data may not be complete. We recommend contacting the local school district to confirm school assignments for this home.
Get a cash offer in 3 minutes
Find out how much your home could sell for in as little as 3 minutes with a no-obligation cash offer.
Estimated market value
$398,800
Get a cash offer in 3 minutes
Find out how much your home could sell for in as little as 3 minutes with a no-obligation cash offer.
Estimated market value
$398,800
- Illinois
- Cook County
- Chicago
- 60654
- River North
- 653 N Kingsbury St Apartment 1902
Nearby cities
Nearby neighborhoods
Nearby zip codes
Other Chicago Topics
