Skip main navigation
Closed
  • $545,000

    653 N Kingsbury St APT 2105, Chicago, IL 60654

    2beds
    1,200sqft
    Condominium, Single Family Residence
    Built in 2003
    -- sqft lot
    $570,700 Zestimate®
    $454/sqft
    $3,834 Estimated rent

    Home value

    $570,700

    $514,000 - $633,000

    $3,834/mo

    Zestimate® history
    Loading
    Loading...

    Owner options

    List your home for rent

    $3,834/mo

    Rent Zestimate®

    Find your next renter with Zillow Rental Manager. Plus, with online applications, you can quickly screen prospective tenants – for free.

    Learn more

    $3,834/mo

    Rent Zestimate®

    Refinance and save

    $4,730/mo

    Est. payment

    Refinancing to a lower rate could help reduce your monthly payments and save thousands over the life of the loan.

    See today's rates

    $4,730/mo

    Est. payment

    Explore your selling options

    Work with a Zillow partner agent

    Leverage their expertise and Zillow's premium Showcase listings to get your home seen by more buyers.

    Get started

    List with your own agent

    Get your home in front of millions of buyers by listing it on Zillow.

    Learn how to do it

    Sell it yourself

    Take full control of how buyers see your home on Zillow by listing For Sale by Owner (FSBO).

    List your home

    What's special

    Oversized private balconyFloor-to-ceiling windowsNortheast-facing corner residenceFloating breakfast islandPrimary suiteSpa-like bathPanoramic city views
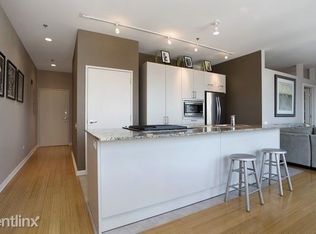
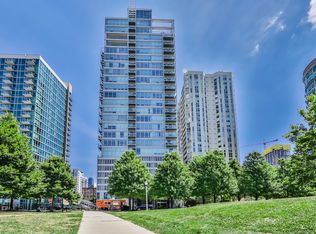
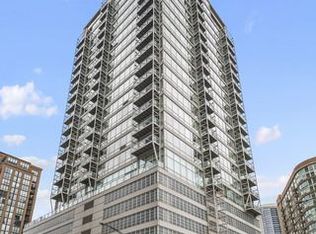
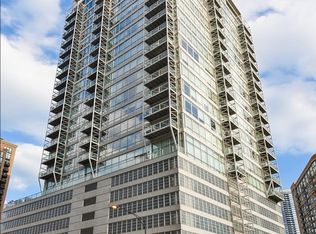
    Live above it all in this stunning, move-in ready 2 Bedroom 2 Bath northeast-facing corner residence in the iconic Lucien Lagrange designed glass and steel building - Kingsbury on the Park. This high-floor premier tier, is wrapped in floor-to-ceiling windows, flooding the space with natural light and showcasing panoramic city views from every room. Enjoy an oversized private balcony, ideal for relaxing or entertaining against the backdrop of Chicago's world-famous skyline. Beautifully updated split-bedroom layout features a private entry foyer, in-unit washer and dryer and generous living and dining space. The kitchen features slate floors, stainless steel appliances, designer backsplash tile and floating breakfast island. Primary suite is a true retreat with a work-from-home nook, custom walk-in closet, and a spa-like bath with double vanity, deep soaking tub, and separate glass-enclosed shower. Additional highlights include custom window treatments, built-out closets and fresh paint throughout. Residents enjoy full-service amenities including a 24-hour door staff, fitness center, and on-site storage. Unbeatable location in River North with easy access to West Loop, Fulton Market, steps to East Bank Club, Montgomery Ward Park, the Riverwalk, CTA, expressways, and Chicago's top dining, shopping, and nightlife. Heated garage parking available for $35K must be sold with the unit. Investor friendly, professionally managed building with loads of recent improvements.

    Zillow last checked:

    Listing updated:

    Listed by:

    Kelly Angelopoulos 312-636-5652,

    Jameson Sotheby's Intl Realty,

    Marina Angelopoulos 847-845-2787,

    Jameson Sotheby's Intl Realty

    Bought with:

    Celia Nelson

    @properties Christie's International Real Estate

    Source: MRED as distributed by MLS GRID,MLS#: 12434569MLS Logo

    Facts & features

    Interior

    Bedrooms & bathrooms
    • Bedrooms: 2
    • Bathrooms: 2
    • Full bathrooms: 2
    Rooms
    • Room types: Balcony/Porch/Lanai, Bonus Room, Foyer, Walk In Closet
    Primary bedroom
    • Features: Flooring (Carpet), Window Treatments (Shades), Bathroom (Full)
    • Level: Main
    • Area: 144 Square Feet
    • Dimensions: 12X12
    Bedroom 2
    • Features: Flooring (Wood Laminate), Window Treatments (Shades)
    • Level: Main
    • Area: 144 Square Feet
    • Dimensions: 12X12
    Balcony porch lanai
    • Level: Main
    • Area: 75 Square Feet
    • Dimensions: 15X5
    Bonus room
    • Level: Main
    • Area: 15 Square Feet
    • Dimensions: 3X5
    Dining room
    • Level: Main
    • Dimensions: COMBO
    Foyer
    • Level: Main
    • Area: 72 Square Feet
    • Dimensions: 12X6
    Kitchen
    • Features: Kitchen (Eating Area-Breakfast Bar, Island, Granite Counters), Flooring (Slate)
    • Level: Main
    • Area: 104 Square Feet
    • Dimensions: 13X08
    Laundry
    • Level: Main
    • Area: 12 Square Feet
    • Dimensions: 3X4
    Living room
    • Features: Flooring (Wood Laminate), Window Treatments (Shades)
    • Level: Main
    • Area: 325 Square Feet
    • Dimensions: 25X13
    Walk in closet
    • Level: Main
    • Area: 36 Square Feet
    • Dimensions: 6X6
    Heating
    • Natural Gas, Forced Air
    Cooling
    • Central Air
    Appliances
    • Included: Range, Microwave, Dishwasher, Refrigerator, Washer, Dryer, Disposal, Stainless Steel Appliance(s)
    • Laundry: Washer Hookup, Gas Dryer Hookup, In Unit
    Features
    • Storage, Walk-In Closet(s), High Ceilings
    • Basement: None
    Interior area
    • Total structure area: 0
    • Total interior livable area: 1,200 sqft

    Property

    Parking
    • Total spaces: 1
    • Parking features: Side Driveway, Heated Garage, On Site, Garage Owned, Attached, Garage
    • Attached garage spaces: 1
    • Has uncovered spaces: Yes
    Accessibility
    • Accessibility features: No Disability Access
    Features
    • Exterior features: Balcony
    • Has view: Yes
    • View description: Front of Property
    • Has water view: Yes
    • Water view: Front of Property
    Details
    • Parcel number: 17091270451098
    • Special conditions: None

    Construction

    Type & style
    • Home type: Condo
    • Property subtype: Condominium, Single Family Residence
    Materials
    • Glass, Concrete
    Condition
    • New construction: No
    • Year built: 2003
    • Major remodel year: 2018

    Utilities & green energy

    • Sewer: Public Sewer
    • Water: Lake Michigan, Public

    Community & HOA

    HOA
    • Has HOA: Yes
    • Amenities included: Bike Room/Bike Trails, Door Person, Elevator(s), Exercise Room, Storage, On Site Manager/Engineer, Park, Receiving Room
    • Services included: Heat, Air Conditioning, Water, Gas, Parking, Insurance, Security, Doorman, Cable TV, Exercise Facilities, Exterior Maintenance, Lawn Care, Scavenger, Snow Removal, Internet
    • HOA fee: $886 monthly
    Location
    • Region: Chicago

    Financial & listing details

    • Price per square foot: $454/sqft
    • Tax assessed value: $446,660
    • Annual tax amount: $9,494
    • Date on market: 7/31/2025
    • Listing terms: Cash
    • Ownership: Condo

    Price history

    DateEventPrice
    8/29/2025Sold$545,000+3.8%$454/sqft
    Source: MRED as distributed by MLS GRID #12434569 Report a problem
    8/19/2025Contingent$525,000$438/sqft
    Source: MRED as distributed by MLS GRID #12434569 Report a problem
    7/31/2025Listed for sale$525,000-4.5%$438/sqft
    Source: MRED as distributed by MLS GRID #12434569 Report a problem
    7/31/2025Listing removed$550,000$458/sqft
    Source: MRED as distributed by MLS GRID #12420790 Report a problem
    7/16/2025Listed for sale$550,000+2.8%$458/sqft
    Source: MRED as distributed by MLS GRID #12420790 Report a problem
    12/19/2016Sold$535,000+7.2%$446/sqft
    Source: MRED as distributed by MLS GRID #09351337 Report a problem
    11/22/2016Pending sale$499,000$416/sqft
    Source: Baird & Warner #09351337 Report a problem
    9/25/2016Listed for sale$499,000-0.2%$416/sqft
    Source: Baird & Warner #09351337 Report a problem
    5/31/2013Sold$500,000+4.4%$417/sqft
    Source: Berkshire Hathaway HomeServices Koenig Rubloff #08335191_60654_2105 Report a problem
    5/11/2013Pending sale$479,000$399/sqft
    Source: Prudential Rubloff #08335191 Report a problem
    5/7/2013Price change$479,000+0.9%$399/sqft
    Source: Prudential Rubloff #08335191 Report a problem
    4/17/2013Listed for sale$474,900+6.7%$396/sqft
    Source: Prudential Rubloff #08311203 Report a problem
    7/12/2006Sold$445,000$371/sqft
    Source: Public Record Report a problem

    Public tax history

    YearProperty taxesTax assessment
    2024-- $44,666 -0.7%
    2023$9,494 +2.6%$44,999
    2022$9,256 +2.3%$44,999
    2021$9,049 -6%$44,999 +4.2%
    2020$9,622 +2.1%$43,193 -7.9%
    2019$9,421 +1.7%$46,893
    2018$9,263 +9.6%$46,893 +19.4%
    2017$8,454 +7.5%$39,272
    2016$7,866 +9.3%$39,272
    2015$7,196 +41.3%$39,272 +43.1%
    2014$5,092 +2%$27,445
    2013$4,992 +1.4%$27,445
    2012$4,925 -4.5%$27,445 -13.7%
    2011$5,155 -0.4%$31,811
    2010$5,176 -7.6%$31,811 -11.5%
    2009$5,602 +11.6%$35,927 +2.6%
    2008$5,021 +1%$35,003
    2007$4,971 -1.1%$35,003
    2006$5,025 -12.9%$35,003 -0.8%
    2005$5,766 +1%$35,289
    2004$5,708 $35,289
    Find assessor info on the county website

    Neighborhood: River North

    Nearby schools

    GreatSchools rating
    Schools provided by the listing agent
    • District: 299

    Source: MRED as distributed by MLS GRID. This data may not be complete. We recommend contacting the local school district to confirm school assignments for this home.

    Get a cash offer in 3 minutes
    Find out how much your home could sell for in as little as 3 minutes with a no-obligation cash offer.
    Estimated market value
    $570,700
    Get a cash offer in 3 minutes
    Find out how much your home could sell for in as little as 3 minutes with a no-obligation cash offer.
    Estimated market value
    $570,700