Kingsbury On The Park! Gorgeous and rare duplex corner penthouse in a contemporary glass and steel work of art with brand new hardwood floors! Enjoy golden hour and the breathtaking sunsets overlooking Montgomery Ward Park and the river from the MASSIVE Terrace from the outside or from the walls of floor to ceiling windows with 3 exposures from the inside. Truly feels like living in a single-family home! Newly remodeled chef's kitchen by Contrast Design Group with under cabinet floor lighting, designer brass and marble art tile backsplash, quartz countertops, marble accent wall, Thermador appliance package with double ovens, 6 burner cooktop with exhaust hood, double beverage drawers, integrated panel refrigerator and dishwasher, plenty of cabinet space with pull outs, and AMAZING hidden walk in pantry. Expansive living room features a clean and modern fireplace with marble surround leading to the huge terrace with a built-in kitchen, recently refreshed landscaping in custom planters with a watering system, and speakers! Rich and cozy separate family room features custom walnut built-ins, and a fully equipped wet bar with wine cooler and beverage cooler and west facing balcony. Rare, oversized laundry room with loads of storage and side by side front-loading. Main floor also features 2 large and private ensuite bedrooms, and a massive under stairs storage closet. Custom dramatic staircase leads to the 2nd floor primary suite which is not short on features or space with a modern fireplace, hideaway TV cabinet, coffee bar with built-in coffee maker, mini fridge, and an unbelievable 26 x 11-foot custom walk-in closet. The primary bath features all marble tiles with dual sinks, a steam shower, an air jet tub, heated towel bars, and a private commode. Potential for 4th ensuite bedroom on 2nd level. Garage space (G-83) is included in the price. A 2nd space (G-80) with a EV charger is available for an additional $35k. Two storage cages are also included! Building features 24-hour door-staff, package reception and recently updated exercise room. Located directly across the street from Montgomery Ward Park/playground/2 dog parks with lush greenery, food trucks, and river walk. Also close to Merchandise Mart, CTA Brown line, blue line and red line all close by, easy access to 90/94 Expressway, walk to the Mag Mile, Nightlife, shopping, East Bank Club, Bian, Erie Cafe, Starbucks, Oblix, Club Lago, Ground Up Coffee, galleries, and much more! Neighborhood feel so close to downtown.
Closed
Zillow last checked:
Listing updated:
Bought with:
Jon Zolecki
One Real Estate Chicago LLC
Source: MRED as distributed by MLS GRID,MLS#: 12270067
Price history
| Date | Event | Price |
|---|---|---|
| 5/2/2025 | Sold | $1,635,000-3.8%$467/sqft |
Source:  MRED as distributed by MLS GRID #12270067 Report a problem MRED as distributed by MLS GRID #12270067 Report a problem | ||
| 3/5/2025 | Pending sale | $1,699,999$486/sqft |
Source: MRED as distributed by MLS GRID #12270067 Report a problem | ||
| 2/5/2025 | Contingent | $1,699,999$486/sqft |
Source: MRED as distributed by MLS GRID #12270067 Report a problem | ||
| 1/13/2025 | Price change | $1,699,999-2.9%$486/sqft |
Source: MRED as distributed by MLS GRID #12185498 Report a problem | ||
| 10/10/2024 | Listed for sale | $1,750,000$500/sqft |
Source: MRED as distributed by MLS GRID #12185498 Report a problem | ||
| 10/9/2024 | Listing removed | $1,750,000$500/sqft |
Source: MRED as distributed by MLS GRID #12062379 Report a problem | ||
| 5/29/2024 | Listed for sale | $1,750,000-2.8%$500/sqft |
Source: MRED as distributed by MLS GRID #12062379 Report a problem | ||
| 5/5/2024 | Listing removed | $1,799,999$514/sqft |
Source:  Engel & Volkers #12022338 Report a problem Engel & Volkers #12022338 Report a problem | ||
| 10/26/2023 | Price change | $1,799,999-9.9%$514/sqft |
Source: MRED as distributed by MLS GRID #11917349 Report a problem | ||
| 8/7/2023 | Listed for sale | $1,997,000+10.9%$571/sqft |
Source: MRED as distributed by MLS GRID #11850698 Report a problem | ||
| 8/18/2016 | Sold | $1,800,000$514/sqft |
Source: MRED as distributed by MLS GRID #09201305 Report a problem | ||
| 7/18/2016 | Listed for sale | $1,800,000$514/sqft |
Source: @properties #09201305 Report a problem | ||
| 5/27/2016 | Pending sale | $1,800,000$514/sqft |
Source: @properties #09201305 Report a problem | ||
| 4/21/2016 | Listed for sale | $1,800,000+0.1%$514/sqft |
Source: @properties #09201305 Report a problem | ||
| 10/9/2014 | Listing removed | $1,799,000$514/sqft |
Source: Berkshire Hathaway HomeServices KoenigRubloff Realty Group #08667848 Report a problem | ||
| 7/10/2014 | Price change | $1,799,000-2.8%$514/sqft |
Source: Berkshire Hathaway HomeServices KoenigRubloff Realty Group #08667848 Report a problem | ||
| 4/8/2014 | Listed for sale | $1,850,000-6.3%$529/sqft |
Source: Prudential Rubloff #08578939 Report a problem | ||
| 9/30/2013 | Listing removed | $1,974,500$564/sqft |
Source: Prudential Rubloff #08406150 Report a problem | ||
| 7/30/2013 | Listed for sale | $1,974,500+50.7%$564/sqft |
Source: Prudential Rubloff #08406150 Report a problem | ||
| 1/5/2009 | Sold | $1,310,000$374/sqft |
Source: Public Record Report a problem | ||
Nearby homes
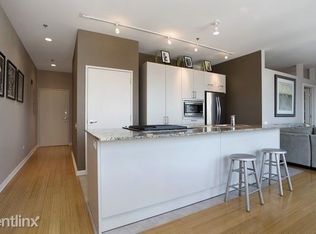
- $417,6002 bd2 ba1.2k sqft653 N Kingsbury St APT 904, Chicago, IL 60654Off Market
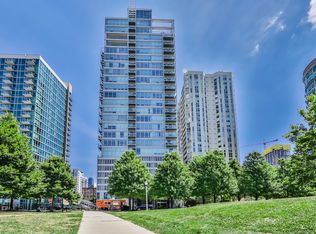
- $562,2002 bd2 ba1.2k sqft653 N Kingsbury St APT 1403, Chicago, IL 60654Off Market
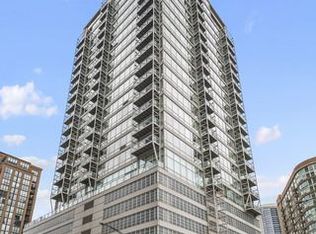
- $377,2001 bd2 ba773 sqft653 N Kingsbury St APT 1206, Chicago, IL 60654Off Market
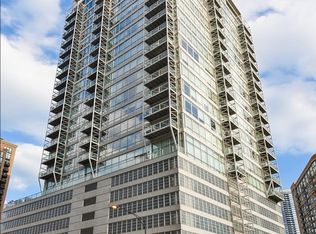
- $1,337,5003 bd3 ba2k sqft653 N Kingsbury St APT 704, Chicago, IL 60654Sold
Get a cash offer in 3 minutes
Find out how much your home could sell for in as little as 3 minutes with a no-obligation cash offer.
Estimated market value
$1,722,300
