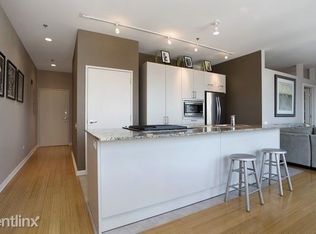
River North's finest luxury boutique building on the park offering a rarely available, unique One-of-a-kind penthouse unit, unlike and larger than the rest of the "06" tier. This expansive open-concept floorplan includes a fabulous ensuite one-bedroom and bath with copious storage and closets, also powder room for your guests. Fabulous Bulthaup kitchen with stainless appliances, a large island with room for seating, granite countertops with great storage and built-in dry bar! The unit also features the most dazzling panoramic views of this city and skyline from the balcony and floor-to-ceiling windows with coordinating glass transoms throughout the living areas, also hardwood floors throughout, 10-foot ceilings, in-unit laundry. Indoor heated spaces available for $35k each, one must transfer with the unit. No extra assessment or taxes parking. Parking is an assignment to the unit. This full-service building has an on-site manager Monday through Friday, a 24-hour doorman seven days a week, and a brand new well equipped renovated gym and storage. Pets welcome. The neighborhood offers 2 dog parks, a children's park and a very special common park on the river! Outstanding restaurants, entertainment and shopping for all. Don't miss this exceptional home!!
Closed
$394,000
653 N Kingsbury St APT 2506, Chicago, IL 60654
1beds
880sqft
Condominium, Single Family Residence
Built in 2003
-- sqft lot
$411,900 Zestimate®
$448/sqft
$3,068 Estimated rent
Home value
$411,900
$391,000 - $432,000
$3,068/mo
Zestimate® history
Owner options
List your home for rent
$3,068/mo
Rent Zestimate®
Find your next renter with Zillow Rental Manager. Plus, with online applications, you can quickly screen prospective tenants – for free.
$3,068/mo
Rent Zestimate®
Refinance and save
$3,454/mo
Est. payment
Refinancing to a lower rate could help reduce your monthly payments and save thousands over the life of the loan.
$3,454/mo
Est. payment
Explore your selling options
Work with a Zillow partner agent
Leverage their expertise and Zillow's premium Showcase listings to get your home seen by more buyers.
Get startedList with your own agent
Get your home in front of millions of buyers by listing it on Zillow.
Learn how to do itSell it yourself
Take full control of how buyers see your home on Zillow by listing For Sale by Owner (FSBO).
List your homeWhat's special
Powder roomLarge islandCopious storageFabulous ensuiteFloor-to-ceiling windowsGreat storageFabulous bulthaup kitchen
Zillow last checked:
Listing updated:
Listed by:
Barbara Sapstein 312-640-7010,
Baird & Warner
Bought with:
Nancy Simonson
Keller Williams ONEChicago
Source: MRED as distributed by MLS GRID,MLS#: 11835806
Facts & features
Interior
Bedrooms & bathrooms
- Bedrooms: 1
- Bathrooms: 2
- Full bathrooms: 1
- 1/2 bathrooms: 1
Rooms
- Room types: No additional rooms
Primary bedroom
- Features: Flooring (Hardwood), Bathroom (Full)
- Level: Main
- Area: 144 Square Feet
- Dimensions: 12X12
Dining room
- Level: Main
- Dimensions: COMBO
Kitchen
- Features: Kitchen (Island), Flooring (Hardwood), Window Treatments (Blinds)
- Level: Main
- Area: 117 Square Feet
- Dimensions: 13X9
Living room
- Features: Flooring (Hardwood), Window Treatments (Blinds)
- Level: Main
- Area: 348 Square Feet
- Dimensions: 12X29
Heating
- Natural Gas, Forced Air, Heat Pump, Indv Controls
Cooling
- Central Air
Appliances
- Included: Range, Microwave, Dishwasher, Refrigerator, Washer, Dryer, Disposal, Stainless Steel Appliance(s), Humidifier
- Laundry: Main Level, In Unit, Laundry Closet
Features
- 1st Floor Bedroom, Storage, Walk-In Closet(s)
- Flooring: Hardwood
- Windows: Screens
- Basement: None
- Common walls with other units/homes: End Unit
Interior area
- Total structure area: 0
- Total interior livable area: 880 sqft
Property
Parking
- Total spaces: 1
- Parking features: Garage Door Opener, On Site, Deeded, Attached, Garage
- Attached garage spaces: 1
- Has uncovered spaces: Yes
Accessibility
- Accessibility features: Door Width 32 Inches or More, No Interior Steps, Disability Access
Features
- Exterior features: Balcony
Details
- Parcel number: 17091270451120
- Special conditions: List Broker Must Accompany
- Other equipment: TV-Cable
Construction
Type & style
- Home type: Condo
- Property subtype: Condominium, Single Family Residence
Materials
- Glass, Concrete
- Foundation: Concrete Perimeter, Reinforced Caisson
- Roof: Rubber
Condition
- New construction: No
- Year built: 2003
Details
- Builder model: HIGHRISE
Utilities & green energy
- Electric: Circuit Breakers, 100 Amp Service
- Sewer: Public Sewer
- Water: Lake Michigan
Community & HOA
Community
- Security: Fire Sprinkler System, Carbon Monoxide Detector(s)
- Subdivision: Kingsbury On The Park
HOA
- Has HOA: Yes
- Amenities included: Bike Room/Bike Trails, Door Person, Elevator(s), Exercise Room, Storage, Receiving Room
- Services included: Heat, Air Conditioning, Water, Gas, Parking, Insurance, Doorman, Cable TV, Exercise Facilities, Exterior Maintenance, Scavenger, Snow Removal
- HOA fee: $656 monthly
Location
- Region: Chicago
Financial & listing details
- Price per square foot: $448/sqft
- Tax assessed value: $343,160
- Annual tax amount: $6,369
- Date on market: 7/24/2023
- Listing terms: Conventional
- Ownership: Condo
Price history
| Date | Event | Price |
|---|---|---|
| 10/11/2023 | Sold | $394,000+5.1%$448/sqft |
Source:  MRED as distributed by MLS GRID #11835806 Report a problem MRED as distributed by MLS GRID #11835806 Report a problem | ||
| 9/20/2023 | Contingent | $375,000$426/sqft |
Source: MRED as distributed by MLS GRID #11835806 Report a problem | ||
| 8/7/2023 | Price change | $375,000-6%$426/sqft |
Source: MRED as distributed by MLS GRID #11835806 Report a problem | ||
| 7/24/2023 | Listed for sale | $399,000+24.9%$453/sqft |
Source: MRED as distributed by MLS GRID #11835806 Report a problem | ||
| 7/14/2017 | Listing removed | $2,650$3/sqft |
Source: @Properties - Goose Island Report a problem | ||
| 7/8/2017 | Price change | $2,650+6%$3/sqft |
Source: @Properties - Goose Island Report a problem | ||
| 6/26/2017 | Price change | $2,500-5.7%$3/sqft |
Source: @properties #09661825 Report a problem | ||
| 6/14/2017 | Listed for rent | $2,650$3/sqft |
Source: Zillow Rental Manager #09661825 Report a problem | ||
| 5/9/2017 | Listing removed | $2,650$3/sqft |
Source: Jameson Sothebys Intl Realty #09604865 Report a problem | ||
| 5/1/2017 | Price change | $2,650-3.6%$3/sqft |
Source: Jameson Sothebys Intl Realty #09604865 Report a problem | ||
| 4/24/2017 | Listed for rent | $2,750$3/sqft |
Source: Jameson Sothebys Intl Realty #09604865 Report a problem | ||
| 7/18/2007 | Sold | $319,500+0.6%$363/sqft |
Source: Public Record Report a problem | ||
| 5/4/2004 | Sold | $317,500$361/sqft |
Source: Public Record Report a problem | ||
Public tax history
| Year | Property taxes | Tax assessment |
|---|---|---|
| 2024 | -- | $34,316 -2% |
| 2023 | $6,685 +2.9% | $34,999 |
| 2022 | $6,495 +2% | $34,999 |
| 2021 | $6,368 -5% | $34,999 +5.5% |
| 2020 | $6,702 +2.3% | $33,185 -7.9% |
| 2019 | $6,550 +1.7% | $36,028 |
| 2018 | $6,438 +11.6% | $36,028 +19.4% |
| 2017 | $5,769 +4.1% | $30,172 |
| 2016 | $5,543 +9.8% | $30,172 |
| 2015 | $5,048 +46.9% | $30,172 +43.1% |
| 2014 | $3,436 -10.4% | $21,086 |
| 2013 | $3,835 +1.4% | $21,086 |
| 2012 | $3,784 -4.5% | $21,086 -13.7% |
| 2011 | $3,960 -0.4% | $24,440 |
| 2010 | $3,977 -7.6% | $24,440 -11.5% |
| 2009 | $4,304 +11.6% | $27,602 +2.6% |
| 2008 | $3,858 +1% | $26,892 |
| 2007 | $3,819 -1.1% | $26,892 |
| 2006 | $3,861 -12.9% | $26,892 -0.8% |
| 2005 | $4,430 +15.7% | $27,112 +14.5% |
| 2004 | $3,830 | $23,680 |
Find assessor info on the county website
Neighborhood: River North
Nearby homes
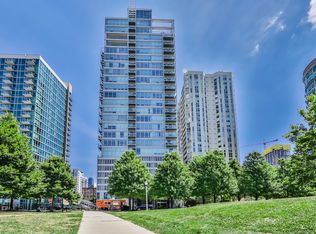
- $417,1002 bd2 ba1.2k sqft653 N Kingsbury St APT 904, Chicago, IL 60654Off Market
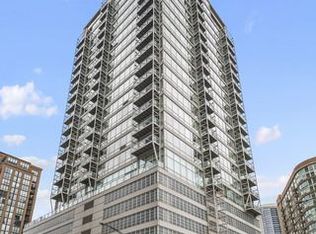
- $568,8002 bd2 ba1.2k sqft653 N Kingsbury St APT 1403, Chicago, IL 60654Off Market
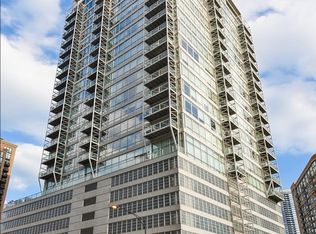
- $380,1001 bd2 ba773 sqft653 N Kingsbury St APT 1206, Chicago, IL 60654Off Market
- $1,337,5003 bd3 ba2k sqft653 N Kingsbury St APT 704, Chicago, IL 60654Sold
- $370,0001 bd2 ba850 sqft653 N Kingsbury St APT 802, Chicago, IL 60654Sold
- $491,9002 bd2 ba1.2k sqft653 N Kingsbury St APT 803, Chicago, IL 60654Off Market
- $484,6002 bd2 ba1.5k sqft653 N Kingsbury St APT 907, Chicago, IL 60654Off Market
- $536,1002 bd2 ba1.2k sqft653 N Kingsbury St APT 1003, Chicago, IL 60654Off Market
- $385,5001 bd1 ba875 sqft653 N Kingsbury St APT 1102, Chicago, IL 60654Off Market
Nearby schools
GreatSchools rating
- 4/10Ogden Elementary SchoolGrades: PK-8Distance: 0.8 mi
- 1/10Wells Community Academy High SchoolGrades: 9-12Distance: 1.5 mi
Schools provided by the listing agent
- Elementary: Ogden Elementary
- District: 299
Source: MRED as distributed by MLS GRID. This data may not be complete. We recommend contacting the local school district to confirm school assignments for this home.
Get a cash offer in 3 minutes
Find out how much your home could sell for in as little as 3 minutes with a no-obligation cash offer.
Estimated market value
$411,900
Get a cash offer in 3 minutes
Find out how much your home could sell for in as little as 3 minutes with a no-obligation cash offer.
Estimated market value
$411,900
- Illinois
- Cook County
- Chicago
- 60654
- River North
- 653 N Kingsbury St Apartment 2506
Nearby cities
Nearby neighborhoods
Nearby zip codes
Other Chicago Topics
