Skip main navigation
Closed
  • $700,000

    653 N Kingsbury St APT 703, Chicago, IL 60654

    3beds
    2,100sqft
    Condominium, Single Family Residence
    Built in 2004
    -- sqft lot
    $873,200 Zestimate®
    $333/sqft
    $5,826 Estimated rent

    Home value

    $873,200

    $803,000 - $952,000

    $5,826/mo

    Zestimate® history
    Loading
    Loading...

    Owner options

    List your home for rent

    $5,826/mo

    Rent Zestimate®

    Find your next renter with Zillow Rental Manager. Plus, with online applications, you can quickly screen prospective tenants – for free.

    Learn more

    $5,826/mo

    Rent Zestimate®

    Refinance and save

    $6,670/mo

    Est. payment

    Refinancing to a lower rate could help reduce your monthly payments and save thousands over the life of the loan.

    See today's rates

    $6,670/mo

    Est. payment

    Explore your selling options

    Work with a Zillow partner agent

    Leverage their expertise and Zillow's premium Showcase listings to get your home seen by more buyers.

    Get started

    List with your own agent

    Get your home in front of millions of buyers by listing it on Zillow.

    Learn how to do it

    Sell it yourself

    Take full control of how buyers see your home on Zillow by listing For Sale by Owner (FSBO).

    List your home

    What's special

    New furnishingsExercise facilitiesSoaking tubFloor-to-ceiling windowsOld townSub-zero refrigeratorMotorized shades
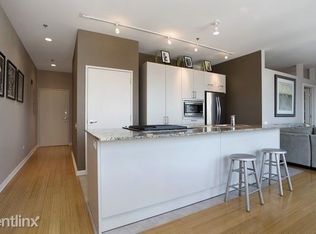
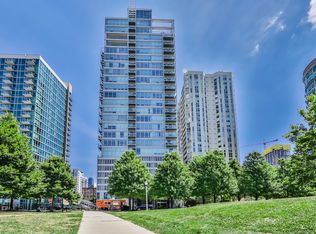
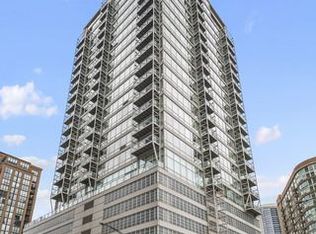
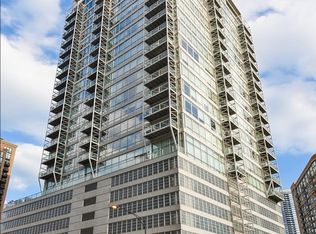
    This extraordinary 3 bedroom / 3 bath corner condo in the heart of Chicago's vibrant River North neighborhood offers natural light galore and has Ward Park and the Chicago River as its backdrop. With its 13' ceilings and floor-to-ceiling windows, this is one of only two units in the building with this superior ceiling height, and all windows are equipped with motorized shades. The interior square footage is 2,000+ sq ft and its 4' deep private terrace spans the 64' length of the unit. The innovative floor plan begins with a gracious foyer, with a room off to the side that includes laundry and a dog shower, and a floor hatch in the coat closet with access to a unique substantial storage room below. All three bedrooms are larger in size. The split floor plan includes a bedroom with en suite bathroom that overlooks the park and a master suite with a soaking tub and a separate steam shower. The open concept living area is perfect for entertaining and offers many layout options and zones of living. The kitchen features integrated luxury appliances, including a Sub-Zero refrigerator and wine cooler. An additional storage cage is included on the garage level of the two included parking spots. Kingsbury on the Park offers 24/7 door staff, exercise facilities, and on-site management. Strong HOA. The first floor, including the lobby, was just renovated and new furnishings and artwork are being ordered. Pet friendly building with no weight limits on pets. No rental cap but the building is mostly owner occupied. The building is located in the highly rated Ogden Elementary School attendance boundaries and is close to two dog parks and the East Bank Club. There is also easy access to Michigan Avenue, the Loop, Old Town, and the expressways for airport transfers. Opportunity to combine #703 and #704 for a combined unit with 4,000+ sq ft and exterior space of 2,700+ sq ft.

    Zillow last checked:

    Listing updated:

    Listing courtesy of:

    Niko Voutsinas 312-836-4263,

    Redfin Corporation,

    Adam Zenullahi,

    Redfin Corporation

    Bought with:

    Ryan Gossett

    Compass

    Omar Gonzalez

    Compass

    Source: MRED as distributed by MLS GRID,MLS#: 11793388MLS Logo

    Facts & features

    Interior

    Bedrooms & bathrooms
    • Bedrooms: 3
    • Bathrooms: 3
    • Full bathrooms: 3
    Primary bedroom
    • Features: Flooring (Hardwood), Bathroom (Full)
    • Level: Main
    • Area: 182 Square Feet
    • Dimensions: 14X13
    Bedroom 2
    • Features: Flooring (Carpet)
    • Level: Main
    • Area: 180 Square Feet
    • Dimensions: 15X12
    Bedroom 3
    • Features: Flooring (Carpet)
    • Level: Main
    • Area: 180 Square Feet
    • Dimensions: 15X12
    Dining room
    • Features: Flooring (Hardwood)
    • Level: Main
    • Area: 176 Square Feet
    • Dimensions: 16X11
    Kitchen
    • Features: Kitchen (Eating Area-Breakfast Bar, Galley, Island), Flooring (Hardwood)
    • Level: Main
    • Area: 170 Square Feet
    • Dimensions: 17X10
    Laundry
    • Features: Flooring (Porcelain Tile)
    • Level: Main
    • Area: 66 Square Feet
    • Dimensions: 11X6
    Living room
    • Features: Flooring (Hardwood)
    • Level: Main
    • Area: 240 Square Feet
    • Dimensions: 15X16
    Heating
    • Natural Gas, Forced Air
    Cooling
    • Central Air
    Appliances
    • Included: Microwave, Dishwasher, High End Refrigerator, Washer, Dryer, Disposal, Wine Refrigerator, Cooktop, Oven, Range Hood, Humidifier
    • Laundry: Electric Dryer Hookup, In Unit, Sink
    Features
    • Cathedral Ceiling(s), Storage, Built-in Features, Walk-In Closet(s)
    • Flooring: Hardwood
    • Basement: None
    Interior area
    • Total structure area: 0
    • Total interior livable area: 2,100 sqft

    Property

    Parking
    • Total spaces: 2
    • Parking features: Garage Door Opener, Heated Garage, Garage, On Site, Garage Owned, Attached
    • Attached garage spaces: 2
    • Has uncovered spaces: Yes
    Accessibility
    • Accessibility features: No Disability Access
    Details
    • Parcel number: 17091270451003
    • Special conditions: None
    • Other equipment: TV-Cable

    Construction

    Type & style
    • Home type: Condo
    • Property subtype: Condominium, Single Family Residence
    Materials
    • Glass, Concrete
    Condition
    • New construction: No
    • Year built: 2004

    Utilities & green energy

    • Electric: Circuit Breakers
    • Sewer: Public Sewer
    • Water: Public

    Community & neighborhood

    Security
    • Security features: Fire Sprinkler System, Carbon Monoxide Detector(s)
    Location
    • Region: Chicago

    HOA & financial

    HOA
    • Has HOA: Yes
    • HOA fee: $1,747 monthly
    • Services included: Heat, Air Conditioning, Water, Gas, Doorman, Cable TV, Scavenger, Snow Removal, Internet

    Other

    Other facts
    • Listing terms: Cash
    • Ownership: Condo

    Price history

    DateEventPrice
    12/15/2023Sold$700,000-6.5%$333/sqft
    Source: MRED as distributed by MLS GRID #11793388 Report a problem
    11/3/2023Contingent$749,000$357/sqft
    Source: MRED as distributed by MLS GRID #11793388 Report a problem
    6/12/2023Listed for sale$749,000+29.1%$357/sqft
    Source: MRED as distributed by MLS GRID #11793388 Report a problem
    1/22/2004Sold$580,000$276/sqft
    Source: Public Record Report a problem

    Public tax history

    YearProperty taxesTax assessment
    2024-- $96,412 -1.6%
    2023$20,677 +2.6%$97,999
    2022$20,157 +2.3%$97,999
    2021$19,707 -5.1%$97,999 +5.1%
    2020$20,770 +2.1%$93,235 -7.9%
    2019$20,337 +1.7%$101,222
    2018$19,995 +9.6%$101,222 +19.4%
    2017$18,249 +7.5%$84,771
    2016$16,979 +9.3%$84,771
    2015$15,534 +41.3%$84,771 +43.1%
    2014$10,992 +2%$59,242
    2013$10,775 +1.4%$59,242
    2012$10,631 -4.5%$59,242 -13.7%
    2011$11,127 -0.4%$68,666
    2010$11,174 -7.6%$68,666 -11.5%
    2009$12,093 +11.6%$77,551 +2.6%
    2008$10,839 +1%$75,558
    2007$10,731 -1.1%$75,558
    2006$10,847 -12.9%$75,558 -0.8%
    2005$12,447 +5.3%$76,174 +4.2%
    2004$11,826 $73,109

    Find assessor info on the county website

    Neighborhood: River North

    Nearby schools

    GreatSchools rating
    Schools provided by the listing agent
    • District: 299

    Source: MRED as distributed by MLS GRID. This data may not be complete. We recommend contacting the local school district to confirm school assignments for this home.

    Get a cash offer in 3 minutes
    Find out how much your home could sell for in as little as 3 minutes with a no-obligation cash offer.
    Estimated market value
    $873,200
    Get a cash offer in 3 minutes
    Find out how much your home could sell for in as little as 3 minutes with a no-obligation cash offer.
    Estimated market value
    $873,200