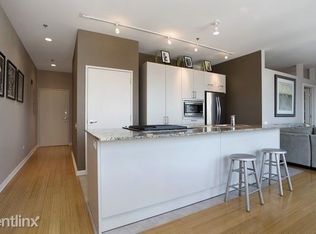
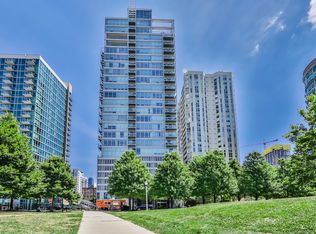
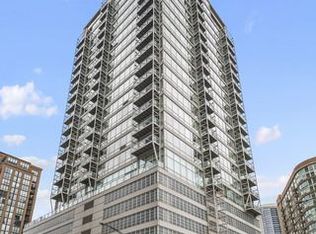
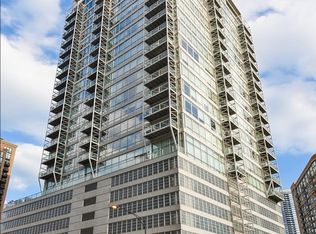
Truly exceptional and rare, this corner 2-bedroom, 2-bath plus den condo features an expansive 1,200 sq ft private terrace. Perfect for entertaining or relaxing under the city skyline, the terrace was recently enhanced with professionally wired, permanent exterior lighting. Inside, floor-to-ceiling windows flood the home with natural light, complemented by bamboo hardwood flooring throughout. The spacious, open-concept layout includes a gourmet kitchen with stainless steel appliances, granite countertops, and an oversized island with breakfast bar, seamlessly connected to the large living area with direct access to the terrace. The current owners made significant custom upgrades throughout the home. A brand-new coat closet was added near the entry, and the original front hall closet was reconfigured with additional shelving for extra storage. The primary walk-in closet was redesigned and outfitted with a custom Elfa system, as was the guest bedroom closet. Both bathrooms were fully gutted and professionally renovated with high-end finishes. The primary bathroom boasts a redesigned layout, heated floors with a wall-mounted thermostat, a heated towel rack, custom shelving, and dramatic glass tile extending to the ceiling. The luxurious spa shower features recessed lighting, a main shower head, rain shower, three body sprays, a hand sprayer, and custom glass doors-each function controlled individually for a personalized experience. A custom marble countertop and matching marble details in the shower niche and bench complete the look. The guest bathroom was also completely reimagined with a large soaking tub and a beautifully tiled tub/shower combo enclosed by dual custom glass doors. It includes recessed lighting on a dimmer, a main showerhead and hand sprayer with dual functionality, and thoughtfully selected finishes throughout. Additional updates include the closure of the secondary primary bedroom entry to enhance layout flow, in-unit laundry, and a versatile den space ideal for a home office. Heated garage parking is available for an additional $35K. Located in a full-amenity building offering 24-hour door staff, a fitness center, on-site property management and engineer, and just across from Kingsbury Montgomery Park with a playground and dog park. Unbeatable River North location near East Bank Club, the Riverwalk, restaurants, shops, water taxi, public transit, and expressway access. This one-of-a-kind home truly offers the best of indoor luxury and outdoor living in the heart of the city.
Closed
Zillow last checked:
Listing updated:
Bought with:
Ali Bakir
MorphEasy Realty
Source: MRED as distributed by MLS GRID,MLS#: 12392189
Price history
| Date | Event | Price |
|---|---|---|
| 8/22/2025 | Sold | $545,000+3.8%$454/sqft |
Source:  MRED as distributed by MLS GRID #12392189 Report a problem MRED as distributed by MLS GRID #12392189 Report a problem | ||
| 6/23/2025 | Contingent | $525,000$438/sqft |
Source: MRED as distributed by MLS GRID #12392189 Report a problem | ||
| 6/12/2025 | Listed for sale | $525,000-3.7%$438/sqft |
Source: MRED as distributed by MLS GRID #12392189 Report a problem | ||
| 6/12/2025 | Listing removed | $544,900$454/sqft |
Source: MRED as distributed by MLS GRID #12368283 Report a problem | ||
| 5/27/2025 | Listed for sale | $544,900+1.9%$454/sqft |
Source: MRED as distributed by MLS GRID #12368283 Report a problem | ||
| 6/28/2021 | Sold | $535,000+9.2%$446/sqft |
Source: MRED as distributed by MLS GRID #11074887 Report a problem | ||
| 11/20/2020 | Listing removed | $490,000$408/sqft |
Source: Kale Realty #10910101 Report a problem | ||
| 10/18/2020 | Price change | $490,000-2%$408/sqft |
Source: Kale Realty #10910101 Report a problem | ||
| 9/26/2020 | Price change | $500,000-2%$417/sqft |
Source: Kale Realty #10910101 Report a problem | ||
| 9/20/2020 | Price change | $510,000-1.9%$425/sqft |
Source: Kale Realty #10910101 Report a problem | ||
| 9/13/2020 | Listed for sale | $520,000+7.2%$433/sqft |
Source: Kale Realty #10910101 Report a problem | ||
| 11/23/2019 | Listing removed | $3,000$3/sqft |
Source: Kale Realty #10555419 Report a problem | ||
| 11/14/2019 | Listing removed | $485,000$404/sqft |
Source: Kale Realty #10566586 Report a problem | ||
| 11/5/2019 | Price change | $485,000-2%$404/sqft |
Source: Kale Realty #10566586 Report a problem | ||
| 10/24/2019 | Price change | $3,000-6.3%$3/sqft |
Source: Kale Realty #10555419 Report a problem | ||
| 10/15/2019 | Price change | $3,200+6.7%$3/sqft |
Source: Kale Realty #10540389 Report a problem | ||
| 10/10/2019 | Listed for rent | $3,000$3/sqft |
Source: Kale Realty #10540389 Report a problem | ||
| 9/21/2019 | Price change | $495,000-2%$413/sqft |
Source: Kale Realty #10525503 Report a problem | ||
| 8/6/2019 | Price change | $505,000-1.9%$421/sqft |
Source: Kale Realty #10476092 Report a problem | ||
| 7/8/2019 | Price change | $515,000-1.9%$429/sqft |
Source: Kale Realty #10443229 Report a problem | ||
| 5/22/2019 | Listed for sale | $525,000+19.3%$438/sqft |
Source: Kale Realty #10443229 Report a problem | ||
| 5/28/2008 | Sold | $440,000$367/sqft |
Source: Public Record Report a problem | ||
Nearby homes
- $411,2002 bd2 ba1.2k sqft653 N Kingsbury St APT 904, Chicago, IL 60654Off Market
- $562,2002 bd2 ba1.2k sqft653 N Kingsbury St APT 1403, Chicago, IL 60654Off Market
- $373,6001 bd2 ba773 sqft653 N Kingsbury St APT 1206, Chicago, IL 60654Off Market
- $1,337,5003 bd3 ba2k sqft653 N Kingsbury St APT 704, Chicago, IL 60654Sold
Get a cash offer in 3 minutes
Find out how much your home could sell for in as little as 3 minutes with a no-obligation cash offer.
Estimated market value
$579,100
