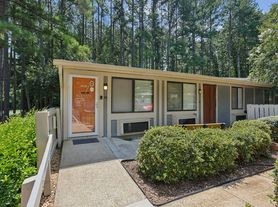
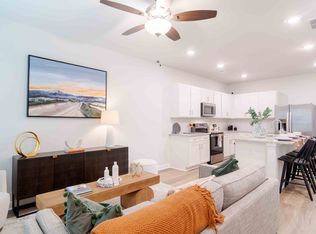
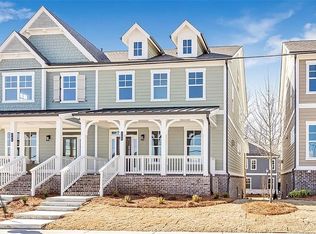
Brand new 2 story townhome, open concept, 11 ft. ceilings on main, 10 ft. 2nd floor, 8 ft. interior doors throughout. Quartz kitchen countertops w/ 42" upper cabinets, soft close doors & drawers, ss appliances & skylight. Open concept to family room w/ linear fireplace.
Hardwoods throughout homes with carpet in bedrooms. Upstairs features an oversized Owner's suite, large shower & double vanity, large walk-in closet. Huge front covered porch for relaxing and entertaining. Wi-Fi enabled smart features, video doorbell, etc., 2 car rear garage.
Beautifully maintained & gated enclave of courtyard-style homes and Townhomes with front porches. Clubhouse with fitness room, pool, pickleball, bocce ball, fire pit, dog park, and vintage looking gated entrances.
These are model home photos for illustration purposes only and the actual home might be slightly different. The home is also unfurnished.
Renter is responsible for utility bills (gas, electricity, trash, water, internet, cable, etc.)
Townhouse for rent
Accepts Zillow applications
$2,800/moFees may apply
653 Stickley Oak Way, Woodstock, GA 30189
3beds
1,888sqft
Price may not include required fees and charges. Price shown reflects the lease term provided. Learn more|
Townhouse
Available Mon Sep 14 2026
Cats, small dogs OK
Air conditioner, central air
In unit laundry
Attached garage parking
Central
What's special
Linear fireplaceFront porchesHardwoods throughout homeLarge walk-in closetLarge showerVintage looking gated entrancesQuartz kitchen countertops
- 15 days |
- -- |
- -- |
Zillow last checked:
Listing updated:
Travel times
Facts & features
Interior
Bedrooms & bathrooms
- Bedrooms: 3
- Bathrooms: 3
- Full bathrooms: 2
- 1/2 bathrooms: 1
Heating
- Central
Cooling
- Air Conditioner, Central Air
Appliances
- Included: Dishwasher, Dryer, Washer
- Laundry: In Unit
Features
- Walk In Closet
- Flooring: Hardwood
Interior area
- Total interior livable area: 1,888 sqft
Property
Parking
- Parking features: Attached, Garage, Off Street
- Has attached garage: Yes
- Details: Contact manager
Features
- Patio & porch: Patio
- Exterior features: Walk In Closet
- Pool features: Pool
Details
- Additional structures: Garage(s)
- Parcel number: 15N12H041
Construction
Type & style
- Home type: Townhouse
- Property subtype: Townhouse
Building
Management
- Pets allowed: Yes
Community & HOA
Community
- Features: Pool
HOA
- Amenities included: Pool
Location
- Region: Woodstock
Financial & listing details
- Lease term: 1 Year
Price history
| Date | Event | Price |
|---|---|---|
| 8/24/2026 | Listed for rent | $2,800-3.4%$1/sqft |
Source: Zillow Rentals Report a problem | ||
| 9/23/2022 | Listing removed | -- |
Source: Zillow Rental Manager Report a problem | ||
| 9/13/2022 | Listed for rent | $2,900$2/sqft |
Source: Zillow Rental Manager Report a problem | ||
| 8/30/2022 | Sold | $449,900-9.8%$238/sqft |
Source:  FMLS GA #7035789 Report a problem FMLS GA #7035789 Report a problem | ||
| 6/13/2022 | Pending sale | $498,843$264/sqft |
Source:  GAMLS #10053138 Report a problem GAMLS #10053138 Report a problem | ||
| 5/27/2022 | Listed for sale | $498,843$264/sqft |
Source: GAMLS #10053138 Report a problem | ||
| 5/4/2022 | Pending sale | $498,843$264/sqft |
Source: FMLS GA #7035789 Report a problem | ||
| 4/22/2022 | Listed for sale | $498,843$264/sqft |
Source: FMLS GA #7035789 Report a problem | ||
Neighborhood: 30189
Nearby schools
GreatSchools rating
- 8/10Woodstock Elementary SchoolGrades: PK-5Distance: 1.3 mi
- 8/10Woodstock Middle SchoolGrades: 6-8Distance: 0.7 mi
- 8/10Woodstock High SchoolGrades: 9-12Distance: 0.7 mi